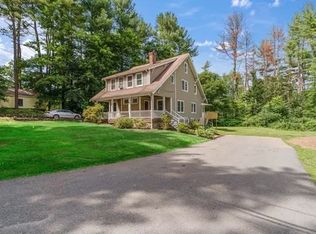
Rare opportunity to own a classic two-family home at 34–36 Maple Ave in Sudbury, MA, set on a picturesque tree-lined dead-end street on about 1 acre of level land. The property offers roughly 2,900–3,000 sq. ft. total with a combined 6 bedrooms across two side-by-side units, each with its own private entrance, driveway, separate utilities, basement storage, and laundry hookups. Both units feature charming period details including hardwood (maple) floors, fireplaces, extensive woodwork, moldings, and solid wood doors, along with updates such as renovated kitchens and improved mechanical systems including gas heat and central air in both units. Unit 36 is a renovated 3-bedroom layout, while Unit 34 is a larger 3-bedroom configuration with additional living space potential. Conveniently located just minutes to Route 20, the Mass Pike, Farmers Daughter, Whole Foods, shopping, and downtown Sudbury amenities, this property offers strong flexibility for owner-occupants, and investors
For sale
$1,250,000
34-36 Maple Ave, Sudbury, MA 01776
6beds
2,921sqft
Multi Family
Built in 1920
-- sqft lot
$-- Zestimate®
$428/sqft
$-- HOA
What's special
Gas heatLaundry hookupsCharming period detailsBasement storagePicturesque tree-lined dead-end streetRenovated kitchensImproved mechanical systems
- 31 days |
- 639 |
- 28 |
Zillow last checked:
Listing updated:
Listed by:
Cutter Luxe Team 774-240-9174,
Cutter Luxe Living LLC 774-240-9174
Source: MLS PIN,MLS#: 73538462
Loading...
Facts & features
Interior
Bedrooms & bathrooms
- Bedrooms: 6
- Bathrooms: 3
- Full bathrooms: 3
Appliances
- Laundry: Gas Dryer Hookup
Features
- Flooring: Wood, Hardwood
- Basement: Full
- Number of fireplaces: 2
Interior area
- Total structure area: 2,921
- Total interior livable area: 2,921 sqft
- Finished area above ground: 1,922
- Finished area below ground: 999
Property
Parking
- Total spaces: 6
- Parking features: Paved Drive, Off Street
- Uncovered spaces: 6
Lot
- Size: 1 Acres
- Features: Wooded
Details
- Parcel number: K0900073.
- Zoning: RESA
Construction
Type & style
- Home type: MultiFamily
- Property subtype: Multi Family
Materials
- Frame
- Foundation: Concrete Perimeter
- Roof: Shingle
Condition
- Year built: 1920
Utilities & green energy
- Sewer: Public Sewer
- Water: Public
- Utilities for property: for Electric Range, for Gas Dryer
Community & HOA
Location
- Region: Sudbury
Financial & listing details
- Price per square foot: $428/sqft
- Tax assessed value: $1,038,700
- Annual tax amount: $15,207
- Date on market: 6/18/2026
- Total actual rent: 0
Estimated market value
Not available
Estimated sales range
Not available
$3,932/mo
Price history
| Date | Event | Price |
|---|---|---|
| 6/18/2026 | Listed for sale | $1,250,000+66.4%$428/sqft |
Source: MLS PIN #73538462 Report a problem | ||
| 10/30/2017 | Sold | $751,000$257/sqft |
Source: Agent Provided Report a problem | ||
Public tax history
Tax history is unavailable.
Monthly payment
Est. payment
Payment breakdown
Explore the cost of this home by adjusting the details. Changes won't be saved.Climate risks
Neighborhood: 01776
Nearby schools
GreatSchools rating
- 8/10Israel Loring SchoolGrades: K-5Distance: 0.8 mi
- 9/10Ephraim Curtis Middle SchoolGrades: 6-8Distance: 1.7 mi
- 9/10Lincoln-Sudbury Regional High SchoolGrades: 9-12Distance: 2.7 mi
- $1,303,0006 bd4 ba2.9k sqft34 - 36 Maple Ave, Sudbury, MA 01776Off Market
- $1,015,1003 bd1 ba1.8k sqft28 Maple Ave, Sudbury, MA 01776Off Market
- $642,8003 bd2 ba1.7k sqft36 Maple Ave #34, Sudbury, MA 01776Off Market

- $--3 bd1 ba1.4k sqft36 Maple Ave, Sudbury, MA 01776Off Market
- $878,3003 bd2 ba2k sqft44 Maple Ave, Sudbury, MA 01776Off Market
- $1,450,9003 bd3 ba3.8k sqft31 Maple Ave, Sudbury, MA 01776Off Market
- $--2 bd1 ba1.5k sqft31 Maple Ave #1, Sudbury, MA 01776Off Market
- $--3 bd1 ba1.5k sqft31 Maple Ave #R, Sudbury, MA 01776Off Market
A local agent can set up tours, give advice and negotiate with sellers.
Similar homes
- $1,195,0004 bd3 ba3.3k sqft113 Newbridge Rd, Sudbury, MA 01776For Sale
 MLS ID #73546306, E. Anne Casner, Gibson Sotheby's International Realty. MLS PIN
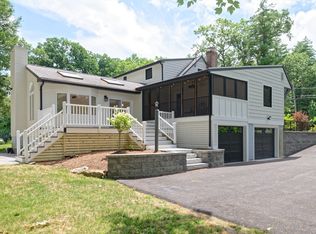
 - $1,050,0004 bd2 ba2.2k sqft22 Demarco Rd, Sudbury, MA 01776For Sale
 MLS ID #73549201, Graham Pettengill, ERA Key Realty Services- Fram. MLS PIN
 - $1,385,0004 bd3 ba2.5k sqft192 Peakham Rd, Sudbury, MA 01776For Sale
 MLS ID #73529944, Ed Weisberg, William Raveis R.E. & Home Services. MLS PIN
 - $1,249,0004 bd3 ba4k sqft11 Rose Way, Sudbury, MA 01776For Sale
 MLS ID #73541346, The Semple & Hettrich Team, Coldwell Banker Realty - Sudbury. MLS PIN
 - $1,195,0004 bd3 ba3.9k sqft39 Austin Rd, Sudbury, MA 01776For SaleMLS ID #73495728, Kathleen Wyman, Coldwell Banker Realty - Sudbury. MLS PIN
- $1,349,0003 bd3 ba3k sqft10 July Rd, Sudbury, MA 01776For SaleMLS ID #73549594, The Semple & Hettrich Team, Coldwell Banker Realty - Sudbury. MLS PIN
- $1,149,0003 bd3 ba2.5k sqft295 Concord Rd, Sudbury, MA 01776For SaleMLS ID #73524363, The Semple & Hettrich Team, Coldwell Banker Realty - Sudbury. MLS PIN
- $949,9004 bd4 ba3.2k sqft133 Concord Rd, Sudbury, MA 01776For SaleMLS ID #73537954, Christopher Buono, All Things Real Estate, Inc.. MLS PIN
- $1,180,0004 bd4 ba3.6k sqft22 Starview Dr, Sudbury, MA 01776For SaleMLS ID #73496826, Desmond Lui, Giant Realty. MLS PIN
- $1,549,0004 bd3 ba4k sqft59 Highland Ave, Sudbury, MA 01776For SaleMLS ID #73532454, Sonya Striggles, Keller Williams Realty. MLS PIN
- $1,549,0004 bd3 ba3.4k sqft30 Meadow Dr, Sudbury, MA 01776For SaleMLS ID #73524722, Ruchi Misra, Keller Williams Realty Boston Northwest. MLS PIN
- $1,250,0004 bd3 ba2.7k sqft10 Bennett Rd, Wayland, MA 01778For SaleMLS ID #73512543, Dean Poritzky, Engel & Volkers Wellesley. MLS PIN
- $1,525,0004 bd4 ba4.2k sqft28 Thompson Dr, Sudbury, MA 01776For SaleMLS ID #73544993, Denise Garzone, William Raveis R.E. & Home Services. MLS PIN
- $1,150,0004 bd4 ba3.5k sqft17 Clara Rd, Framingham, MA 01701For SaleMLS ID #73550391, David Ferrini, Coldwell Banker Realty - Sudbury. MLS PIN
- $1,599,9995 bd4 ba4.1k sqft289 Willis Rd, Sudbury, MA 01776For SaleMLS ID #73545780, Adams & Co. Team, Real Broker MA, LLC. MLS PIN
- $1,399,0004 bd4 ba2.6k sqft8 Pemberton Rd, Wayland, MA 01778For SaleMLS ID #73550692, The Rosen Team, Real Broker MA, LLC. MLS PIN
- $1,079,9004 bd3 ba4k sqft119 Littlefield Ln, Marlborough, MA 01752For SaleMLS ID #73550556, Rosemary Comrie, Comrie Real Estate, Inc.. MLS PIN
- $899,0003 bd3 ba2.8k sqft153 Pratts Mill Rd, Sudbury, MA 01776For SaleMLS ID #73538425, Mizner + Montero, Gibson Sotheby's International Realty. MLS PIN
- $1,689,0005 bd4 ba3.7k sqft80 Pokonoket Ave, Sudbury, MA 01776For SaleMLS ID #73512551, Susan Smith, Coldwell Banker Realty - Sudbury. MLS PIN
- $1,399,0005 bd3 ba3.1k sqft96 Draper Rd, Wayland, MA 01778For SaleMLS ID #73537716, Nicolette Mascari, Rutledge Properties, Inc.. MLS PIN
