This impeccably maintained three-bedroom, 3-bath raised ranch style property is situated in the Plantsville section of Southington. Set on a level, professionally landscaped lot, the residence offers low-maintenance living, distinguished curb appeal, a covered front porch, rear deck, and a private outdoor setting. The backyard also provides ample space for a custom flower and or vegetable gardens. Interior features include hardwood flooring, fresh paint, a finished lower level with direct access to the attached two-car garage, sliding doors leading to the backyard, and a new propane furnace installed in 2024. Forced-air heating, electric in family room. central air conditioning, and a propane fireplace ensure year-round living comfort. Large two car attached garage, 25ft wide x 27ft deep, with remote openers, storage area, back door to yard area, and inside faucet.
Accepting backups
$495,000
34 Connecticut Avenue, Southington, CT 06489
3beds
1,976sqft
Single Family Residence
Built in 2006
0.29 Acres Lot
$-- Zestimate®
$251/sqft
$-- HOA
What's special
Propane fireplaceCovered front porchCentral air conditioningRear deckForced-air heatingPrivate outdoor settingHardwood flooring
- 35 days
- 99
- 0
Likely to sell faster than
Zillow last checked:
Listing updated:
Listed by:
Robert J. Mlynick (860)919-2680,
Century 21 AllPoints Realty 860-621-8378
Source: Smart MLS,MLS#: 24200444
Facts & features
Interior
Bedrooms & bathrooms
- Bedrooms: 3
- Bathrooms: 3
- Full bathrooms: 3
Primary bedroom
- Features: Ceiling Fan(s), Full Bath, Wall/Wall Carpet
- Level: Main
- Area: 182 Square Feet
- Dimensions: 13 x 14
Bedroom
- Features: Ceiling Fan(s), Wall/Wall Carpet
- Level: Main
- Area: 121 Square Feet
- Dimensions: 11 x 11
Bedroom
- Features: Ceiling Fan(s), Wall/Wall Carpet
- Level: Main
- Area: 132 Square Feet
- Dimensions: 12 x 11
Bathroom
- Features: Built-in Features, Stall Shower, Laundry Hookup, Tile Floor
- Level: Lower
- Area: 48 Square Feet
- Dimensions: 6 x 8
Bathroom
- Features: Ceiling Fan(s), Tub w/Shower, Tile Floor
- Level: Main
- Area: 56 Square Feet
- Dimensions: 7 x 8
Dining room
- Features: Hardwood Floor
- Level: Main
- Area: 192 Square Feet
- Dimensions: 12 x 16
Family room
- Features: Built-in Features, Sliders, Wall/Wall Carpet
- Level: Lower
- Area: 416 Square Feet
- Dimensions: 16 x 26
Kitchen
- Features: Breakfast Bar, Hardwood Floor
- Level: Main
- Area: 208 Square Feet
- Dimensions: 13 x 16
Living room
- Features: Cathedral Ceiling(s), Balcony/Deck, Ceiling Fan(s), Gas Log Fireplace, French Doors
- Level: Main
- Area: 255 Square Feet
- Dimensions: 15 x 17
Heating
- Baseboard, Forced Air, Electric, Propane
Cooling
- Central Air
Appliances
- Included: Oven/Range, Microwave, Range Hood, Refrigerator, Dishwasher, Disposal, Water Heater
- Laundry: Lower Level
Features
- Smart Thermostat
- Doors: Storm Door(s)
- Windows: Thermopane Windows
- Basement: Full,Finished
- Attic: Pull Down Stairs
- Number of fireplaces: 1
Interior area
- Total structure area: 1,976
- Total interior livable area: 1,976 sqft
- Finished area above ground: 1,412
- Finished area below ground: 564
Property
Parking
- Total spaces: 4
- Parking features: Attached, Paved, Off Street, Driveway, Garage Door Opener, Private
- Attached garage spaces: 2
- Has uncovered spaces: Yes
Features
- Patio & porch: Porch, Deck
Lot
- Size: 0.29 Acres
- Features: Few Trees, Level
Details
- Parcel number: 2346227
- Zoning: R-12
Construction
Type & style
- Home type: SingleFamily
- Architectural style: Ranch
- Property subtype: Single Family Residence
Materials
- Vinyl Siding
- Foundation: Concrete Perimeter, Raised
- Roof: Asphalt
Condition
- New construction: No
- Year built: 2006
Utilities & green energy
- Sewer: Public Sewer
- Water: Public
- Utilities for property: Cable Available
Green energy
- Energy efficient items: Thermostat, Doors, Windows
Community & HOA
Community
- Features: Golf, Health Club, Library, Medical Facilities, Park, Public Rec Facilities
- Security: Security System
- Subdivision: Plantsville
HOA
- Has HOA: No
Location
- Region: Southington
Financial & listing details
- Price per square foot: $251/sqft
- Tax assessed value: $319,390
- Annual tax amount: $7,439
- Date on market: 9/16/2026
Estimated market value
Not available
Estimated sales range
Not available
Not available
Price history
| Date | Event | Price |
|---|---|---|
| 9/16/2026 | Listed for sale | $495,000+115.3%$251/sqft |
Source:  Smart MLS #24200444 Report a problem | ||
| 1/29/2015 | Listing removed | $229,900$116/sqft |
Source: REALTY 3 INC - CT #G10016885 Report a problem | ||
| 1/28/2015 | Listed for sale | $229,900-34.3%$116/sqft |
Source: REALTY 3 INC - CT #G10016885 Report a problem | ||
| 1/2/2007 | Sold | $350,000+278.4%$177/sqft |
Source: Smart MLS #G438641 Report a problem | ||
| 12/19/2005 | Sold | $92,500$47/sqft |
Source: Public Record Report a problem | ||
Public tax history
| Year | Property taxes | Tax assessment |
|---|---|---|
| 2025 | $7,175 +5.6% | $216,050 |
| 2024 | $6,793 +3.6% | $216,050 |
| 2023 | $6,559 +4.2% | $216,050 |
| 2022 | $6,294 +0.4% | $216,050 |
| 2021 | $6,272 +7.6% | $216,050 +13.5% |
| 2020 | $5,828 0% | $190,280 |
| 2019 | $5,830 +0.5% | $190,280 |
| 2018 | $5,800 | $190,280 |
| 2017 | $5,800 +2.8% | $190,280 -1.8% |
| 2015 | $5,644 +2.8% | $193,670 |
| 2014 | $5,492 +3.3% | $193,670 |
| 2013 | $5,318 -0.1% | $193,670 |
| 2012 | $5,322 -0.1% | $193,670 -11.7% |
| 2011 | $5,328 +1.1% | $219,450 |
| 2010 | $5,271 +3.2% | $219,450 |
| 2009 | $5,107 +1.1% | $219,450 |
| 2008 | $5,052 | $219,450 |
Find assessor info on the county website
Monthly payment
Est. payment
Payment breakdown
Explore the cost of this home by adjusting the details. Changes won't be saved.Climate risks
Neighborhood: 06489
- $366,4003 bd1 ba1.2k sqft28 Connecticut Ave, Southington, CT 06489Off Market

- $542,0003 bd3 ba2k sqft40 Connecticut Ave, Southington, CT 06489Off Market
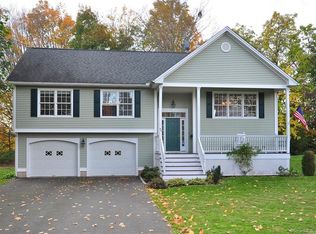
- $426,8002 bd2 ba1.4k sqft18 Connecticut Ave, Southington, CT 06489Off Market
- $273,9002 bd1 ba720 sqft33 Connecticut Ave, Southington, CT 06489Off Market
Similar homes
- $425,9003 bd2 ba1.7k sqft887 Spindle Hill Road, Wolcott, CT 06716For Sale
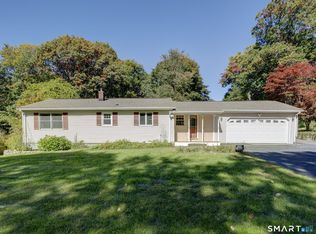
 MLS ID #24212104, Paula Burton, Century 21 AllPoints Realty. Smart MLS
- $479,9004 bd3 ba2.9k sqft45 Holley Road, Bristol, CT 06010For Sale
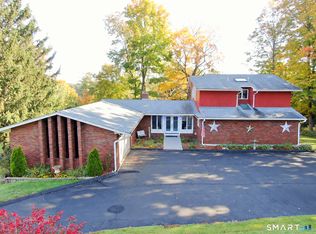 MLS ID #24215083, Mike Grady, William Raveis Real Estate. Smart MLS
- $455,0003 bd2 ba1.8k sqft634 Bound Line Road, Wolcott, CT 06716For Sale
 MLS ID #24199514, Lisa DeMartin, Coldwell Banker Realty. Smart MLS
- $499,0003 bd3 ba2k sqft67 Claire Hill Road, Burlington, CT 06013For Sale
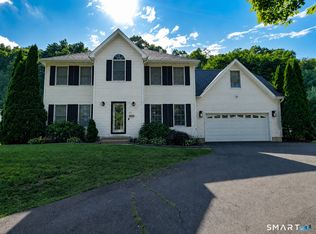 MLS ID #24197497, Meagan Albert, Tier 1 Real Estate. Smart MLS
- $435,0002 bd2 ba1.8k sqftRidgeview Estates, Southington, CT 06489For SaleMLS ID #24210218, Bonnie Call, Century 21 AllPoints Realty. Smart MLS
- $385,0003 bd1 ba1.3k sqft96 Whitlock Avenue, Southington, CT 06479For SaleMLS ID #24211728, Dena J. Canney, Tier 1 Real Estate. Smart MLS
- $489,9005 bd3 ba2k sqft77 Pleasant Drive, Bethany, CT 06524For SaleMLS ID #24208150, Joseph F. Cafasso, Jr., mygoodagent. Smart MLS
- $519,9003 bd3 ba1.6k sqft50 Wood Terrace, East Haven, CT 06512For SaleMLS ID #24212570, Clay Janer, Clayton Property Brokers L.L.C. Smart MLS
- $469,9004 bd3 ba2.4k sqft541 Middlebury Road, Watertown, CT 06795For SaleMLS ID #24213420, Dawn Cabral, West View Properties, LLC. Smart MLS
- $399,9003 bd2 ba1.4k sqft46 Church Street, Berlin, CT 06037For SaleMLS ID #24214771, Steven J. Wollman, Wollman Realty. Smart MLS
- $564,9003 bd3 ba2.2k sqft4 Autumn Lane, Plainville, CT 06062For SaleMLS ID #24204979, Jill Bright, Putnam Agency Real Estate LLC. Smart MLS
- $437,0003 bd3 ba2.1k sqft32 Autumn Lane #32, Middletown, CT 06457For SaleMLS ID #24215323, Robin J. Boutin, RE/MAX RISE. Smart MLS
- $450,0004 bd3 ba2.9k sqft98 Maple Road, Portland, CT 06480For SaleMLS ID #24200187, Joshua James, Farnam Realty Group. Smart MLS
- $550,0003 bd3 ba2.5k sqft300 Hilltop Road, Watertown, CT 06779For SaleMLS ID #24182042, Desiree Meister, William Pitt Sotheby's International Realty. Smart MLS
- $449,9004 bd3 ba1.8k sqft45 Nepaug Road, Burlington, CT 06013For SaleMLS ID #24177388, Cathy Poehler, Century 21 AllPoints Realty. Smart MLS
- $458,0003 bd2 ba2k sqft27 Meadow Road, Burlington, CT 06013For SaleMLS ID #24197840, Kris J. Lippi, Get Listed Realty. Smart MLS
- $525,0003 bd2 ba1.8k sqft208 Strongtown Road, Southbury, CT 06488For SaleMLS ID #24194206, Sadiki A. Thames, Weichert Realtors MRG. Smart MLS
- $474,9993 bd2 ba2.6k sqft4 Moser Drive, Rocky Hill, CT 06067For SaleMLS ID #24207867, Jason Saphire, www.HomeZu.com. Smart MLS
- $399,0005 bd3 ba2.4k sqft16 Frankie Lane, Plymouth, CT 06786For SaleMLS ID #24199640, Kristi Houle Nadeau, Bottom Line Realty. Smart MLS
