Step into timeless character at 34 E Cottage Avenue, a charming home built in 1892 that blends historic appeal with everyday livability. This unique property offers a cozy and functional layout, perfect for those who appreciate the warmth and personality of an older home.
The main floor features a comfortable living room, a dedicated dining or family room for gathering, a full bathroom, and a compact kitchen that maximizes efficiency while maintaining its classic feel. Upstairs, you'll find two inviting bedrooms, including a primary bedroom with its own attached bathroom for added convenience.
Outside, the property truly shines with a spacious yard that offers endless possibilities... whether you envision gardening, entertaining, or simply enjoying the outdoors. A detached one-car garage and a newly added personal shed provide excellent storage and workspace options.
Located in West Carrollton with easy access to local amenities, this home is a great opportunity for buyers looking for character, outdoor space, and value. If you're ready to own a piece of history with room to make it your own, this home is ready to welcome you.
Pending
$178,000
34 Cottage Ave, Dayton, OH 45449
2beds
1,216sqft
:
Get pre-qualified$1,365/mo
Single Family Residence
Built in 1892
5,850 Square Feet Lot
$176,900 Zestimate®
$146/sqft
$-- HOA
What's special
Detached one-car garageCozy and functional layoutInviting bedroomsNewly added personal shedSpacious yardTimeless character
- 48 days |
- 97 |
- 2 |
Zillow last checked:
Listing updated:
Listed by:
Michael Thomas (937)426-0800,
Irongate Inc.
Source: DABR MLS,MLS#: 962783 Originating MLS: Dayton Area Board of REALTORS
Originating MLS: Dayton Area Board of REALTORSFacts & features
Interior
Bedrooms & bathrooms
- Bedrooms: 2
- Bathrooms: 2
- Full bathrooms: 2
- Main level bathrooms: 1
Primary bedroom
- Level: Main
- Dimensions: 14 x 12
Bedroom
- Level: Main
- Dimensions: 12 x 10
Dining room
- Level: Main
- Dimensions: 13 x 11
Kitchen
- Level: Main
- Dimensions: 11 x 11
Laundry
- Level: Main
- Dimensions: 3 x 5
Living room
- Level: Main
- Dimensions: 15 x 12
Heating
- Forced Air, Natural Gas
Cooling
- Central Air
Appliances
- Included: Dryer, Dishwasher, Range, Refrigerator, Washer, Electric Water Heater
Features
- Ceiling Fan(s), High Speed Internet, Laminate Counters
- Basement: Partial,Unfinished
Interior area
- Total structure area: 1,216
- Total interior livable area: 1,216 sqft
Property
Parking
- Total spaces: 1
- Parking features: Detached, Garage, One Car Garage
- Garage spaces: 1
Features
- Levels: Two
- Stories: 2
- Exterior features: Fence, Storage
Lot
- Size: 5,850 Square Feet
- Dimensions: 150 x 45 x 150 x 45
Details
- Additional structures: Shed(s)
- Parcel number: K48001020032
- Zoning: Residential
- Zoning description: Residential
Construction
Type & style
- Home type: SingleFamily
- Property subtype: Single Family Residence
Materials
- Frame, Stucco
- Foundation: Cellar
Condition
- Year built: 1892
Utilities & green energy
- Sewer: Storm Sewer
- Water: Public
- Utilities for property: Natural Gas Available, Sewer Available, Water Available
Community & HOA
Community
- Security: Smoke Detector(s)
- Subdivision: City/West Carrollton
HOA
- Has HOA: No
Location
- Region: Dayton
Financial & listing details
- Price per square foot: $146/sqft
- Tax assessed value: $106,270
- Annual tax amount: $2,719
- Date on market: 6/26/2026
- Listing terms: Conventional,FHA,VA Loan
Estimated market value
$176,900
$168,000 - $186,000
$1,468/mo
Price history
| Date | Event | Price |
|---|---|---|
| 7/16/2026 | Pending sale | $178,000$146/sqft |
Source:  DABR MLS #962783 Report a problem DABR MLS #962783 Report a problem | ||
| 7/14/2026 | Listed for sale | $178,000$146/sqft |
Source: DABR MLS #962783 Report a problem | ||
| 6/30/2026 | Pending sale | $178,000$146/sqft |
Source: DABR MLS #962783 Report a problem | ||
| 6/26/2026 | Listed for sale | $178,000+69.5%$146/sqft |
Source: DABR MLS #962783 Report a problem | ||
| 10/2/2020 | Sold | $105,000+118.8%$86/sqft |
Source: Public Record Report a problem | ||
| 8/2/2006 | Sold | $48,000-33.2%$39/sqft |
Source: Public Record Report a problem | ||
| 7/22/1999 | Sold | $71,900$59/sqft |
Source: Public Record Report a problem | ||
Public tax history
| Year | Property taxes | Tax assessment |
|---|---|---|
| 2025 | $2,719 -0.1% | $37,200 |
| 2024 | $2,723 +6.1% | $37,200 |
| 2023 | $2,567 +9.3% | $37,200 +41.9% |
| 2022 | $2,349 -2.1% | $26,210 |
| 2021 | $2,398 +1.8% | $26,210 |
| 2020 | $2,356 +6.1% | $26,210 +18.8% |
| 2019 | $2,221 +5.5% | $22,060 |
| 2018 | $2,105 +12.3% | $22,060 |
| 2017 | $1,874 -0.1% | $22,060 +2.4% |
| 2016 | $1,876 +6.7% | $21,550 |
| 2015 | $1,757 +1.3% | $21,550 |
| 2014 | $1,735 | $21,550 |
Find assessor info on the county website
Monthly payment
Est. payment
Payment breakdown
Explore the cost of this home by adjusting the details. Changes won't be saved.Climate risks
Neighborhood: 45449
Nearby schools
GreatSchools rating
- NAWest Carrollton Early Childhood CenterGrades: PK-1Distance: 0.4 mi
- 3/10West Carrollton Middle SchoolGrades: 7-8Distance: 0.3 mi
- 6/10West Carrollton High SchoolGrades: 9-12Distance: 1.2 mi
Schools provided by the listing agent
- District: West Carrollton
Source: DABR MLS. This data may not be complete. We recommend contacting the local school district to confirm school assignments for this home.
- $118,3002 bd1 ba1.1k sqft28 E Cottage Ave, Dayton, OH 45449Off Market
- $138,7002 bd1 ba1k sqft24 E Cottage Ave, Dayton, OH 45449Off Market
- $230,0004 bd2 ba2k sqft104 Cottage Ave, Dayton, OH 45449Sold
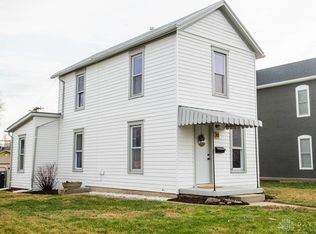
- $150,0002 bd1 ba-- sqft20 Cottage Ave, Dayton, OH 45449Sold
- $140,400-- bd1 ba900 sqft104 1/2 E Cottage Ave, West Carrollton, OH 45449Off Market
- $124,9002 bd1 ba1.1k sqft110 E Cottage Ave, Dayton, OH 45449Off Market
- $172,5002 bd1 ba1k sqft16 Cottage Ave, Dayton, OH 45449Sold
- $200,0004 bd1 ba2.2k sqft45 E Pease Ave, Dayton, OH 45449Sold
A local agent can set up tours, give advice and negotiate with sellers.
Similar homes
- $198,9003 bd2 ba1.2k sqft401 S Alex Rd, Dayton, OH 45449For Sale

 MLS ID #963976, Kimberly Washington, RE/MAX Alliance Realty. DABR MLS
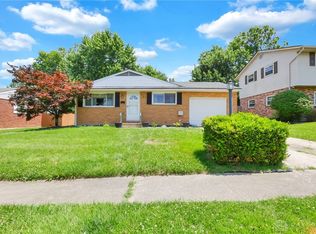
 - $189,9003 bd2 ba1.1k sqft524 Carolyn Dr, Miamisburg, OH 45342For Sale
 MLS ID #963457, Kathryn Roberts, TMG Realty. DABR MLS
 - $164,9003 bd2 ba1.2k sqft1312 Canfield Ave, Dayton, OH 45406For Sale
 MLS ID #965980, Matthew Edge, Plum Tree Realty. DABR MLS
 - $209,9003 bd2 ba1k sqft423 Genetta Dr, Miamisburg, OH 45342For Sale
 MLS ID #964577, Michelle L Collins, Collins Real Estate Services. DABR MLS
 - $180,0002 bd1 ba864 sqft241 Wyoming St, Dayton, OH 45409For SaleMLS ID #964942, Thuy Nguyen-Meyer, Ownerland Realty, Inc.. DABR MLS
- $155,0002 bd1 ba1k sqft908 E Pearl St, Miamisburg, OH 45342For SaleMLS ID #958998, Christina M James, NavX Realty, LLC. DABR MLS
- $177,9003 bd2 ba1.5k sqft154 Church St, Dayton, OH 45410For SaleMLS ID #961692, Tan N Gray, Glasshouse Realty Group. DABR MLS
- $169,9003 bd1 ba1.2k sqft613 Creighton Ave, Dayton, OH 45410For SaleMLS ID #966088, Jill Aldineh, RE/MAX Victory + Affiliates. DABR MLS
- $185,0003 bd1 ba875 sqft618 Old Main St, Miamisburg, OH 45342For SaleMLS ID #962535, Barbara Waddell, Irongate Inc.. DABR MLS
- $185,0004 bd2 ba1k sqft2030 Brookline Ave, Dayton, OH 45420For SaleMLS ID #965760, Kelly M Goonan, Keller Williams Community Part. DABR MLS
- $189,9002 bd1 ba840 sqft3737 Saranac Dr, Dayton, OH 45429For SaleMLS ID #964730, Rachel Masters, Streetlight Realty LLC. DABR MLS
- $190,0003 bd2 ba1.3k sqft1630 Rosemont Blvd, Dayton, OH 45410For SaleMLS ID #966034, Shannon Leo, Howard Hanna Real Estate Serv. DABR MLS
- $145,0003 bd2 ba1k sqft3601 Lancashire Dr, Dayton, OH 45417For SaleMLS ID #963089, Kelli Schulte, eXp Realty. DABR MLS
- $164,0004 bd2 ba1.2k sqft1045 Wyoming St, Dayton, OH 45410For SaleMLS ID #958824, Aaron Kroggel, Glasshouse Realty Group. DABR MLS
- $224,5003 bd1 ba1k sqft4163 Cordell Dr, Dayton, OH 45439For SaleMLS ID #965776, Myles Greely, Keller Williams Community Part. DABR MLS
- $165,0002 bd1 ba936 sqft308 Forest Ave, Franklin, OH 45005For SaleMLS ID #966100, Rachele Pence, RE/MAX Victory + Affiliates. DABR MLS
- $169,9993 bd2 ba1.1k sqft17 Coffman Ave, Dayton, OH 45426For SaleMLS ID #965138, Dylan Richey, Howard Hanna Real Estate Serv. DABR MLS
- $192,5003 bd2 ba1.5k sqft2520 England Ave, Dayton, OH 45406For SaleMLS ID #964383, David Moyer, Keller Williams Advisors Rlty. DABR MLS
- $144,9003 bd1 ba864 sqft719 Cosler Dr, Dayton, OH 45410For SaleMLS ID #966514, Jessica Bogenschutz, BHHS Professional Realty. DABR MLS
- $165,0004 bd2 ba1.7k sqft2114 Wayne Ave, Dayton, OH 45410For SaleMLS ID #965322, Jinhong Xia, Ownerland Realty, Inc.. DABR MLS
