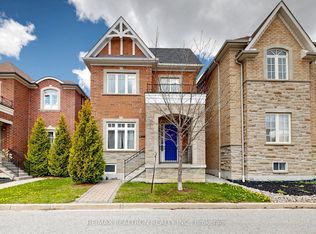
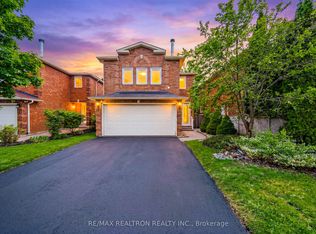
Meticulously Maintained Family Home On A Quiet Street In The Prime Oak Ridges Lake Wilcox Community! Proudly Offered By The Original Owner, This Well-Cared-For Home Reflects True Pride Of Ownership. Functional Layout Ideal For Family Living And Entertaining! Spacious Bedrooms For Growing Families, Plus A Relaxing Balcony Off The Bedroom. Hardwood Floors Throughout! Double Garage With Direct Access To Main Floor! Interlock Driveway, Walkway & Rear Patio! Enjoy The Fully Fenced Private Backyard, Perfect For Outdoor Living. Just Mins Walk To Lake Wilcox, Lake Wilcox Park & Community Centre. Close To Yonge St, Shops, Restaurants, Transit & More. Enjoy Easy Access To Lake Wilcox Park With Its Waterfront Boardwalk, Splash Pad, Playground, Skate Park, Beach Volleyball Courts & More, Plus Nearby Oak Ridges Community Centre With Pool, Fitness & Recreation Facilities. Fantastic Opportunity To Own In One Of Richmond Hill's Most Desirable Family Neighborhoods
For sale
C$1,220,000
34 Inverhuron St, Richmond Hill, ON L4E 4H2
4beds
3baths
Single Family Residence
Built in ----
3,374 Square Feet Lot
$-- Zestimate®
C$--/sqft
C$-- HOA
What's special
Quiet streetSpacious bedroomsHardwood floors throughout
- 28 days |
- 24 |
- 3 |
Zillow last checked:
Listing updated:
Listed by:
RE/MAX PROHOME REALTY
Source: TRREB,MLS®#: N13430546 Originating MLS®#: Toronto Regional Real Estate Board
Originating MLS®#: Toronto Regional Real Estate BoardFacts & features
Interior
Bedrooms & bathrooms
- Bedrooms: 4
- Bathrooms: 3
Primary bedroom
- Level: Second
- Dimensions: 4.26 x 4.26
Bedroom 2
- Level: Second
- Dimensions: 3.65 x 3.45
Bedroom 3
- Level: Second
- Dimensions: 3.47 x 3.25
Bedroom 4
- Level: Second
- Dimensions: 3.47 x 3.25
Breakfast
- Level: Main
- Dimensions: 3.04 x 3.04
Dining room
- Level: Main
- Dimensions: 4.57 x 5.48
Family room
- Level: Main
- Dimensions: 5.2 x 3.42
Kitchen
- Level: Main
- Dimensions: 3.68 x 3.04
Living room
- Level: Main
- Dimensions: 4.57 x 5.48
Heating
- Forced Air, Gas
Cooling
- Central Air
Features
- None
- Basement: Unfinished
- Has fireplace: Yes
Interior area
- Living area range: 2000-2500 null
Property
Parking
- Total spaces: 6
- Parking features: Private
- Has attached garage: Yes
Features
- Stories: 2
- Pool features: None
Lot
- Size: 3,374 Square Feet
- Features: Golf, Lake/Pond, Library, Park, Rec./Commun.Centre, School
Details
- Parcel number: 031951257
Construction
Type & style
- Home type: SingleFamily
- Property subtype: Single Family Residence
Materials
- Brick
- Foundation: Concrete
- Roof: Shingle
Utilities & green energy
- Sewer: Sewer
Community & HOA
Location
- Region: Richmond Hill
Financial & listing details
- Annual tax amount: C$5,807
- Date on market: 6/11/2026
RE/MAX PROHOME REALTY
RE/MAX PROHOME REALTY
By pressing Contact Agent, you agree that the real estate professional identified above may call/text you about your search, which may involve use of automated means and pre-recorded/artificial voices. You don't need to consent as a condition of buying any property, goods, or services. Message/data rates may apply. You also agree to our Terms of Use. Zillow does not endorse any real estate professionals. We may share information about your recent and future site activity with your agent to help them understand what you're looking for in a home.
Price history
Price history is unavailable.
Public tax history
Tax history is unavailable.
Climate risks
Neighborhood: The Hill
Nearby schools
GreatSchools rating
No schools nearby
We couldn't find any schools near this home.

- Ontario
- York Regional Municipality
- Richmond Hill
- L4E 4H2
- The Hill
- 34 Inverhuron St
Nearby cities
Nearby neighborhoods
Nearby zip codes
Other Richmond Hill Topics
