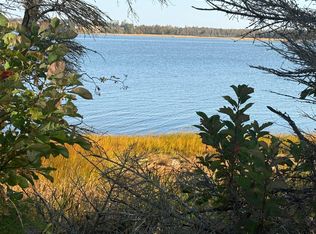
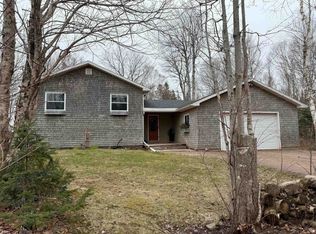
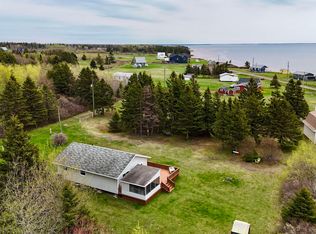
Welcome to 34 Margaret Lane in Stavert Shore! This charming three-bedroom home has been tastefully updated and enjoyed as a year-round residence for the past several years. Located on a quiet private road with a mix of seasonal and year-round neighbours, it offers a landscaped and fenced yard, wired shed/workshop, firepit, and a stunning 180-degree southern facing waterview from inside where you will enjoy year- round sunset views. Recent updates include 200-amp electrical service and wiring, a heat pump, plumbing, and a roof that’s approximately eight years old. Originally built in the 1960s, the home underwent a complete renovation and addition in 1990. With its own exterior door and laundry area, the third bedroom offers the kind of flexibility island living calls for, ideal for guests, studio space, or extended stays The land is on a 50-year lease recently renewed, with an affordable annual fee of just $765. All measurements are deemed accurate but should be verified by the purchaser if important. Some photos digitally staged to show dimensions.
For sale
Price cut: C$15K (7/24)
C$164,900
34 Margaret Ln, Saint David's Parish, PE C1N 4J9
3beds
995sqft
Single Family Residence
Built in 1990
-- sqft lot
$-- Zestimate®
C$166/sqft
C$-- HOA
What's special
Landscaped and fenced yardYear-round sunset views
- 264 days |
- 1,116 |
- 42 |
Zillow last checked:
Listing updated:
Listed by:
Taralynn Arsenault,PEI - Sales,
KELLER WILLIAMS SELECT REALTY,
Ashtyn Palmer,PEI - Sales,
KELLER WILLIAMS SELECT REALTY
Source: Prince Edward Island REA,MLS®#: 202527720
Facts & features
Interior
Bedrooms & bathrooms
- Bedrooms: 3
- Bathrooms: 1
- Full bathrooms: 1
- Main level bathrooms: 1
- Main level bedrooms: 3
Rooms
- Room types: Kitchen, Living Room, Bath 1, Bedroom, Primary Bedroom
Primary bedroom
- Level: Main
- Area: 115.11
- Dimensions: 9.33 x 12.33
Bedroom 1
- Level: Main
- Area: 67.83
- Dimensions: 9.25 x 7.33
Bedroom 2
- Level: Main
- Area: 198.9
- Dimensions: 13 x 15.3
Bathroom 1
- Level: Main
- Area: 49.54
- Dimensions: 4.83 x 10.25
Kitchen
- Level: Main
- Area: 116.38
- Dimensions: 9.5 x 12.25
Living room
- Level: Main
- Area: 264.44
- Dimensions: 22.67 x 11.67
Heating
- Baseboard, Ductless
Appliances
- Included: Oven, Dryer, Washer, Refrigerator
Features
- Flooring: Laminate, Vinyl
- Basement: None
Interior area
- Total structure area: 995
- Total interior livable area: 995 sqft
- Finished area below ground: 0
Video & virtual tour
Property
Parking
- Parking features: Other, None, No Garage
Features
- Fencing: Fenced
- Has view: Yes
- View description: Bay, Water, Ocean, River
- Has water view: Yes
- Water view: Bay,Water,Ocean,River
- Waterfront features: Waterfront, Bay, Harbour, Ocean Front, River Front, Access: Bay, Access: Boat, Access: Deeded, Access: Harbour, Access: Ocean, Access: Right of Way, Access: River Front
Lot
- Features: Landscaped, Level, Year Round Road, Under 0.5 Acres
Details
- Additional structures: Shed(s)
- Parcel number: 222380
- Zoning: Res
Construction
Type & style
- Home type: SingleFamily
- Architectural style: Bungalow
- Property subtype: Single Family Residence
Materials
- Shingle Siding, Vinyl Siding
- Foundation: Pillar/Post/Pier
- Roof: Asphalt
Condition
- Year built: 1990
Utilities & green energy
- Sewer: Septic Tank
- Water: Drilled Well
- Utilities for property: Cable Connected, Electricity Connected, High Speed Internet, Phone Connected, Electric
Community & HOA
Community
- Features: School Bus Service
Location
- Region: Saint Davids Parish
Financial & listing details
- Price per square foot: C$166/sqft
- Tax assessed value: C$25,900
- Annual tax amount: C$461
- Date on market: 11/12/2025
- Inclusions: Appliances & Shed/Workshop
- Exclusions: Outdoor Decor Including Antique Saws, Wooden Birdhouses On Trees, Tire Swing, Plant Hangers
- Electric utility on property: Yes
Taralynn Arsenault,PEI - Sales
Taralynn Arsenault,PEI - Sales
(902) 315-2892
By pressing Contact Agent, you agree that the real estate professional identified above may call/text you about your search, which may involve use of automated means and pre-recorded/artificial voices. You don't need to consent as a condition of buying any property, goods, or services. Message/data rates may apply. You also agree to our Terms of Use. Zillow does not endorse any real estate professionals. We may share information about your recent and future site activity with your agent to help them understand what you're looking for in a home.
Price history
| Date | Event | Price |
|---|---|---|
| 7/24/2026 | Price change | C$164,900-8.3%C$166/sqft |
Source:  Prince Edward Island REA #202527720 Report a problem Prince Edward Island REA #202527720 Report a problem | ||
| 5/29/2026 | Price change | C$179,900-5.3%C$181/sqft |
Source: Prince Edward Island REA #202527720 Report a problem | ||
| 1/5/2026 | Price change | C$189,900-4.6%C$191/sqft |
Source: Prince Edward Island REA #202527720 Report a problem | ||
| 12/30/2025 | Listed for sale | C$199,000C$200/sqft |
Source: Prince Edward Island REA #202527720 Report a problem | ||
| 12/1/2025 | Contingent | C$199,000C$200/sqft |
Source: Prince Edward Island REA #202527720 Report a problem | ||
| 11/12/2025 | Listed for sale | C$199,000C$200/sqft |
Source: Prince Edward Island REA #202527720 Report a problem | ||
Public tax history
Tax history is unavailable.
Climate risks
Neighborhood: C1N
Nearby schools
GreatSchools rating
No schools nearby
We couldn't find any schools near this home.
- C$139,9001.88 Acres0 Route 112, Bedeque, PE C0B1C0Lot/Land
- C$389,0003 bd2 ba1.9k sqft61 Baker Shore Rd N, Saint David'S Parish, PE C1N4J9For Sale
- C$319,0003 bd2 ba2.1k sqft1288 Callbeck St, Bedeque And Area, PE C0B1C0For Sale
- C$--3 bd2 ba1.6k sqft33 Reid St, Central Bedeque, PE C0B1G0Off Market
- C$774,9005 bd5 ba3.6k sqft75 Blue Shank Rd, Saint David'S Parish, PE C1N4J9For Sale
- C$820,0006 bd4 ba2.6k sqft7 Maples Ln #5, Wilmot, PE C1N4B6For Sale
- C$549,0004 bd2 ba2k sqft74 Hillside Ave, Summerside, PE C1N6K3For Sale
- C$597,7005 bd2 ba2.3k sqft102 Crozier Dr, Summerside, PE C1N5S1For Sale
Similar homes
- C$169,9003 bd1 ba840 sqft60 Isidore Ln, Richmond Parish, PE C0B 2E0For Sale
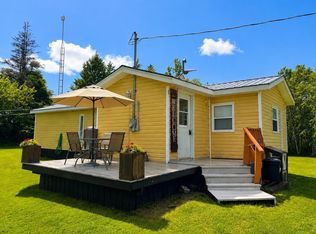
 MLS ID #202611390, Darcy Gallant,PEI - Sales, RE/MAX HARBOURSIDE REALTY. Prince Edward Island REA
 - C$159,9002 bd1 ba725 sqft139 Wild Rose Ln, Saint David's Parish, PE C0B 1M0For Sale
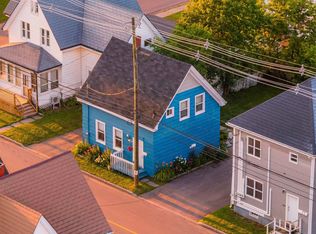
 MLS ID #202613703, Jason Mcnally,PEI - Sales, EXIT Realty PEI. Prince Edward Island REA
 - C$189,0004 bd2 ba1k sqft100 Granville St, Summerside, PE C1N 2Z6For Sale
 MLS ID #202606960, Amirhossein (Gabriel) Rahbari,PEI - Sales, CENTURY 21 COLONIAL REALTY INC. Prince Edward Island REA
 - C$167,9003 bd2 ba1.1k sqft27 Perry Ln, Richmond Parish, PE C0B 2E0For Sale
 MLS ID #202618535, Anthony Sant,PEI - Sales, EXIT Realty PEI. Prince Edward Island REA
 - C$199,0003 bd1 ba600 sqft166 Wharf Rd, Saint David's Parish, PE C0B 1X0For SaleMLS ID #202618759, Wayne Walsh,PEI - Sales, CENTURY 21 NORTHUMBERLAND REALTY. Prince Edward Island REA
- C$159,9002 bd1 ba1.1k sqft9 Linkletter Est, Summerside, PE C1N 4B2For SaleMLS ID #202604131, Patty Castle,PEI - Broker, POWERHOUSE REALTY PEI INC. Prince Edward Island REA
- C$169,9992 bd2 ba1.3k sqft26 Woodleigh Dr, Kensington, PE C0B 1M0New ConstructionMLS ID #202526596, Jillian Larivee,PEI - Sales, NORTHERN LIGHTS REALTY LTD.. Prince Edward Island REA
- C$189,0003 bd1 ba1k sqft18 Jordan Ave, Summerside, PE C1N 6R1For SaleMLS ID #202614584, Jim Williams,PEI - Sales, ROYAL LEPAGE COUNTRY ESTATES 1985 LTD. Prince Edward Island REA
- C$209,9003 bd1 ba1k sqft55 Saint Lawrence St, Summerside, PE C1N 3X4For SaleMLS ID #202605651, Chris Weir,PEI - Sales, NORTHERN LIGHTS REALTY LTD.. Prince Edward Island REA
- C$179,9002 bd1 ba960 sqft6 Sunshine Park, Summerside, PE C1N 5K2For SaleMLS ID #202618458, Tina Mundy,PEI - Sales, RE/MAX HARBOURSIDE REALTY. Prince Edward Island REA
- C$189,9002 bd1 ba1k sqft161 Hanover St, Summerside, PE C1N 1E5For SaleMLS ID #202612818, Jeff Mackay,PEI - Sales, RE/MAX CHARLOTTETOWN REALTY. Prince Edward Island REA
- C$149,9002 bd1 ba900 sqft9 Sunset Dr, Wellington, PE C0B 2E0For SaleMLS ID #202612608, Taralynn Arsenault,PEI - Sales, KELLER WILLIAMS SELECT REALTY. Prince Edward Island REA
- C$244,0003 bd1 ba1.2k sqft328 South Dr, Summerside, PE C1N 3Z2For SaleMLS ID #202618270, Jp Robison,PEI - Sales, CENTURY 21 COLONIAL REALTY INC. Prince Edward Island REA
- C$124,5002 bd1 ba750 sqft838 Clermont Rd, Saint David's Parish, PE C0B 1M0For SaleMLS ID #202407774, John Murphy,PEI - Sales, COLDWELL BANKER/PARKER REALTY SUMMERSIDE. Prince Edward Island REA
- C$199,0003 bd1 ba1k sqft8847 Route 11, Abrams Village, PE C0B 1Y0For SaleMLS ID #202614697, David C Macdonald,PEI - Sales, RE/MAX CHARLOTTETOWN REALTY. Prince Edward Island REA
- C$219,9004 bd2 ba1.4k sqft20 Inkerman Rd, Crapaud, PE C0A 1J0For SaleMLS ID #202619001, Jamie Larkin,PEI - Broker, NORTHERN LIGHTS REALTY LTD.. Prince Edward Island REA
- C$149,9001 bd1 ba510 sqft651 Higgins Rd, Richmond Parish, PE C0B 2E0For SaleMLS ID #202610873, Jillian Larivee,PEI - Sales, NORTHERN LIGHTS REALTY LTD.. Prince Edward Island REA
- C$141,0001 bd1 ba690 sqft2744 Route 11 Hwy, Miscouche, PE C0B 1T0For SaleMLS ID #202604570, Brigitte Deacon,PEI - Sales, EXP REALTY OF CANADA INC.. Prince Edward Island REA
- C$169,9002 bd1 ba542 sqft25 Wild Rose Ln, Botsford, NB E4M 1B2For SaleMLS ID #NB142547, Danny Patterson, Associate Manager, RE/MAX Sackville Realty Brokerage. New Brunswick Real Estate Board
- C$234,9002 bd2 ba1k sqft41 Park St, Summerside, PE C1N 3V2For SaleMLS ID #202615870, Greg Dawson,PEI - Sales, RED- ISLE REALTY INC.. Prince Edward Island REA
