Charming and renovated 2 bedroom,1 bath ranch offering easy one-level living in a convenient Newton location. This move in ready home features updated LVP floors throughout and a beautiful stone fireplace that anchors the living space with warmth and character. The updated interior blends classic charm with modern touches, creating a comfortable and inviting feel from the moment you walk in. The kitchen and living areas flow seamlessly, making everyday living and entertaining effortless. An unfinished basement provides excellent storage and future potential. Outside, enjoy a flat, usable backyard perfect for outdoor living, along with a detached 1 car garage for added convenience. Public water and sewer, plus a prime location close to Merriam Elementary School, Thor Labs, and Newton?s shops, restaurants, and amenities.
Under contract
$360,000
34 Mason Ave, Newton Town, NJ 07860
2beds
--sqft
Single Family Residence
Built in 1932
0.34 Acres Lot
$-- Zestimate®
$--/sqft
$-- HOA
What's special
Easy one-level livingUpdated lvp floors throughout
- 201 days
- 5
- 0
Zillow last checked:
Listing updated:
Listed by:
Rachel Bucci 201-674-5216,
Exp Realty, Llc
Source: GSMLS,MLS#: 4017769
Facts & features
Interior
Bedrooms & bathrooms
- Bedrooms: 2
- Bathrooms: 1
- Full bathrooms: 1
Bedroom 1
- Level: First
Bedroom 2
- Level: First
Dining room
- Level: First
Kitchen
- Features: Country Kitchen
- Level: First
Living room
- Level: First
Heating
- 1 Unit, Forced Air, Natural Gas
Appliances
- Included: Carbon Monoxide Detector, Dishwasher, Dryer, Range/Oven-Electric, Refrigerator, Washer, Electric Water Heater
Features
- Sunroom
- Flooring: Laminate
- Basement: Yes,Unfinished
- Number of fireplaces: 1
- Fireplace features: Non-Functional
Property
Parking
- Total spaces: 3
- Parking features: Asphalt, Detached Garage
- Garage spaces: 1
- Uncovered spaces: 3
Features
- Patio & porch: Deck
Lot
- Size: 0.34 Acres
- Dimensions: 00000.344 AC.
Details
- Parcel number: 2815000170001000290000
Construction
Type & style
- Home type: SingleFamily
- Architectural style: Ranch
- Property subtype: Single Family Residence
Materials
- Vinyl Siding
- Roof: Asphalt Shingle
Condition
- Year built: 1932
Utilities & green energy
- Gas: Gas-Natural
- Sewer: Public Sewer
- Water: Public
- Utilities for property: Electricity Connected, Natural Gas Connected
Community & HOA
Community
- Security: Carbon Monoxide Detector
Location
- Region: Newton
Financial & listing details
- Tax assessed value: $303,400
- Annual tax amount: $7,456
- Date on market: 3/31/2026
- Ownership type: Fee Simple
- Electric utility on property: Yes
Estimated market value
Not available
Estimated sales range
Not available
Not available
Price history
| Date | Event | Price |
|---|---|---|
| 3/31/2026 | Pending sale | $360,000 |
Source:  GSMLS #4017769 Report a problem GSMLS #4017769 Report a problem | ||
| 3/31/2026 | Listed for sale | $360,000+86.6% |
Source: GSMLS #4017769 Report a problem | ||
| 5/25/2023 | Sold | $192,900 |
Source: GSMLS #3842431 Report a problem | ||
| 5/17/2023 | Pending sale | $192,900 |
Source: GSMLS #3842431 Report a problem | ||
| 5/8/2023 | Listed for sale | $192,900 |
Source: GSMLS #3842431 Report a problem | ||
Public tax history
| Year | Property taxes | Tax assessment |
|---|---|---|
| 2026 | $7,456 | $303,400 +8.3% |
| 2025 | $7,456 +6.1% | $280,100 +8.7% |
| 2024 | $7,027 -5.6% | $257,700 +55.6% |
| 2023 | $7,442 -0.4% | $165,600 |
| 2022 | $7,472 +0.4% | $165,600 |
| 2021 | $7,439 +4.8% | $165,600 |
| 2020 | $7,098 +0.5% | $165,600 |
| 2019 | $7,060 +0.6% | $165,600 |
| 2018 | $7,018 +1.6% | $165,600 |
| 2017 | $6,906 +2.7% | $165,600 |
| 2016 | $6,723 +2.1% | $165,600 |
| 2015 | $6,584 +2.5% | $165,600 |
| 2014 | $6,424 +2.3% | $165,600 -12.4% |
| 2013 | $6,278 +1.8% | $189,100 |
| 2012 | $6,165 +2.1% | $189,100 |
| 2011 | $6,038 +5.9% | $189,100 -15.2% |
| 2010 | $5,700 -8.5% | $222,900 |
| 2009 | $6,232 | $222,900 -13.2% |
| 2008 | -- | $256,900 +146.1% |
| 2007 | -- | $104,400 |
| 2006 | -- | $104,400 +2.7% |
| 2005 | -- | $101,700 |
| 2004 | -- | $101,700 |
| 2002 | -- | $101,700 |
| 2001 | -- | $101,700 |
Find assessor info on the county website
Monthly payment
Est. payment
Payment breakdown
Explore the cost of this home by adjusting the details. Changes won't be saved.Climate risks
Neighborhood: 07860
Nearby schools
Schools provided by the listing agent
- Elementary: Merriam Av
- Middle: Halsted St
- High: Newton
Source: GSMLS. This data may not be complete. We recommend contacting the local school district to confirm school assignments for this home.
Similar homes
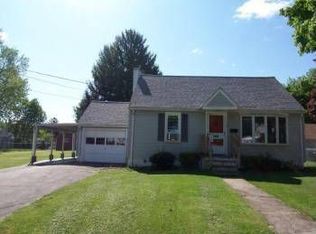
- $375,0003 bd1 ba-- sqft2 Hicks Ave, Newton Town, NJ 07860For Sale
 MLS ID #4036717, Billie-jo Chymiy, Weichert Realtors. GSMLS
 - $475,0003 bd2 ba1.5k sqft23 Fairview Ave, Newton Town, NJ 07860For Sale
 MLS ID #4059677, Rachel Bucci, Exp Realty, Llc. GSMLS
 - $350,0002 bd3 ba1.8k sqft127 W End Ave, Newton Town, NJ 07860For Sale
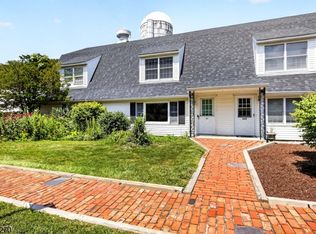 MLS ID #4038470, Linda Quick, Coldwell Banker Realty. GSMLS
 - $389,0003 bd1 ba-- sqft916 Cedar Dr, Stillwater Twp., NJ 07860For Sale
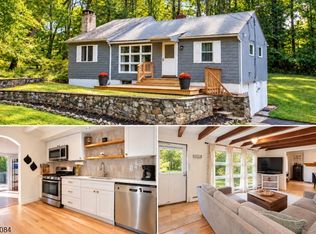 MLS ID #4054130, Jennifer Meyler, Re/Max Platinum Group. GSMLS
