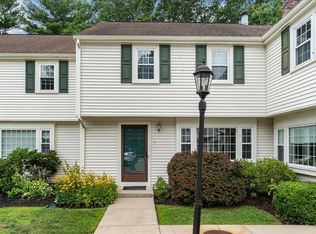
Located in the heart of Pembroke, this updated townhome is move in ready with room to grow. Features include an updated kitchen with granite counters & stainless appliances with room for a dinette set. The large open living room / dining area has large windows and a slider to the wooden deck. A half bath completes the first floor. Upstairs you'll find a large primary bedroom with double closets and private access to he full bath. There is also access to the bathroom from the hallway. The 2nd bedroom is also large and has a walk in closet. The full basement houses the washer & dryer & is waiting to be finished with ample light coming from the sliders to the back yard area. The windows & doors have been replaced w/in the last eight years. Heat pump installed 2017 for both heat and A/C. Make this your home w/easy access to shopping, the library, town services and community center. Don't miss this one! Schedule your private showing today! Highest & best offers by 5/10 8pm please
Pending
$430,000
34 Mattakeesett St APT 19, Pembroke, MA 02359
2beds
1,164sqft
:
Get pre-qualified$3,148/mo
Condominium, Townhouse
Built in 1991
-- sqft lot
$-- Zestimate®
$369/sqft
$343/mo HOA
What's special
Wooden deckLarge windows
- 25 days |
- 30 |
- 0 |
Zillow last checked:
Listing updated:
Listed by:
Kathleen Keegan 781-775-4670,
KKeegan Realty 781-294-4800
Source: MLS PIN,MLS#: 73514007
Facts & features
Interior
Bedrooms & bathrooms
- Bedrooms: 2
- Bathrooms: 2
- Full bathrooms: 1
- 1/2 bathrooms: 1
Primary bedroom
- Features: Closet, Flooring - Wall to Wall Carpet
- Level: Second
- Area: 187
- Dimensions: 17 x 11
Bedroom 2
- Features: Closet, Flooring - Wall to Wall Carpet
- Level: Second
- Area: 144
- Dimensions: 12 x 12
Bathroom 1
- Features: Bathroom - Half, Flooring - Stone/Ceramic Tile
- Level: First
- Area: 49
- Dimensions: 7 x 7
Bathroom 2
- Features: Bathroom - Full, Flooring - Stone/Ceramic Tile
- Level: Second
- Area: 56
- Dimensions: 8 x 7
Kitchen
- Features: Flooring - Laminate, Dining Area, Countertops - Stone/Granite/Solid, Lighting - Overhead
- Level: First
- Area: 110
- Dimensions: 10 x 11
Living room
- Features: Flooring - Laminate, Balcony / Deck, Slider, Lighting - Overhead
- Level: First
- Area: 323
- Dimensions: 17 x 19
Heating
- Forced Air, Electric
Cooling
- Central Air
Appliances
- Included: Range, Dishwasher, Microwave, Refrigerator, Washer, Dryer
- Laundry: In Basement, In Unit, Electric Dryer Hookup, Washer Hookup
Features
- Flooring: Tile, Carpet, Laminate
- Has basement: Yes
- Has fireplace: No
- Common walls with other units/homes: 2+ Common Walls
Interior area
- Total structure area: 1,164
- Total interior livable area: 1,164 sqft
- Finished area above ground: 1,164
Video & virtual tour
Property
Parking
- Total spaces: 2
- Parking features: Deeded, Guest
- Uncovered spaces: 2
Features
- Entry location: Unit Placement(Ground,Walkout)
- Patio & porch: Deck - Wood
- Exterior features: Deck - Wood
- Waterfront features: Lake/Pond, 1 to 2 Mile To Beach, Beach Ownership(Public)
Details
- Parcel number: M:C9 P:99C19,1108256
- Zoning: R
Construction
Type & style
- Home type: Townhouse
- Property subtype: Condominium, Townhouse
Materials
- Frame
- Roof: Shingle
Condition
- Year built: 1991
Utilities & green energy
- Sewer: Private Sewer
- Water: Public
- Utilities for property: for Electric Range, for Electric Oven, for Electric Dryer, Washer Hookup
Community & HOA
Community
- Features: Shopping, Golf, Conservation Area
HOA
- Services included: Sewer, Insurance, Maintenance Structure, Road Maintenance, Maintenance Grounds, Snow Removal, Trash
- HOA fee: $343 monthly
Location
- Region: Pembroke
Financial & listing details
- Price per square foot: $369/sqft
- Tax assessed value: $341,700
- Annual tax amount: $4,107
- Date on market: 7/1/2026
Estimated market value
Not available
Estimated sales range
Not available
$2,652/mo
Price history
| Date | Event | Price |
|---|---|---|
| 6/8/2026 | Pending sale | $430,000$369/sqft |
Source: MLS PIN #73514007 Report a problem | ||
| 5/11/2026 | Contingent | $430,000$369/sqft |
Source: MLS PIN #73514007 Report a problem | ||
| 5/6/2026 | Listed for sale | $430,000+72.7%$369/sqft |
Source: MLS PIN #73514007 Report a problem | ||
| 11/28/2017 | Sold | $249,000-3.9%$214/sqft |
Source: Public Record Report a problem | ||
| 10/27/2017 | Pending sale | $259,000$223/sqft |
Source: First Realty #72239932 Report a problem | ||
| 10/8/2017 | Listed for sale | $259,000+69.3%$223/sqft |
Source: First Realty #72239932 Report a problem | ||
| 8/8/2017 | Sold | $153,000+61.1%$131/sqft |
Source: Public Record Report a problem | ||
| 5/31/1996 | Sold | $95,000$82/sqft |
Source: Public Record Report a problem | ||
Public tax history
| Year | Property taxes | Tax assessment |
|---|---|---|
| 2025 | $4,107 +0.4% | $341,700 +0.5% |
| 2024 | $4,090 -0.3% | $340,000 +5.4% |
| 2023 | $4,102 +4.2% | $322,500 +16% |
| 2022 | $3,935 +7.8% | $278,100 +11.1% |
| 2021 | $3,651 +4.2% | $250,400 +3.6% |
| 2020 | $3,504 +2.9% | $241,800 +3.7% |
| 2019 | $3,405 -6.3% | $233,200 -4.4% |
| 2018 | $3,632 +6.6% | $243,900 +8.1% |
| 2017 | $3,407 +4.6% | $225,600 +5.7% |
| 2016 | $3,256 +0.3% | $213,400 -3.1% |
| 2015 | $3,246 +4% | $220,200 +3.6% |
| 2014 | $3,122 +3% | $212,500 -0.5% |
| 2013 | $3,032 +1.7% | $213,500 -0.4% |
| 2012 | $2,982 +2.8% | $214,400 -0.4% |
| 2011 | $2,900 -4.8% | $215,300 -8.9% |
| 2010 | $3,047 | $236,400 |
Find assessor info on the county website
Monthly payment
Est. payment
Payment breakdown
Explore the cost of this home by adjusting the details. Changes won't be saved.Climate risks
Neighborhood: 02359
Nearby schools
GreatSchools rating
- 5/10Bryantville Elementary SchoolGrades: K-6Distance: 1.5 mi
- 6/10Pembroke Community Middle SchoolGrades: 7-8Distance: 2.4 mi
- 8/10Pembroke High SchoolGrades: 9-12Distance: 1.2 mi
Schools provided by the listing agent
- Elementary: Bryantville
- Middle: Pcms
- High: Pembroke
Source: MLS PIN. This data may not be complete. We recommend contacting the local school district to confirm school assignments for this home.
- $407,0002 bd2 ba1.2k sqft34 Mattakeesett St APT 18, Pembroke, MA 02359Sold

- $678,1003 bd3 ba1.8k sqft67 Grove St, Pembroke, MA 02359Off Market

- $682,6003 bd1 ba1.6k sqft24 Holly Hill Ln, Pembroke, MA 02359Off Market
- $711,8003 bd1 ba1k sqft41 Grove St, Pembroke, MA 02359Off Market
- $886,6004 bd2 ba2.5k sqft27 Holly Hill Ln, Pembroke, MA 02359Off Market
- $572,3003 bd1 ba1.1k sqft44 Greenwood Ave, Pembroke, MA 02359Off Market
- $628,2003 bd1 ba1.3k sqft40 Greenwood Ave, Pembroke, MA 02359Off Market
- $856,9004 bd2 ba2.4k sqft73 Grove St, Hanover, MA 02359Off Market
A local agent can set up tours, give advice and negotiate with sellers.
A local lender can help you make sure your offer is ready when you are.
Similar homes
- $500,0003 bd2 ba1.3k sqftHearthside Court, Pembroke, MA 02359For Sale
 MLS ID #73553889, Amber Cadorette, Keller Williams Elite. MLS PIN
 - $425,0002 bd2 ba1.2k sqftToll House Village, Whitman, MA 02382For Sale
 MLS ID #73553455, Emmie Flaherty, Keller Williams Realty Colonial Partners. MLS PIN
 - $425,0002 bd2 ba1.5k sqftTwin Lakes Building 32, Halifax, MA 02338For Sale
 MLS ID #73549279, Eric Sugrue, Redfin Corp.. MLS PIN
 - $545,0003 bd1 ba1k sqft197 Birch St, Pembroke, MA 02359For Sale
 MLS ID #73553788, Debbie James, Conway - Lakeville. MLS PIN
 - $425,0002 bd2 ba1.4k sqftLiberty Street Condominiums, Plymouth, MA 02360For SaleMLS ID #73554992, Joseph M. Dooner, Jones River Realty. MLS PIN
- $434,9002 bd2 ba1k sqftBoxberry Square Condominiums, Rockland, MA 02370For SaleMLS ID #73546939, Brian Willinsky, William Raveis R.E. & Home Services. MLS PIN
- $459,9002 bd2 ba1.7k sqftBeech Hill Townhomes, Rockland, MA 02370For SaleMLS ID #73542225, Kristin Buker, The Simply Sold Realty Co.. MLS PIN
- $450,0002 bd1 ba898 sqft34 13th Ave, Halifax, MA 02338For SaleMLS ID #73553471, Kathy Marini, Conway - Hanover. MLS PIN
- $449,9002 bd2 ba1.5k sqftOld Stage Stop Village, Marshfield, MA 02050For SaleMLS ID #73505755, Brittany Cogliano, Conway - Hanover. MLS PIN
- $469,0004 bd2 ba1.5k sqft43 Hobart Sq, Whitman, MA 02382For SaleMLS ID #73553333, Kristen Bishop, The Firm. MLS PIN
- $625,0003 bd1 ba1.5k sqft41 Brick Kiln Ln, Pembroke, MA 02359For SaleMLS ID #73541003, John Heffernan, Compass. MLS PIN
- $479,9002 bd2 ba1.6k sqftOlde Stage Stop Village, Marshfield, MA 02050For SaleMLS ID #73510313, Gerri Predella, William Raveis R.E. & Home Services. MLS PIN
- $390,0003 bd2 ba1.3k sqftOcean Colony Landing, Marshfield, MA 02050For SaleMLS ID #73527849, Lenny Rowe, Brant Rock Realty. MLS PIN
- $425,0003 bd2 ba1.5k sqftMeadowhill Condominiums, South Easton, MA 02375For SaleMLS ID #73540574, Raymond Turcotte, Coldwell Banker Realty - Franklin. MLS PIN
- $439,0002 bd1 ba996 sqft73 Laurie Ave, Abington, MA 02351For SaleMLS ID #73534025, Kristen M. Dailey, The Firm. MLS PIN
- $424,9003 bd3 ba1.4k sqft956 Warren Ave APT 4, Brockton, MA 02301For SaleMLS ID #73524072, Michelle Torrey, Torrey & Associates R. E.. MLS PIN
- $539,9002 bd2 ba1.1k sqft79 Edson St, Brockton, MA 02302For SaleMLS ID #73553910, Michelle Saltmarsh, Lamacchia Realty, Inc.. MLS PIN
- $430,0003 bd1 ba1.6k sqft24 Oconnor St, Taunton, MA 02780For SaleMLS ID #73553541, Keren Bouvier, Keller Williams Elite. MLS PIN
- $380,0003 bd2 ba1.3k sqft37 Hunt St, Brockton, MA 02302For SaleMLS ID #73555114, Marvens Francois, Henry RE. MLS PIN
- $430,0002 bd3 ba1.6k sqft283 E Main St APT 34, Norton, MA 02766For SaleMLS ID #73531239, Albert Liu, CBC Realty LLC. MLS PIN
