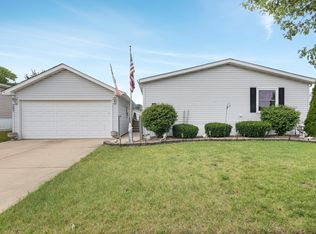
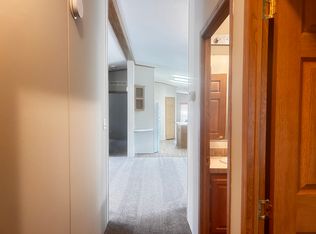
This is a Schult, all drywall, 28'x60' home with an 18'x24' garage. Its located in a 55 and over community that has security gates upon entry. It has a beautiful clubhouse and a homeowner's association that plans many fun and exciting events. It has 3 spacious bedrooms, 2 full baths, and cathedral ceilings. This home is close to Old Plank Trail for walking, biking and hiking. This home was recently remodeled from top to bottom. New Pergo flooring throughout with carpet in two of the bedrooms, with all new trim. The remodeled kitchen has new cabinetry and new appliances with island and breakfast bar. There is a bay window in the living room. Separate dining room. Master bedroom has large master bath and walk in closet. Both bathrooms have new vanities and new tile flooring, And all new lighting and mirrors throughout the home. There are two flat-panel led lights in the kitchen. In the laundry room, pantry and master bedroom closet, there are motion lights. New cabinets in laundry room. Water heater was also replaced. New window treatments throughout. This home has tons of natural light. Roof was replaced in 2015. The outside of home was newly landscaped and new shutters were placed. This is also a golf cart community.
New
$120,000
34 Petunia Cir, Matteson, IL 60443
3beds
--sqft
Manufactured Home, Single Family Residence
Built in 1997
7,200 Square Feet Lot
$-- Zestimate®
$--/sqft
$-- HOA
What's special
Security gates upon entryTons of natural lightIsland and breakfast barRemodeled kitchenAll new trimSeparate dining roomCathedral ceilings
- 18 hours |
- 23 |
- 2 |
Zillow last checked:
Listing updated:
Listed by:
Frank Luchsinger 815-545-4483,
Infiniti Properties, Inc.
Source: MRED as distributed by MLS GRID,MLS#: 12735544
Facts & features
Interior
Bedrooms & bathrooms
- Bedrooms: 3
- Bathrooms: 2
- Full bathrooms: 2
Rooms
- Room types: No additional rooms
Primary bedroom
- Features: Flooring (Laminate), Bathroom (Full)
- Level: Main
- Area: 169 Square Feet
- Dimensions: 13X13
Bedroom 2
- Features: Flooring (Carpet)
- Level: Main
- Area: 126 Square Feet
- Dimensions: 14X9
Bedroom 3
- Features: Flooring (Carpet)
- Level: Main
- Area: 143 Square Feet
- Dimensions: 13X11
Dining room
- Features: Flooring (Laminate)
- Level: Main
- Area: 169 Square Feet
- Dimensions: 13X13
Kitchen
- Features: Flooring (Laminate)
- Level: Main
- Area: 351 Square Feet
- Dimensions: 27X13
Laundry
- Level: Main
- Area: 80 Square Feet
- Dimensions: 10x8
Living room
- Features: Flooring (Laminate), Window Treatments (Bay Window(s))
- Level: Main
- Area: 247 Square Feet
- Dimensions: 19X13
Heating
- Natural Gas
Cooling
- Central Air
Appliances
- Laundry: Main Level, Washer Hookup, In Unit
Features
- Vaulted Ceiling(s), 1st Floor Bedroom, 1st Floor Full Bath, Open Floorplan
- Flooring: Laminate
Property
Parking
- Total spaces: 2
- Parking features: Concrete, Garage Door Opener, Yes, Other, Detached, Garage
- Garage spaces: 2
- Has uncovered spaces: Yes
Accessibility
- Accessibility features: No Disability Access
Features
- Park: mapleborrk
Lot
- Size: 7,200 Square Feet
- Dimensions: 60x120
Details
- Special conditions: None
Construction
Type & style
- Home type: MobileManufactured
- Property subtype: Manufactured Home, Single Family Residence
Materials
- Vinyl Siding
- Roof: Asphalt
Condition
- New construction: No
- Year built: 1997
Utilities & green energy
- Sewer: Public Sewer
- Water: Lake Michigan
Community & HOA
Community
- Features: Clubhouse, Gated, Sidewalks, Street Paved
Location
- Region: Matteson
Financial & listing details
- Annual tax amount: $157
- Date on market: 8/26/2026
- Inclusions: Mobile Home
- Ownership: Leasehold
- Body type: Double Wide
Estimated market value
Not available
Estimated sales range
Not available
$2,670/mo
Price history
| Date | Event | Price |
|---|---|---|
| 8/26/2026 | Listed for sale | $120,000+402.1% |
Source: MRED as distributed by MLS GRID #12735544 Report a problem | ||
| 3/10/2021 | Sold | $23,900 |
Source:  MRED as distributed by MLS GRID #10988589 Report a problem MRED as distributed by MLS GRID #10988589 Report a problem | ||
| 3/7/2021 | Pending sale | $23,900 |
Source: MRED as distributed by MLS GRID #10988589 Report a problem | ||
| 2/26/2021 | Contingent | $23,900 |
Source: MRED as distributed by MLS GRID #10988589 Report a problem | ||
| 2/5/2021 | Listed for sale | $23,900 |
Source: MRED as distributed by MLS GRID #10988589 Report a problem | ||
Public tax history
Tax history is unavailable.
Monthly payment
Climate risks
Neighborhood: 60443
Nearby schools
GreatSchools rating
- 3/10Sieden Prairie Elementary SchoolGrades: PK-5Distance: 1.5 mi
- 3/10Colin Powell Middle SchoolGrades: 6-8Distance: 1.9 mi
- 6/10Rich Township High SchoolGrades: 9-12Distance: 3.7 mi
Schools provided by the listing agent
- High: Rich Township High School
- District: 159
Source: MRED as distributed by MLS GRID. This data may not be complete. We recommend contacting the local school district to confirm school assignments for this home.
- $80,1002 bd2 ba-- sqft42 Petunia Cir, Matteson, IL 60443Off Market
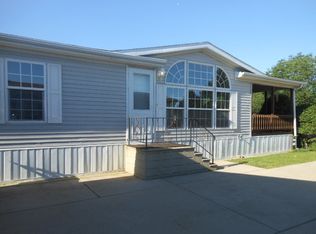
- $---- bd-- ba-- sqft54 Crocus Ln, Matteson, IL 60443Off Market
- $87,4003 bd2 ba1.7k sqft56 Petunia Cir, Matteson, IL 60443Off Market
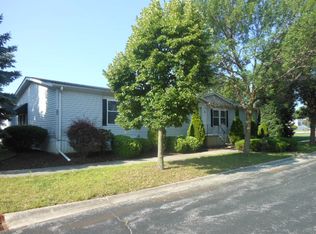
- $78,0003 bd2 ba-- sqft52 Crocus Ln, Matteson, IL 60443Sold
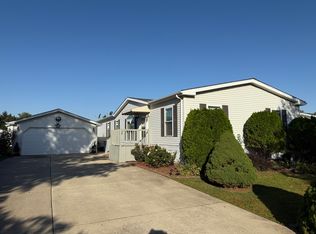
- $247,5003 bd2 ba-- sqft20 Petunia Cir, Matteson, IL 60443Off Market
- $80,0003 bd2 ba-- sqft19 Petunia Cir, Matteson, IL 60443Sold
- $81,8003 bd2 ba-- sqft64 Crocus Ln, Matteson, IL 60443Off Market
- $78,8003 bd2 ba-- sqft33 Petunia Cir, Matteson, IL 60443Off Market
Similar homes
- $110,0003 bd2 ba-- sqft386 Buttercup Ln, Matteson, IL 60443Active
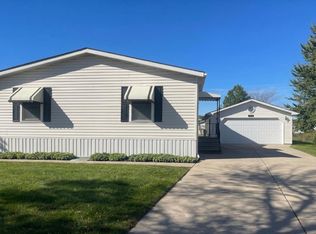 MLS ID #12609551, Olga Kaminska, Core Realty & Investments Inc.. MRED as distributed by MLS GRID
 - $139,9003 bd2 ba-- sqft207 Begonia Dr #207, Matteson, IL 60443Active
 MLS ID #12708989, Edna Thompson, Coldwell Banker Realty. MRED as distributed by MLS GRID
 - $77,9953 bd2 ba1.6k sqftMaple Brook, Matteson, IL 60443For Sale
 MLS ID #607006, Kim Coleman. MHBO
 - $88,0003 bd2 ba-- sqft91 Candlegate Cir, Matteson, IL 60443Active
 MLS ID #12727065, Elizabeth Botello, eXp Realty. MRED as distributed by MLS GRID
 - $85,0003 bd2 ba-- sqft462 Huntsbridge Rd, Matteson, IL 60443ActiveMLS ID #12686241, Elizabeth Botello, eXp Realty. MRED as distributed by MLS GRID
- $137,5002 bd1 ba884 sqft5527 Allemong Dr, Matteson, IL 60443NewMLS ID #12738222, Jennifer Sjoblom, AHWD,e-PRO,RSPS,SFR, Baird & Warner. MRED as distributed by MLS GRID
- $88,0004 bd2 ba-- sqft22 Hearthside Dr, Matteson, IL 60443ActiveMLS ID #12598944, Elizabeth Botello, eXp Realty. MRED as distributed by MLS GRID
- $62,0004 bd2 ba-- sqft173 N Windmere Cir, Matteson, IL 60443ActiveMLS ID #12712324, Elizabeth Botello, eXp Realty. MRED as distributed by MLS GRID
- $135,0003 bd1 ba900 sqft4145 Poplar Ave, Richton Park, IL 60471NewMLS ID #12741175, Jennifer Cashman, @properties Christie's International Real Estate. MRED as distributed by MLS GRID
- $74,0003 bd2 ba-- sqft111 Huntsbridge Rd, Matteson, IL 60443Price ChangeMLS ID #12688972, Elizabeth Botello, eXp Realty. MRED as distributed by MLS GRID
- $155,0002 bd2 ba1k sqft3727 214th Pl APT 1B, Matteson, IL 60443NewMLS ID #12717360, Jennifer Sjoblom, AHWD,e-PRO,RSPS,SFR, Baird & Warner. MRED as distributed by MLS GRID
- $64,0002 bd2 ba-- sqft630 Huntsbridge Rd, Matteson, IL 60443Price ChangeMLS ID #12719869, Jaime Birks, eXp Realty. MRED as distributed by MLS GRID
- $92,0004 bd2 ba1.2k sqft234 Hickory St, Park Forest, IL 60466NewMLS ID #12742402, Kason Rainey, Premier Midwest Realty, INC. MRED as distributed by MLS GRID
- $68,0002 bd2 ba-- sqft237 Blackthorn Rd, Matteson, IL 60443ActiveMLS ID #12635599, Elizabeth Botello, eXp Realty. MRED as distributed by MLS GRID
- $62,0002 bd1 ba-- sqft320 Pleasant Ter, Matteson, IL 60443ActiveMLS ID #12651164, Elizabeth Botello, eXp Realty. MRED as distributed by MLS GRID
- $65,0003 bd2 ba-- sqft22737 Beverly Dr, Frankfort, IL 60423ActiveMLS ID #12734654, Lenny Feil, Century 21 Harthside Realtors. MRED as distributed by MLS GRID
- $139,0003 bd1 ba1k sqft130 Central Ave #130, Matteson, IL 60443ActiveMLS ID #12717213, Joseph Konney, Top Care Realty LLC. MRED as distributed by MLS GRID
- $179,9003 bd2 ba1.4k sqft22460 Lakeshore Dr, Richton Park, IL 60471NewMLS ID #12742004, Daniel Robinson, Crosstown Realtors, Inc.. MRED as distributed by MLS GRID
- $66,0002 bd2 ba-- sqft314 Briarbranch Ter, Matteson, IL 60443ActiveMLS ID #12642482, Elizabeth Botello, eXp Realty. MRED as distributed by MLS GRID
- $135,0002 bd1 ba1k sqft19325 Oakwood Ave, Country Club Hills, IL 60478NewMLS ID #12740359, Shirley Rucker, GRI, Coldwell Banker Realty. MRED as distributed by MLS GRID
