Set on nearly an acre of professionally landscaped lot, this property offers the perfect balance of timeless charm, comfortable living, and an exceptional location just minutes from Duxbury's beaches, schools, shopping, and commuter routes.The thoughtfully designed floor plan features spacious, light-filled living areas ideal for both everyday living and entertaining. The large kitchen offers abundant cabinetry, generous counter space, and a four seat peninsula that flows seamlessly into the adjoining family room and 3 season porch.The primary suite serves as a peaceful retreat with ample closet space and a private bath, while the additional bedrooms are generously sized and offer flexibility for family, guests, or a home office.Step outside to enjoy the private backyard, complete with an expansive deck overlooking a beautifully maintained yard, perfect for morning coffee or quiet evenings outdoors.Additional highlights include hardwood flooring, central AC and backyard shed.
Pending
$1,085,000
34 Pioneer Dr, Duxbury, MA 02332
4beds
1,980sqft
Single Family Residence
Built in 1982
0.92 Acres Lot
$1,152,900 Zestimate®
$548/sqft
$-- HOA
What's special
Central acPrivate backyardBackyard shedProfessionally landscaped lotPrivate bathGenerous counter spaceAmple closet space
- 31 days |
- 213 |
- 6 |
Likely to sell faster than
Zillow last checked:
Listing updated:
Listed by:
Erin Crowley 781-291-6132,
Berkshire Hathaway HomeServices Commonwealth Real Estate 781-862-0202
Source: MLS PIN,MLS#: 73550403
Facts & features
Interior
Bedrooms & bathrooms
- Bedrooms: 4
- Bathrooms: 3
- Full bathrooms: 2
- 1/2 bathrooms: 1
Primary bedroom
- Level: Second
Bedroom 2
- Level: Second
Bedroom 3
- Level: Second
Bedroom 4
- Level: Second
Bathroom 1
- Level: Second
Bathroom 2
- Level: Second
Bathroom 3
- Level: First
Dining room
- Level: First
Family room
- Level: First
Kitchen
- Level: First
Living room
- Level: First
Heating
- Baseboard, Oil
Cooling
- Central Air
Appliances
- Included: Water Heater, Dishwasher, Microwave, Range, Refrigerator, Freezer, Washer, Dryer, Plumbed For Ice Maker
- Laundry: First Floor, Electric Dryer Hookup
Features
- Flooring: Wood, Carpet
- Windows: Insulated Windows
- Basement: Partially Finished,Interior Entry,Garage Access
- Number of fireplaces: 1
Interior area
- Total structure area: 1,980
- Total interior livable area: 1,980 sqft
- Finished area above ground: 1,980
Property
Parking
- Total spaces: 6
- Parking features: Attached, Under, Paved Drive, Off Street, Paved
- Attached garage spaces: 2
- Uncovered spaces: 4
Features
- Patio & porch: Porch - Enclosed, Deck - Composite
- Exterior features: Porch - Enclosed, Deck - Composite, Rain Gutters, Storage, Sprinkler System, Fenced Yard, Garden
- Fencing: Fenced/Enclosed,Fenced
Lot
- Size: 0.92 Acres
- Features: Cul-De-Sac, Wooded
Details
- Parcel number: 998173
- Zoning: RC
Construction
Type & style
- Home type: SingleFamily
- Architectural style: Colonial
- Property subtype: Single Family Residence
Materials
- Vertical Siding
- Foundation: Concrete Perimeter
- Roof: Shingle
Condition
- Year built: 1982
Utilities & green energy
- Electric: 100 Amp Service
- Sewer: Private Sewer
- Water: Public
- Utilities for property: for Electric Range, for Electric Dryer, Icemaker Connection
Community & HOA
Community
- Features: Walk/Jog Trails, Highway Access, House of Worship, Marina, Public School
HOA
- Has HOA: No
Location
- Region: Duxbury
Financial & listing details
- Price per square foot: $548/sqft
- Tax assessed value: $97,500
- Annual tax amount: $10,211
- Date on market: 7/20/2026
Estimated market value
$1,152,900
$1.10M - $1.21M
$4,432/mo
Price history
| Date | Event | Price |
|---|---|---|
| 7/22/2026 | Pending sale | $1,085,000$548/sqft |
Source: MLS PIN #73550403 Report a problem | ||
| 7/15/2026 | Listed for sale | $1,085,000+274.1%$548/sqft |
Source: MLS PIN #73550403 Report a problem | ||
| 5/24/1988 | Sold | $290,000$146/sqft |
Source: Public Record Report a problem | ||
Public tax history
| Year | Property taxes | Tax assessment |
|---|---|---|
| 2025 | $9,620 +3.4% | $948,700 +2.6% |
| 2024 | $9,303 +2.8% | $924,800 +9.2% |
| 2023 | $9,050 +3.5% | $846,600 +40.2% |
| 2022 | $8,746 | $604,000 |
| 2021 | $8,746 +3.9% | $604,000 +5.2% |
| 2020 | $8,418 +2.2% | $574,200 +2.3% |
| 2019 | $8,240 +2.7% | $561,300 +6.1% |
| 2018 | $8,020 -0.8% | $529,000 +1.4% |
| 2017 | $8,088 +1.8% | $521,500 +2.1% |
| 2016 | $7,946 +5.6% | $511,000 +6% |
| 2015 | $7,524 -2.3% | $482,300 +1.2% |
| 2014 | $7,699 +20.4% | $476,700 +5.8% |
| 2013 | $6,394 +3% | $450,600 +0.1% |
| 2012 | $6,207 +4.4% | $450,100 -4.6% |
| 2011 | $5,946 +2.1% | $471,900 -4.3% |
| 2010 | $5,822 +0.3% | $493,000 -7.3% |
| 2009 | $5,803 +6% | $531,900 +3.1% |
| 2008 | $5,476 -0.4% | $516,100 -4.8% |
| 2007 | $5,499 +3.8% | $542,300 +0.7% |
| 2006 | $5,298 +7.9% | $538,400 +11.2% |
| 2005 | $4,909 -3.2% | $484,100 +8.2% |
| 2004 | $5,069 +6.4% | $447,400 +13.3% |
| 2003 | $4,764 +14.7% | $395,000 +25.3% |
| 2001 | $4,153 +0.4% | $315,300 +23.9% |
| 1999 | $4,136 | $254,500 |
Find assessor info on the county website
Monthly payment
Est. payment
Payment breakdown
Explore the cost of this home by adjusting the details. Changes won't be saved.Climate risks
Neighborhood: 02332
Nearby schools
GreatSchools rating
- NAChandler Elementary SchoolGrades: PK-2Distance: 0.8 mi
- 7/10Duxbury Middle SchoolGrades: 6-8Distance: 3.4 mi
- 10/10Duxbury High SchoolGrades: 9-12Distance: 3.4 mi
Schools provided by the listing agent
- Elementary: Chandler Elementary
- Middle: Duxbury Middle School
- High: Duxbury High School
Source: MLS PIN. This data may not be complete. We recommend contacting the local school district to confirm school assignments for this home.
- $1,155,4004 bd2 ba2.2k sqft24 Pioneer Dr, Duxbury, MA 02332Off Market
- $1,200,6004 bd2 ba3k sqft5 Colonial Dr, Duxbury, MA 02332Off Market
- $1,370,2004 bd3 ba3.3k sqft7 Colonial Dr, Duxbury, MA 02332Off Market
- $1,390,0004 bd3 ba3.4k sqft50 Pioneer Dr, Duxbury, MA 02332Off Market

- $1,083,6004 bd2 ba1.9k sqft41 Pioneer Dr, Duxbury, MA 02332Off Market
- $1,122,9004 bd3 ba2.4k sqft31 Pioneer Dr, Duxbury, MA 02332Off Market
- $1,055,8004 bd2 ba1.9k sqft14 Pioneer Dr, Duxbury, MA 02332Off Market
- $1,465,4004 bd3 ba2.7k sqft3 Colonial Dr, Duxbury, MA 02332Off Market
A local agent can set up tours, give advice and negotiate with sellers.
Similar homes
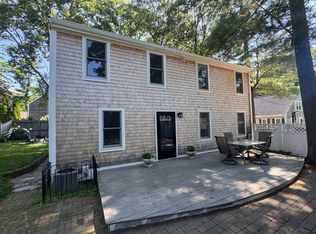
- $1,099,0004 bd2 ba2.2k sqft76 Woodridge Rd, Duxbury, MA 02332For Sale
 MLS ID #73519722, Ryan Ahern, South Shore Sotheby's International Realty. MLS PIN
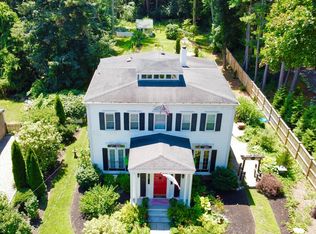
 - $1,200,0004 bd2 ba2k sqft8 Winthrop Ave, Duxbury, MA 02332For Sale
 MLS ID #73560351, Andrew Stout, Atlantic Properties. MLS PIN
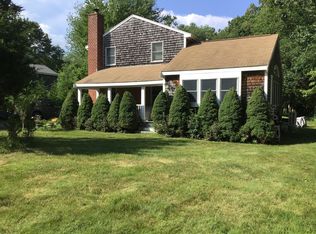
 - $849,9003 bd2 ba2.1k sqft249 High St, Duxbury, MA 02332For Sale
 MLS ID #73508919, Matthew Winterle, Serhant. MLS PIN
 - $750,0003 bd2 ba2k sqft30 Bill Baker Blvd, Duxbury, MA 02332For Sale
 MLS ID #73554400, Dennis MacDonald, Keller Williams Realty. MLS PIN
 - $--3 bd1 ba1.1k sqft159 Valley St, Pembroke, MA 02359AuctionAuction.com 1
- $--3 bd1 ba1.1k sqft132 Tiffany Rd, Norwell, MA 02061AuctionAuction.com 2
- $--4 bd2 ba1.5k sqft75 Toole Trl, Pembroke, MA 02359AuctionAuction.com 2
- $850,0004 bd3 ba2.4k sqft9 Moritz Rd, Marshfield, MA 02050For SaleMLS ID #73565048, Britta Reissfelder Group, Coldwell Banker Realty - Canton. MLS PIN
- $949,0004 bd2 ba2.5k sqft595 Forest St, Marshfield, MA 02050For SaleMLS ID #73562916, Strobeck Antonell Bull Group, Compass. MLS PIN
- $899,0003 bd3 ba1.9k sqft43 Salt Meadow Waye, Marshfield, MA 02050For SaleMLS ID #73566148, Kristin Dewey, Kornerstone Real Estate Brokerage. MLS PIN
- $1,150,0004 bd2 ba1.6k sqft15 Forest St, Plympton, MA 02367For SaleMLS ID #73467640, Shawn Moloney, Movementum Realty, LLC. MLS PIN
- $1,099,0003 bd3 ba2.8k sqft29 Barker St, Pembroke, MA 02359For SaleMLS ID #73534553, Joseph M. Dooner, Jones River Realty. MLS PIN
- $900,0005 bd3 ba2.9k sqft26 Brookings Dr, Kingston, MA 02364For SaleMLS ID #73536480, John Fortes, RE/MAX Synergy. MLS PIN
- $929,0004 bd2 ba2.2k sqft340 Church St, Marshfield, MA 02050For SaleMLS ID #73550256, Sean Murphy, Real Broker MA, LLC. MLS PIN
- $--2 bd2 ba1.9k sqft31 Samoset St, Plymouth, MA 02360AuctionAuction.com 2
- $1,395,0004 bd3 ba1.5k sqft95 Grandview Ave, Marshfield, MA 02050For SaleMLS ID #73566012, Karen Mullen, Coldwell Banker Realty - Scituate. MLS PIN
- $699,9004 bd3 ba2.8k sqft202 Franklin St, Halifax, MA 02338For SaleMLS ID #73565907, Michelle Humphrey, Coldwell Banker Realty - Marion. MLS PIN
- $839,9004 bd3 ba2k sqft259 Water St, Hanover, MA 02339For SaleMLS ID #73562539, Anne Fitzgerald, William Raveis R.E. & Home Services. MLS PIN
- $929,0005 bd3 ba2.2k sqft31 Broadway, Hanover, MA 02339For SaleMLS ID #73541070, Lindsay Conlon, Coldwell Banker Realty - Norwell - Hanover Regional Office. MLS PIN
- $750,0003 bd2 ba1.9k sqft12 Sheffield Park, Plympton, MA 02367For SaleMLS ID #73564450, David P. Bugbee, Bugbee Properties & Investments. MLS PIN
