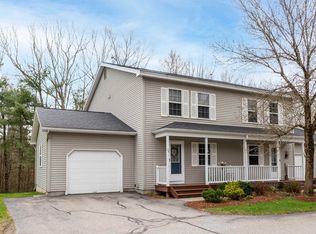
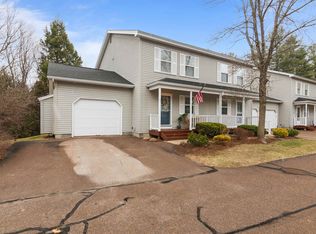
Welcome to 34 Pointe Drive, a beautifully maintained townhouse in the highly desirable Pointe at Forestdale community in Essex. Surrounded by mature trees and walking trails, this home offers a wonderful blend of peaceful living and everyday convenience, just minutes from schools, shopping, restaurants, parks, and the Essex Experience. Step inside the front door and discover an inviting open floor plan designed for comfortable living and easy entertaining. The kitchen offers ample cabinetry, generous counter space, stainless steel appliances, and under-cabinet lighting that beautifully illuminates the workspace. Several appliances have been updated, adding to the home’s appeal and functionality. The kitchen flows seamlessly into the dining and living areas, where large west-facing windows fill the home with natural afternoon and evening light while offering tranquil wooded views. Just off the living room, the private rear deck is the perfect place to enjoy morning coffee, unwind at sunset, or relax with friends and family, complete with an Otter Creek awning for added comfort and shade. Upstairs, the spacious primary bedroom features generous closet space and an adjacent full bath. A second large bedroom provides flexibility for guests, family, or a home office. Recent updates include new first-floor carpeting and a newly finished basement, creating additional living space ideal for a family room, office, fitness area, media room, or playroom, while still providing ample storage and laundry space. Additional highlights include an attached garage, oversized driveway, visitor parking nearby, and recent neighborhood improvements including a newly paved road and driveway. Low HOA fees and a sought-after Essex location complete the package. Move right in and enjoy low-maintenance living in one of Essex’s most desirable townhouse communities.
Pending
Listed by: Four Seasons Sotheby's Int'l Realty • Kurt Schueler
$429,000
34 Pointe Drive, Essex, VT 05452
2beds
1,836sqft
Condominium, Townhouse
Built in 1999
-- sqft lot
$426,000 Zestimate®
$234/sqft
$-- HOA
What's special
Tranquil wooded viewsPrivate rear deckOversized drivewaySecond large bedroomGenerous counter spaceSpacious primary bedroomGenerous closet space
- 47 days |
- 61 |
- 4 |
Zillow last checked:
Listing updated:
Listed by:
Kurt Schueler,
Four Seasons Sotheby's Int'l Realty 802-864-0541
Source: PrimeMLS,MLS#: 5097423
Facts & features
Interior
Bedrooms & bathrooms
- Bedrooms: 2
- Bathrooms: 3
- Full bathrooms: 1
- 3/4 bathrooms: 1
- 1/2 bathrooms: 1
Heating
- Natural Gas, Baseboard, Hot Water, Gas Fireplace
Cooling
- Mini Split
Appliances
- Included: Electric Cooktop, Dishwasher, Disposal, Dryer, Microwave, Electric Range, Washer, Electric Stove, Gas Water Heater, Vented Exhaust Fan
- Laundry: Laundry Hook-ups, In Basement
Features
- Dining Area
- Flooring: Carpet, Ceramic Tile, Concrete, Laminate, Vinyl
- Windows: Blinds, Window Treatments
- Basement: Concrete,Finished,Insulated,Partially Finished,Interior Stairs,Storage Space,Interior Access,Basement Stairs,Interior Entry
- Has fireplace: Yes
- Fireplace features: Gas
Interior area
- Total structure area: 2,052
- Total interior livable area: 1,836 sqft
- Finished area above ground: 1,368
- Finished area below ground: 468
Property
Parking
- Total spaces: 1
- Parking features: Paved, Driveway, Garage, On Site, Parking Spaces 1 - 10, Attached
- Garage spaces: 1
- Has uncovered spaces: Yes
Features
- Levels: 3
- Stories: 3
- Patio & porch: Porch, Covered Porch
Lot
- Features: Condo Development, Street Lights, Walking Trails, Near Shopping, Neighborhood
Details
- Parcel number: 20706710858
- Zoning description: Residential
Construction
Type & style
- Home type: Townhouse
- Property subtype: Condominium, Townhouse
Materials
- Wood Frame, Clapboard Exterior
- Foundation: Concrete
- Roof: Asphalt Shingle
Condition
- New construction: No
- Year built: 1999
Utilities & green energy
- Electric: 150 Amp Service, 220 Plug, Circuit Breakers
- Sewer: Public Sewer
- Utilities for property: Cable Available, Gas On-Site, Telephone at Site
Community & HOA
HOA
- Amenities included: Landscaping, Common Acreage, Snow Removal, Trash Removal
- Services included: Maintenance Grounds, Plowing, Condo Association Fee
- Additional fee info: Fee: $275
Location
- Region: Essex Jct
Financial & listing details
- Price per square foot: $234/sqft
- Tax assessed value: $222,500
- Annual tax amount: $6,263
- Date on market: 6/30/2026
- Road surface type: Paved
Estimated market value
$426,000
$405,000 - $447,000
$2,966/mo
Price history
| Date | Event | Price |
|---|---|---|
| 7/13/2026 | Pending sale | $429,000$234/sqft |
Source:  PrimeMLS #5097423 Report a problem PrimeMLS #5097423 Report a problem | ||
| 6/30/2026 | Listed for sale | $429,000+168.3%$234/sqft |
Source: PrimeMLS #5097423 Report a problem | ||
| 12/21/2001 | Sold | $159,900$87/sqft |
Source: Public Record Report a problem | ||
Public tax history
| Year | Property taxes | Tax assessment |
|---|---|---|
| 2024 | -- | $222,500 |
| 2023 | -- | $222,500 |
| 2022 | -- | $222,500 |
| 2021 | -- | $222,500 |
| 2020 | -- | $222,500 |
| 2019 | -- | $222,500 |
| 2018 | -- | $222,500 |
| 2017 | $4,641 +109.7% | $222,500 |
| 2016 | $2,213 | $222,500 +10701% |
| 2015 | $2,213 | $2,060 |
| 2014 | $2,213 | $2,060 |
| 2013 | $2,213 | $2,060 |
| 2012 | -- | $2,060 |
| 2011 | -- | $2,060 |
| 2010 | -- | $2,060 |
Find assessor info on the county website
Monthly payment
Est. payment
Payment breakdown
Explore the cost of this home by adjusting the details. Changes won't be saved.Climate risks
Neighborhood: 05452
Nearby schools
GreatSchools rating
- 7/10Founders Memorial SchoolGrades: 3-5Distance: 0.4 mi
- 9/10Essex Middle SchoolGrades: 6-8Distance: 0.3 mi
- 10/10Essex High SchoolGrades: 9-12Distance: 2.7 mi
Schools provided by the listing agent
- Elementary: Founders Memorial School
- Middle: Essex Middle School
- High: Essex High
- District: Essex Town School District
Source: PrimeMLS. This data may not be complete. We recommend contacting the local school district to confirm school assignments for this home.
- $385,0002 bd3 ba2k sqft26 Pointe Dr, Essex Jct, VT 05452Sold
- $435,0002 bd3 ba1.5k sqft24 Pointe Dr, Essex Jct, VT 05452Sold

- $432,5002 bd3 ba1.7k sqft23 Pointe Dr, Essex Jct, VT 05452Sold
- $380,0002 bd3 ba1.7k sqft22 Pointe Dr, Essex Junction, VT 05452Sold

- $404,7002 bd2 ba1.4k sqft22 Pointe Dr, Essex Jct, VT 05452Off Market
- $392,6002 bd2 ba1.4k sqft1 Pointe Dr, Essex Jct, VT 05452Off Market
- $401,7002 bd2 ba1.4k sqft5 Pointe Dr, Essex Jct, VT 05452Off Market
- $397,0002 bd2 ba1.4k sqft2 Pointe Dr, Essex Jct, VT 05452Off Market
A local agent can set up tours, give advice and negotiate with sellers.
A local lender can help you make sure your offer is ready when you are.
Similar homes
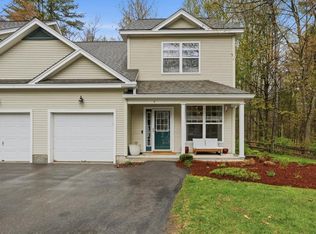
- $452,0002 bd3 ba1.7k sqftAutumn Knoll, Essex, VT 05452Active
 MLS ID #5089744, Will Hurd. PrimeMLS
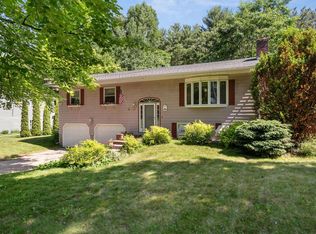
 - $485,0003 bd2 ba1.7k sqft10 Logwood Circle, Essex, VT 05452Active
 MLS ID #5095649, Marla Woulf. PrimeMLS
 - $559,0004 bd3 ba2.3k sqft157 River Road, Essex, VT 05452Active
 MLS ID #5104043, David Raphael. PrimeMLS
 - $549,9003 bd3 ba2.7k sqft7 Forest Road, Essex, VT 05452Active
 MLS ID #5103966, Lipkin Audette Team. PrimeMLS
 - $359,0002 bd2 ba950 sqft16 Clover Drive #4B, Essex, VT 05452ActiveMLS ID #5103907, Ernie F Rossi. PrimeMLS
- $349,9002 bd2 ba1k sqftSouth Creek at Essex Park, Essex Junction, VT 05452ActiveMLS ID #5102496, Mikail Stein. PrimeMLS
- $419,0003 bd2 ba1.3k sqft3934 Highbridge Road, Georgia, VT 05454ActiveMLS ID #5104797, Cole Elwood. PrimeMLS
- $415,0002 bd3 ba1.5k sqftFoxcroft, South Burlington, VT 05403ActiveMLS ID #5102454, Mark Montross. PrimeMLS
- $569,9003 bd2 ba1.9k sqft30 Drury Drive, Essex Junction, VT 05452ActiveMLS ID #5098938, Connor Johnson. PrimeMLS
- $425,0003 bd2 ba1.7k sqft325 Sandy Birch Road, Georgia, VT 05468ActiveMLS ID #5104791, Nicole Bishop. PrimeMLS
- $390,0002 bd2 ba1.2k sqftCountry Crossing I, Williston, VT 05495ActiveMLS ID #5102686, Maura O'Neill. PrimeMLS
- $449,0003 bd3 ba1.7k sqftFarmington Hills, Colchester, VT 05446ActiveMLS ID #5092520, C. Robin Hall. PrimeMLS
- $419,0004 bd2 ba1.4k sqft25 River Street, Winooski, VT 05404ActiveMLS ID #5104709, Lipkin Audette Team. PrimeMLS
- $469,9002 bd1 ba1.5k sqft2515 River Road, Duxbury, VT 05676ActiveMLS ID #5104641, Stacey P Misenko. PrimeMLS
- $349,9003 bd2 ba1.7k sqft425 Mountain View Road, Williston, VT 05495ActiveMLS ID #5102890, Stacey J Barton. PrimeMLS
- $459,9003 bd2 ba1.8k sqft177 Westford Road, Milton, VT 05468ActiveMLS ID #5095550, Ferrara Libby Team. PrimeMLS
- $439,0003 bd2 ba2.1k sqft354 Old Stage Road, Georgia, VT 05468ActiveMLS ID #5093022, Tamithy Howrigan. PrimeMLS
- $450,0003 bd2 ba2.1k sqft8 Hunting Ridge Lane, Milton, VT 05468ActiveMLS ID #5102268, The Malley Group. PrimeMLS
- $545,0004 bd2 ba1.6k sqft29 Drury Drive, Essex Junction, VT 05452ActiveMLS ID #5091898, David Laven. PrimeMLS
- $424,0003 bd1 ba1.2k sqft136 Westford Road, Milton, VT 05468ActiveMLS ID #5102677, Heather Armata. PrimeMLS
