Exceptional standalone condo in Zeeland's sought-after Royal Park Place, offering the space, privacy, and feel of a single-family home with the ease of condo living. Beautiful water views and a versatile 3-bedroom, 4-bath layout create an ideal setting for comfortable living and entertaining. Meticulously cared for and thoughtfully maintained, this home reflects true pride of ownership. The main level features a spacious primary suite with walk-in closet, private en-suite, and convenient laundry. The walkout lower level offers two additional bedrooms, full bath, second kitchen, expansive family room, and recreation room with hot tub. Upstairs includes a generous office, cedar closet, additional bath, and bonus storage above the garage. Recently painted in 2026, with major updates including a new roof, dual-zone furnaces and A/C in 2023, and tankless water heater in 2022. Walk to Huizenga Park for fishing, tennis, pickleball, and playground amenities. Pet-friendly HOA allows one. Buyer and buyer's agent to verify all information and measurements.
Pending
Price cut: $24.9K (9/21)
$475,000
34 Regal Ct, Zeeland, MI 49464
3beds
3,392sqft
Condominium
Built in 1999
-- sqft lot
$468,200 Zestimate®
$140/sqft
$390/mo HOA
What's special
Private en-suiteCedar closetExpansive family roomWalkout lower levelGenerous officeTankless water heaterWalk-in closet
- 43 days
- 682
- 27
Zillow last checked:
Listing updated:
Listed by:
Kagiso Motaung 616-368-2167,
Five Star Real Estate (Grandv) 616-257-1500
Source: MichRIC,MLS#: 26047551
Facts & features
Interior
Bedrooms & bathrooms
- Bedrooms: 3
- Bathrooms: 4
- Full bathrooms: 2
- 1/2 bathrooms: 2
- Main level bedrooms: 1
Primary bedroom
- Level: Main
- Area: 300
- Dimensions: 20.00 x 15.00
Bedroom 2
- Level: Lower
- Area: 130
- Dimensions: 13.00 x 10.00
Bedroom 3
- Level: Lower
- Area: 168
- Dimensions: 14.00 x 12.00
Primary bathroom
- Level: Main
- Area: 294
- Dimensions: 21.00 x 14.00
Bathroom 2
- Level: Lower
- Area: 156
- Dimensions: 13.00 x 12.00
Bonus room
- Level: Lower
- Area: 272
- Dimensions: 17.00 x 16.00
Kitchen
- Level: Main
- Area: 286
- Dimensions: 26.00 x 11.00
Kitchen
- Level: Lower
- Area: 338
- Dimensions: 26.00 x 13.00
Living room
- Level: Main
- Area: 300
- Dimensions: 20.00 x 15.00
Other
- Level: Main
- Area: 165
- Dimensions: 15.00 x 11.00
Recreation
- Level: Lower
- Area: 560
- Dimensions: 35.00 x 16.00
Heating
- Forced Air, Wall Furnace
Cooling
- Central Air
Appliances
- Included: Humidifier, Built-In Electric Oven, Dishwasher, Dryer, Microwave, Range, Refrigerator, Washer
- Laundry: Laundry Room, Main Level
Features
- Ceiling Fan(s), Central Vacuum, Center Island
- Flooring: Carpet, Ceramic Tile
- Windows: Screens, Insulated Windows, Window Treatments
- Basement: Walk-Out Access
- Number of fireplaces: 1
- Fireplace features: Family Room, Wood Burning
Interior area
- Total structure area: 2,120
- Total interior livable area: 3,392 sqft
- Finished area below ground: 0
Property
Parking
- Total spaces: 2
- Parking features: Garage Faces Front, Garage Door Opener, Attached
- Garage spaces: 2
Features
- Stories: 2
- Has spa: Yes
- Spa features: Hot Tub Spa
- On waterfront: Yes
- Waterfront features: Pond, Stream/Creek
- Body of water: Private Pond
Lot
- Features: Site Condo, Ground Cover
Details
- Parcel number: 701624425034
- Zoning description: Res Condo
Construction
Type & style
- Home type: Condo
- Architectural style: Traditional
- Property subtype: Condominium
Materials
- Brick, Vinyl Siding
- Roof: Asphalt,Composition,Shingle
Condition
- New construction: No
- Year built: 1999
Utilities & green energy
- Sewer: Public Sewer
- Water: Public
- Utilities for property: Phone Available, Natural Gas Available, Electricity Available, Cable Available
Community & HOA
Community
- Security: Smoke Detector(s)
- Subdivision: Royal Parkside Condo
HOA
- Has HOA: Yes
- Amenities included: Detached Unit
- Services included: Trash, Snow Removal, Maintenance Grounds
- HOA fee: $390 monthly
- HOA phone: 616-741-9600
Location
- Region: Zeeland
Financial & listing details
- Price per square foot: $140/sqft
- Tax assessed value: $251,820
- Annual tax amount: $4,992
- Date on market: 9/8/2026
- Listing terms: Cash,FHA,VA Loan,MSHDA,Conventional
- Electric utility on property: Yes
- Road surface type: Paved
Estimated market value
$468,200
$445,000 - $492,000
$2,891/mo
Price history
| Date | Event | Price |
|---|---|---|
| 10/10/2026 | Pending sale | $475,000$140/sqft |
Source:  MichRIC #26047551 Report a problem MichRIC #26047551 Report a problem | ||
| 9/21/2026 | Price change | $475,000-5%$140/sqft |
Source: MichRIC #26047551 Report a problem | ||
| 9/8/2026 | Listed for sale | $499,9000%$147/sqft |
Source: MichRIC #26047551 Report a problem | ||
| 6/15/2026 | Sold | $500,000+0%$147/sqft |
Source: MichRIC #26022995 Report a problem | ||
| 5/20/2026 | Pending sale | $499,900$147/sqft |
Source: MichRIC #26022995 Report a problem | ||
| 5/17/2026 | Listed for sale | $499,900+11.3%$147/sqft |
Source: MichRIC #26022995 Report a problem | ||
| 5/5/2022 | Sold | $449,000$132/sqft |
Source: Public Record Report a problem | ||
| 5/1/2022 | Pending sale | $449,000$132/sqft |
Source: MichRIC #21117397 Report a problem | ||
| 4/17/2022 | Price change | $449,000-5.5%$132/sqft |
Source: MichRIC #21117397 Report a problem | ||
| 3/31/2022 | Pending sale | $475,000$140/sqft |
Source: MichRIC #21117397 Report a problem | ||
| 2/10/2022 | Price change | $475,000-4%$140/sqft |
Source: MichRIC #21117397 Report a problem | ||
| 1/9/2022 | Price change | $495,000-5.7%$146/sqft |
Source: MichRIC #21117397 Report a problem | ||
| 12/6/2021 | Listed for sale | $525,000$155/sqft |
Source: MichRIC #21117397 Report a problem | ||
Public tax history
| Year | Property taxes | Tax assessment |
|---|---|---|
| 2025 | -- | $245,200 0% |
| 2024 | -- | $245,280 |
| 2023 | $2,091 +771.6% | -- |
| 2022 | $240 | -- |
| 2021 | -- | -- |
| 2020 | -- | $156,144 +4.3% |
| 2018 | $8,185 +54.6% | $149,642 -12.6% |
| 2017 | $5,293 | $171,300 -4.2% |
| 2016 | $5,293 | $178,900 |
| 2015 | $5,293 | $178,900 +15% |
| 2014 | -- | $155,600 +10.9% |
| 2013 | -- | $140,300 +1.8% |
| 2012 | -- | $137,800 -2.3% |
| 2011 | -- | $141,100 -14.4% |
| 2009 | -- | $164,900 -2.7% |
| 2008 | -- | $169,400 -22% |
| 2005 | -- | $217,200 -4% |
| 2004 | -- | $226,300 +2% |
| 2003 | -- | $221,900 +7% |
| 2002 | -- | $207,400 +6.5% |
| 2001 | -- | $194,700 |
Find assessor info on the county website
Monthly payment
Est. payment
Payment breakdown
Explore the cost of this home by adjusting the details. Changes won't be saved.Climate risks
Neighborhood: 49464
Similar homes
- $479,9004 bd3 ba2.6k sqft1618 Claystone Ct, Zeeland, MI 49464For Sale
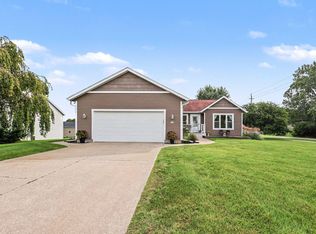
 MLS ID #26048414, Dirk Vande Poel, HomeRealty Holland. MichRIC
 - $499,9003 bd3 ba2.5k sqft9112 Bluff Lake St, Zeeland, MI 49464For Sale
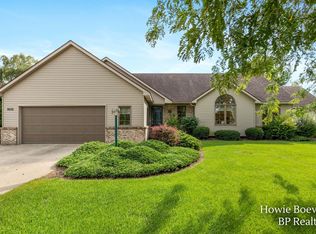 MLS ID #26048341, Howard G Boeve, BP Realty. MichRIC
 - $425,0003 bd3 ba1.8k sqft3476 Lindsey Ln, Zeeland, MI 49464For Sale
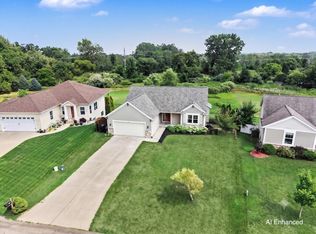 MLS ID #26039771, Scott Zokoe, Five Star Real Estate (Tallmadge). MichRIC
 - $499,9004 bd2 ba2k sqft819 E Plainfield Ct, Zeeland, MI 49464For Sale
 MLS ID #26046713, Shelley Renee Donnelly, RE/MAX Lakeshore. MichRIC
 - $429,9003 bd3 ba1.7k sqft6469 Green Ash Dr, Zeeland, MI 49464For SaleMLS ID #26054950, Ann Lukacsy, LPT Realty. MichRIC
- $475,0004 bd3 ba2.7k sqft312 E 16th St, Holland, MI 49423For SaleMLS ID #26037574, Luke Scott Bouman, HomeRealty Holland. MichRIC
- $479,9003 bd2 ba2.2k sqft114 River Hills Dr, Holland, MI 49424For SaleMLS ID #26044649, Todd M Walters, HomeRealty Holland. MichRIC
- $419,9004 bd4 ba2.5k sqft509 Hunters Run Cir, Holland, MI 49423For SaleMLS ID #26047305, Jack Thomas Dekker, Greenridge Realty Hamilton. MichRIC
- $429,9003 bd3 ba2.7k sqft3580 144th Ave, Holland, MI 49424For SaleMLS ID #26052382, Corbin Kingsbury, RE/MAX Lakeshore. MichRIC
- $499,9004 bd4 ba2.8k sqft1864 Erin Isle Dr, Holland, MI 49424For SaleMLS ID #26049503, Wendy Ryder, Coldwell Banker Woodland Schmidt. MichRIC
- $499,9004 bd4 ba2.8k sqft5491 Pleasant Valley Ct SW, Wyoming, MI 49418For SaleMLS ID #26055587, Jodi M King, Bellabay Realty LLC. MichRIC
- $450,0004 bd2 ba2.2k sqft5480 Hidden Acres Ct, Holland, MI 49424For SaleMLS ID #26049328, Claire Ritter, Five Star Real Estate. MichRIC
- $509,9003 bd4 ba2k sqft1233 Heather Dr, Holland, MI 49423For SaleMLS ID #26052212, Dirk Vande Poel, HomeRealty Holland. MichRIC
- $499,0003 bd3 ba2.2k sqft2230 58th St, Fennville, MI 49408For SaleMLS ID #26043337, Tammy L Kerr, BHG Connections. MichRIC
- $499,9004 bd4 ba2.7k sqft15 W 25th St, Holland, MI 49423For SaleMLS ID #26041621, David A Geurink, Five Star Real Estate (Holland). MichRIC
- $500,0004 bd4 ba2.9k sqft12876 Ferris St, Grand Haven, MI 49417For SaleMLS ID #26048336, Daniel Curtis Hendrick, Berkshire Hathaway HomeServices Clyde Hendrick. MichRIC
- $419,9005 bd2 ba2k sqft461 W Lakewood Blvd, Holland, MI 49424For SaleMLS ID #26048455, Ron Webb, Keller Williams Harbortown. MichRIC
- $547,5003 bd3 ba2.5k sqft1538 W 32nd St, Holland, MI 49423For SaleMLS ID #26046268, Deb L Meurer, West Edge Real Estate LLC. MichRIC
- $479,9003 bd3 ba2k sqft6148 Harmon Green Ave SW, Grandville, MI 49418For SaleMLS ID #26047746, Lisa A Newell, Greenridge Realty (Cascade). MichRIC
- $439,9004 bd4 ba2.5k sqft2482 Willow View Dr, Jenison, MI 49428For SaleMLS ID #26053106, Sarah Boucher, Green Crown Real Estate LLC. MichRIC
