Nestled on 3.1 picturesque acres in desirable Hilltown Township, this exceptional to be built custom new construction home offers the perfect blend of luxury, privacy, and timeless design within an exclusive 5-home cul-de-sac community. Surrounded by mature trees and estate-sized 3 to 3.5 acre homesites, this stunning property provides a peaceful retreat with incredible views from every window and door. Designed with today’s lifestyle in mind, the thoughtfully crafted open floor plan features a spacious gourmet kitchen flowing seamlessly into the expansive great room, creating the ideal setting for both everyday living and entertaining. A huge walk-in pantry and oversized mudroom provide exceptional storage and convenience. The main level also includes a private office and a first-floor guest suite, offering flexibility for multi-generational living or visiting guests. Upstairs, the luxurious Owner’s Suite serves as a private sanctuary, complemented by three additional generously sized bedrooms and a large second-floor laundry room for ultimate convenience. Buyers have the unique opportunity to build this beautifully designed home or collaborate with our architect to create a fully customized dream home tailored to their vision and lifestyle. With no HOA and located in the award-winning Pennridge School District, this is a rare opportunity to enjoy luxury new construction in a breathtaking natural setting. You must contact the Listing Agent and register. You must have an appointment with Listing Agent before going to property.
New construction
$1,925,000
34 Syrena, Hilltown, PA 18927
5beds
4,300sqft
Single Family Residence
Built in ----
3 Acres Lot
$1,836,300 Zestimate®
$448/sqft
$-- HOA
What's special
Private sanctuaryPrivate officeFirst-floor guest suitePicturesque acresSurrounded by mature treesHuge walk-in pantryBreathtaking natural setting
- 55 days |
- 152 |
- 3 |
Zillow last checked:
Listing updated:
Listed by:
Danielle Davis 215-272-8326,
Howard Hanna Real Estate Services 2156432500
Source: Bright MLS,MLS#: PABU2120198
Loading...
Facts & features
Interior
Bedrooms & bathrooms
- Bedrooms: 5
- Bathrooms: 5
- Full bathrooms: 4
- 1/2 bathrooms: 1
- Main level bathrooms: 2
- Main level bedrooms: 1
Rooms
- Room types: Bonus Room
Bonus room
- Level: Lower
Heating
- Forced Air, Propane
Cooling
- Central Air, Electric
Appliances
- Included: Water Heater
Features
- Basement: Full,Partially Finished,Concrete
- Has fireplace: No
Interior area
- Total structure area: 5,500
- Total interior livable area: 4,300 sqft
- Finished area above ground: 3,600
- Finished area below ground: 700
Property
Parking
- Total spaces: 3
- Parking features: Garage Faces Side, Garage Door Opener, Inside Entrance, Oversized, Attached, Driveway
- Attached garage spaces: 3
- Has uncovered spaces: Yes
Accessibility
- Accessibility features: None
Features
- Levels: Two
- Stories: 2
- Pool features: None
Lot
- Size: 3 Acres
Details
- Additional structures: Above Grade, Below Grade
- Parcel number: 15022098002
- Zoning: RR
- Special conditions: Standard
Construction
Type & style
- Home type: SingleFamily
- Architectural style: Traditional
- Property subtype: Single Family Residence
Materials
- Combination, Concrete, Glass, HardiPlank Type, Stone, Vinyl Siding
- Foundation: Concrete Perimeter
Condition
- Excellent
- New construction: Yes
Utilities & green energy
- Sewer: On Site Septic
- Water: Well
Community & HOA
Community
- Subdivision: None Available
HOA
- Has HOA: No
Location
- Region: Hilltown
- Municipality: HILLTOWN TWP
Financial & listing details
- Price per square foot: $448/sqft
- Tax assessed value: $7,560
- Annual tax amount: $1,286
- Date on market: 5/17/2026
- Listing agreement: Exclusive Right To Sell
- Ownership: Fee Simple
Estimated market value
$1,836,300
$1.74M - $1.93M
$4,675/mo
Price history
| Date | Event | Price |
|---|---|---|
| 5/17/2026 | Listed for sale | $1,925,000$448/sqft |
Source:  Bright MLS #PABU2120198 Report a problem Bright MLS #PABU2120198 Report a problem | ||
Public tax history
Tax history is unavailable.
Monthly payment
Est. payment$--/mo
Payment breakdown
Explore the cost of this home by adjusting the details. Changes won't be saved.All calculations are estimates and provided by Zillow, Inc. for informational purposes only. Actual amounts may vary.
HOA fees may include property taxes on listings classified as Co-Ops. Contact the listing agent and/or owner for fee details.
Mortgage interest rates are dependent on a number of factors, including credit score, down payment, and repayment length. Interest rate data provided by Zillow Group Marketplace, Inc. as of 1/1/1970 from various mortgage lenders with which we have lead or other similar arrangements; the Estimated Payment is an average of those rates.
See how much you could borrow to make a competitive offer.
Climate risks
Neighborhood: 18927
Nearby schools
GreatSchools rating
- 7/10Grasse El SchoolGrades: K-5Distance: 0.7 mi
- 7/10Pennridge Central Middle SchoolGrades: 6-8Distance: 3.3 mi
- 9/10Pennridge High SchoolGrades: 9-12Distance: 4.6 mi
Schools provided by the listing agent
- District: Pennridge
Source: Bright MLS. This data may not be complete. We recommend contacting the local school district to confirm school assignments for this home.
- $94,096-- bd-- ba-- sqft40 Syrena Ln, Sellersville, PA 18960Off Market
- $99,518-- bd-- ba-- sqft38 Syrena Ln, Sellersville, PA 18960Off Market
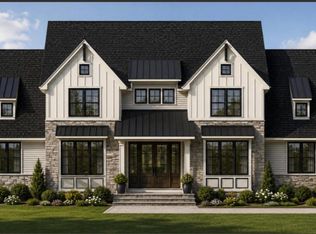
- $1,900,0005 bd5 ba4k sqftLOT 4 Syrena, Hilltown, PA 18927New Construction
- $65,060-- bd-- ba-- sqftFairhill Rd, Sellersville, PA 18960Off Market
- $91,084-- bd-- ba-- sqft34 Syrena Ln, Sellersville, PA 18960Off Market
- $548,2003 bd2 ba2k sqft902 Fairhill Rd, Sellersville, PA 18960Off Market
- $93,4946 bd1 ba-- sqft42 Syrena Ln, Sellersville, PA 18960Off Market
- $947,3003 bd3 ba3.2k sqft924 Fairhill Rd, Sellersville, PA 18960Off Market
A local agent can set up tours, give advice and negotiate with sellers.
A local lender can help you make sure your offer is ready when you are.
Similar homes
- $1,900,0005 bd5 ba4k sqftLOT 4 Syrena, Hilltown, PA 18927New Construction
 MLS ID #PABU2121400, Danielle Davis, Howard Hanna Real Estate Services. Bright MLS
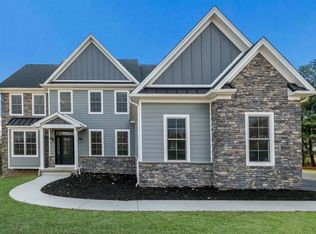
 - $1,799,0004 bd4 ba5.6k sqftLOT 1 Green St, Sellersville, PA 18960New Construction
 MLS ID #PABU2124688, John Spognardi, RE/MAX Signature. Bright MLS
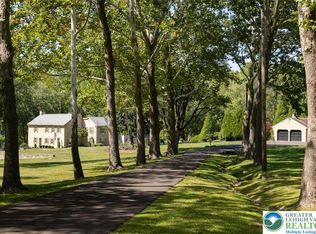
 - $2,250,0003 bd4 ba4.3k sqft144 Creek Rd, Chalfont, PA 18914For Sale
 MLS ID #780375, Edwin J. Brooks, Brode & Brooks Inc. GLVR
 - $1,995,0004 bd4 ba3.7k sqft2550 Rickert Rd, Perkasie, PA 18944New ConstructionMLS ID #PABU2117742, John Spognardi, RE/MAX Signature. Bright MLS
- $1,195,0004 bd4 ba5.8k sqft914 Hilltown Pike, Line Lexington, PA 18932For SaleMLS ID #PABU2126070, Earl Caffrey, Innovate Real Estate. Bright MLS
- $1,575,0005 bd3 ba5.4k sqft115 Chestnut Ln, Sellersville, PA 18960For SaleMLS ID #777566, Terese Brittingham, Keller Williams Realty Group. GLVR
- $1,995,0004 bd4 ba3.4k sqft547 Kellers Church Rd, Ottsville, PA 18942New ConstructionMLS ID #PABU2125340, Dana Boyd, Coldwell Banker Hearthside. Bright MLS
- $1,849,0006 bd5 ba5.6k sqft175 Waverly Ln, Harleysville, PA 19438For SaleMLS ID #PAMC2176390, Gay Davidson, The Davidson Group. Bright MLS
- $2,180,0004 bd5 ba4.7k sqft165 Township Line Rd, Chalfont, PA 18914New ConstructionMLS ID #PABU2081000, Drew Ferrara, RE/MAX Properties - Newtown. Bright MLS
- $1,499,5005 bd4 ba4.4k sqft265 Walter Rd, Chalfont, PA 18914For SaleMLS ID #PABU2123830, Diane Reddington, Coldwell Banker Realty. Bright MLS
- $1,900,0005 bd4 ba5.8k sqft500 Deerfield Ln, Doylestown, PA 18901For SaleMLS ID #PABU2122958, MARIA Zolezzi, Century 21 Action Plus Realty - Bordentown. Bright MLS
- $1,290,0004 bd3 ba3.2k sqft124 Schultz Rd, Sellersville, PA 18960New ConstructionMLS ID #PABU2112962, Jim Dietrich, Realty One Group Supreme. Bright MLS
- $1,399,9005 bd4 ba4.6k sqft1102 Briar Way, Perkasie, PA 18944For SaleMLS ID #PABU2124624, Joseph Bograd, Elite Realty Group Unl. Inc.. Bright MLS
- $1,250,0005 bd5 ba4.6k sqft1120 Scheer Way, Collegeville, PA 19426For SaleMLS ID #PAMC2187176, Carole Staats, Century 21 Advantage Gold-Trappe. Bright MLS
- $1,799,0004 bd3 ba3.1k sqft1904 Broad St, Perkasie, PA 18944For SaleMLS ID #PABU2119124, Petrina Unger, Kurfiss Sotheby's International Realty. Bright MLS
- $999,9994 bd4 ba4.5k sqft2560 Country View Ln, Harleysville, PA 19438For SaleMLS ID #PAMC2187060, Joyce Foesig, Coldwell Banker Hearthside Realtors-Collegeville. Bright MLS
- $2,599,0004 bd5 ba5.2k sqft896 E Township Line Rd, Blue Bell, PA 19422For SaleMLS ID #PAMC2184842, Connie Brady, RE/MAX Central - Blue Bell. Bright MLS
- $1,625,0004 bd4 ba4.3k sqft2723 Mill Rd, Doylestown, PA 18902For SaleMLS ID #PABU2120858, Alisha Bowman, BHHS Keystone Properties. Bright MLS
- $2,295,0004 bd4 ba4.6k sqft675 Rockhill Rd, Quakertown, PA 18951For SaleMLS ID #PABU2122444, Nicole DeLio, CG Realty, LLC. Bright MLS
- $1,200,0004 bd5 ba5.2k sqft583 Oakmont Dr E, Telford, PA 18969For SaleMLS ID #PAMC2184460, Amber Moyer, Compass RE. Bright MLS
Nearby cities
Nearby zip codes
Other Sellersville Topics
