Discover the possibilities at 34 Tuckaway Drive, where spacious living meets a tranquil, private setting and beautiful long-range mountain views. This 3-bedroom, 3.5-bath home offers two stories plus a basement, providing plenty of room to spread out, entertain, or create flexible living spaces. Step outside and take in the peaceful surroundings and expansive views from the porch—the perfect spot to relax and enjoy Western North Carolina’s natural beauty. With its generous layout, privacy, and versatile floor plan, this property offers exciting potential as a primary residence, mountain getaway, or investment opportunity. An investor’s delight with space, views, and possibilities—bring your vision and make this Asheville property your own!
Under contract-show
$339,000
34 Tuckaway Dr, Asheville, NC 28803
3beds
2,378sqft
Single Family Residence
Built in 1986
0.65 Acres Lot
$332,500 Zestimate®
$143/sqft
$-- HOA
What's special
Beautiful long-range mountain viewsGenerous layoutSpacious livingVersatile floor planPeaceful surroundingsTranquil private setting
- 10 days |
- 2,880 |
- 295 |
Likely to sell faster than
Zillow last checked:
Listing updated:
Listed by:
Eric Bates eric@nexthome828.com,
NextHome Partners
Source: Canopy MLS as distributed by MLS GRID,MLS#: 4413673
Facts & features
Interior
Bedrooms & bathrooms
- Bedrooms: 3
- Bathrooms: 4
- Full bathrooms: 3
- 1/2 bathrooms: 1
- Main level bedrooms: 1
Primary bedroom
- Level: Main
Bedroom s
- Level: Upper
Bedroom s
- Level: Upper
Bathroom full
- Level: Main
Bathroom half
- Level: Main
Bathroom full
- Level: Upper
Bathroom full
- Level: Basement
Dining area
- Level: Main
Kitchen
- Level: Main
Living room
- Level: Main
Heating
- Heat Pump
Cooling
- Heat Pump
Appliances
- Included: Dishwasher, Dryer, Electric Oven, Electric Range, Microwave, Refrigerator, Washer
- Laundry: Main Level
Features
- Basement: Basement Garage Door,Partially Finished
- Fireplace features: Living Room, Other - See Remarks
Interior area
- Total structure area: 1,863
- Total interior livable area: 2,378 sqft
- Finished area above ground: 1,863
- Finished area below ground: 515
Property
Parking
- Total spaces: 2
- Parking features: Basement
- Garage spaces: 2
Features
- Levels: One and One Half
- Stories: 1.5
- Patio & porch: Covered, Deck, Front Porch
Lot
- Size: 0.65 Acres
Details
- Parcel number: 965541312400000
- Zoning: R-1
- Special conditions: Standard
Construction
Type & style
- Home type: SingleFamily
- Property subtype: Single Family Residence
Materials
- Wood
Condition
- New construction: No
- Year built: 1986
Utilities & green energy
- Sewer: Septic Installed
- Water: City
Community & HOA
Community
- Subdivision: Kenwood
Location
- Region: Asheville
Financial & listing details
- Price per square foot: $143/sqft
- Tax assessed value: $300,100
- Annual tax amount: $1,934
- Date on market: 8/16/2026
- Cumulative days on market: 10 days
- Listing terms: Cash,Conventional
- Road surface type: Concrete, Paved
Estimated market value
$332,500
$316,000 - $349,000
$2,624/mo
Price history
| Date | Event | Price |
|---|---|---|
| 8/16/2026 | Listed for sale | $339,000$143/sqft |
Source:  Canopy MLS as distributed by MLS GRID #4413673 Report a problem Canopy MLS as distributed by MLS GRID #4413673 Report a problem | ||
Public tax history
| Year | Property taxes | Tax assessment |
|---|---|---|
| 2025 | $1,934 +4.7% | $300,100 |
| 2024 | $1,847 +3.3% | $300,100 |
| 2023 | $1,789 +1.7% | $300,100 |
| 2022 | $1,759 | $300,100 |
| 2021 | $1,759 +13.1% | $300,100 +21.5% |
| 2020 | $1,555 | $246,900 |
| 2019 | $1,555 | $246,900 |
| 2018 | $1,555 | $246,900 +13.1% |
| 2017 | $1,555 | $218,300 |
| 2016 | $1,555 +2.5% | $218,300 |
| 2015 | $1,517 | $218,300 |
| 2014 | $1,517 | $218,300 |
| 2013 | -- | $218,300 -1% |
| 2012 | -- | $220,500 |
| 2011 | -- | $220,500 |
| 2010 | -- | $220,500 |
| 2009 | -- | $220,500 |
Find assessor info on the county website
Monthly payment
Est. payment
Payment breakdown
Explore the cost of this home by adjusting the details. Changes won't be saved.Climate risks
Neighborhood: 28803
Nearby schools
GreatSchools rating
- 5/10William W Estes ElementaryGrades: PK-4Distance: 1.5 mi
- 9/10Valley Springs MiddleGrades: 5-8Distance: 1.6 mi
- 7/10T C Roberson HighGrades: PK,9-12Distance: 1.2 mi
Schools provided by the listing agent
- Elementary: William Estes
- Middle: Valley Springs
- High: T.C. Roberson
Source: Canopy MLS as distributed by MLS GRID. This data may not be complete. We recommend contacting the local school district to confirm school assignments for this home.
- $552,3003 bd2 ba1k sqft2 Breezeway Dr, Asheville, NC 28803Off Market
- $305,3003 bd2 ba1.1k sqft32 Tuckaway Dr, Asheville, NC 28803Off Market
- $392,7003 bd3 ba1.1k sqft35 Tuckaway Dr, Asheville, NC 28803Off Market
- $959,8003 bd2 ba3.3k sqft3184 Sweeten Creek Rd, Asheville, NC 28803Off Market
- $395,0003 bd2 ba1.3k sqft26 Tuckaway Dr, Asheville, NC 28803Off Market
- $454,5003 bd3 ba1.6k sqft25 Tuckaway Dr, Asheville, NC 28803Off Market
- $360,4002 bd1 ba1.1k sqft39 Tuckaway Dr, Asheville, NC 28803Off Market
- $268,0003 bd2 ba1.3k sqft20 Tuckaway Dr, Asheville, NC 28803Sold
A local agent can set up tours, give advice and negotiate with sellers.
A local lender can help you make sure your offer is ready when you are.
Similar homes
- $435,0003 bd2 ba1.5k sqft50 Tuckaway Dr, Asheville, NC 28803For Sale
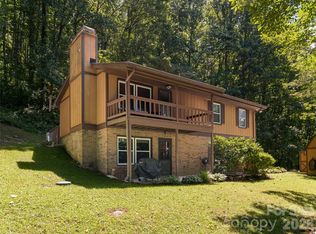
 MLS ID #4299292, Nick Iannucci, Howard Hanna Beverly-Hanks Fletcher. Canopy MLS as distributed by MLS GRID
 - $382,0003 bd2 ba1.8k sqft376 School Rd E, Asheville, NC 28803For Sale
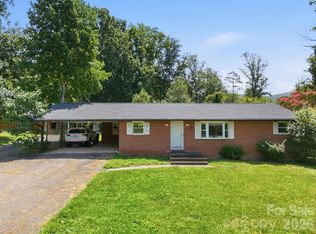 MLS ID #4407081, Bradley Thomas, NextHome Partners. Canopy MLS as distributed by MLS GRID
 - $350,0003 bd3 ba1.4k sqft25 Laurel Park Dr, Arden, NC 28704For Sale
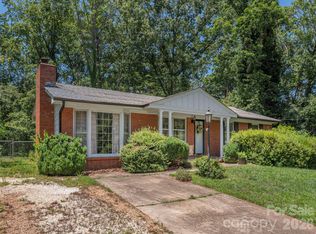 MLS ID #4401066, Misty Brown, Howard Hanna Beverly-Hanks Waynesville. Canopy MLS as distributed by MLS GRID
 - $365,0003 bd2 ba1.5k sqft260 Justice Ridge Rd, Candler, NC 28715For Sale
 MLS ID #4417370, Jonathan Gonzalez, NextHome Partners. Canopy MLS as distributed by MLS GRID
 - $435,0004 bd3 ba2.3k sqft63 Independence Blvd, Asheville, NC 28805For SaleMLS ID #4417559, Allison Parker, Howard Hanna Beverly-Hanks Asheville-North. Canopy MLS as distributed by MLS GRID
- $399,0002 bd1 ba1.2k sqft168 Huntley Rd, Fletcher, NC 28732For SaleMLS ID #4417803, Hunter Donaldson, Apple Country Realty LLC. Canopy MLS as distributed by MLS GRID
- $375,0003 bd2 ba2k sqft18 Briar Fork Way #4, Fletcher, NC 28732For SaleMLS ID #4322791, Todd Smith, Open Skies Realty, LLC. Canopy MLS as distributed by MLS GRID
- $375,0003 bd2 ba2.4k sqft720 Mergans Ln, Hendersonville, NC 28791For SaleMLS ID #4406827, Hilton Swing, Coldwell Banker Advantage. Canopy MLS as distributed by MLS GRID
- $400,0003 bd2 ba1.7k sqft18 E Rosewood Trl, Hendersonville, NC 28739For SaleMLS ID #4406298, Sandra Thomas, RE/MAX Results. Canopy MLS as distributed by MLS GRID
- $462,0003 bd2 ba1.9k sqft352 Cedar Ln, Arden, NC 28704For SaleMLS ID #4391358, David Reynolds, Move Asheville Realty. Canopy MLS as distributed by MLS GRID
- $395,0003 bd2 ba1.6k sqft6 Gun Flint Trl, Fletcher, NC 28732For SaleMLS ID #4321276, Matt Leicht, Nexus Realty LLC. Canopy MLS as distributed by MLS GRID
- $325,0004 bd2 ba2.3k sqft1317 Hyman Ave, Hendersonville, NC 28792For SaleMLS ID #4413264, Sarah Smith, Howard Hanna Beverly-Hanks. Canopy MLS as distributed by MLS GRID
- $339,9003 bd2 ba1.4k sqft210 Leigh Anne Ln, Horse Shoe, NC 28742For SaleMLS ID #4411081, Tyler Greer, Keller Williams Mtn Partners, LLC. Canopy MLS as distributed by MLS GRID
- $325,0003 bd2 ba1.3k sqft403 Youngs Gap Rd, Fletcher, NC 28732For SaleMLS ID #4363719, Jackie Dirscherl, Mosaic Community Lifestyle Realty. Canopy MLS as distributed by MLS GRID
- $345,0002 bd2 ba1.3k sqft473 King William Rd, Hendersonville, NC 28739For SaleMLS ID #4396182, Shaelagh Higgins, Keller Williams Mtn Partners, LLC. Canopy MLS as distributed by MLS GRID
- $385,0003 bd2 ba1.8k sqft2100 Pisgah Hwy, Candler, NC 28715For SaleMLS ID #4407732, Justin Godbey, Howard Hanna Beverly-Hanks Asheville-North. Canopy MLS as distributed by MLS GRID
- $379,9993 bd2 ba1.9k sqft25 Sienna Dr, Asheville, NC 28806For SaleMLS ID #4388158, Ron Comeens, Coldwell Banker Advantage. Canopy MLS as distributed by MLS GRID
- $349,0002 bd2 ba1.2k sqft19 Timbers Edge Ln, Fairview, NC 28730For SaleMLS ID #4367798, Veena Bush, Howard Hanna Beverly-Hanks Asheville-Downtown. Canopy MLS as distributed by MLS GRID
- $299,5003 bd2 ba1.6k sqft40 Sycamore Cir, Hendersonville, NC 28791For SaleMLS ID #4409453, Amy Pointer, Keller Williams Professionals. Canopy MLS as distributed by MLS GRID
- $289,0004 bd2 ba1.5k sqft649 Monte Vista Rd, Candler, NC 28715For SaleMLS ID #4410166, Paige Bass, Realty ONE Group Pivot Asheville. Canopy MLS as distributed by MLS GRID
