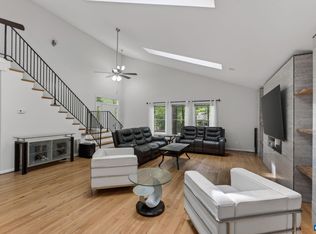
This exceptional custom three-bedroom, two-bath residence is designed for modern living. The spacious, open-concept family dining area seamlessly connects to a gourmet kitchen featuring high-quality wood cabinets, quartz countertops, and a large island that's perfect for entertaining. Enjoy the convenience of an extra-large walk-in pantry and real hardwood tongue-and-groove flooring throughout. The primary suite, which boasts a generous walk-in closet and a luxurious bathroom with dual vanities and a tiled walk-in shower. The additional bathroom offers a stylish tiled tub-shower combination and tiled floor. is finished family on the lower level. This home showcases exquisite custom trim and features, offering the same high-end amenities as homes priced significantly higher. Located in the desirable Lake Monticello, you'll enjoy easy access to the Turkey Section gate, with grocery stores and other conveniences. Owner/Agent
Pending
$439,900
34 Turkeysag Trl, Palmyra, VA 22963
3beds
2,435sqft
Single Family Residence
Built in 2025
0.34 Acres Lot
$418,900 Zestimate®
$181/sqft
$99/mo HOA
What's special
Stylish tiled tub-shower combinationExtra-large walk-in pantryTiled floorHigh-quality wood cabinetsQuartz countertopsGourmet kitchenTiled walk-in shower
- 462 days
- 12
- 0
Zillow last checked:
Listing updated:
Listed by:
Anthony McGhee 434-996-8788,
Assist2Sell First Rate Realty 434-979-1223
Source: CVRMLS,MLS#: 2519356 Originating MLS: Central Virginia Regional MLS
Originating MLS: Central Virginia Regional MLSFacts & features
Interior
Bedrooms & bathrooms
- Bedrooms: 3
- Bathrooms: 3
- Full bathrooms: 2
- 1/2 bathrooms: 1
Primary bedroom
- Level: Second
- Dimensions: 0 x 0
Bedroom 2
- Level: Second
- Dimensions: 0 x 0
Bedroom 3
- Level: Second
- Dimensions: 0 x 0
Dining room
- Level: First
- Dimensions: 0 x 0
Other
- Description: Tub & Shower
- Level: Second
Great room
- Level: First
- Dimensions: 0 x 0
Half bath
- Level: First
Kitchen
- Level: First
- Dimensions: 0 x 0
Laundry
- Level: Second
- Dimensions: 0 x 0
Heating
- Electric, Heat Pump
Cooling
- Heat Pump
Appliances
- Included: Exhaust Fan, Electric Cooking, Electric Water Heater, Microwave, Oven, Refrigerator, Smooth Cooktop
- Laundry: Washer Hookup, Dryer Hookup
Features
- Ceiling Fan(s), Granite Counters, Kitchen Island, Pantry, Walk-In Closet(s)
- Flooring: Ceramic Tile, Partially Carpeted, Vinyl
- Basement: Partial
- Attic: Access Only
- Has fireplace: No
Interior area
- Total interior livable area: 2,435 sqft
- Finished area above ground: 1,870
- Finished area below ground: 565
Property
Parking
- Total spaces: 1
- Parking features: Basement, Off Street, Garage Faces Rear, Garage Faces Side
- Garage spaces: 1
Features
- Levels: Two
- Stories: 2
- Patio & porch: Rear Porch, Front Porch, Deck
- Exterior features: Deck
- Pool features: None
- Fencing: None
- Waterfront features: Lake
Lot
- Size: 0.34 Acres
- Features: Level
Details
- Parcel number: 18A 8 82
- Zoning description: R-4 Residential
- Special conditions: Corporate Listing
Construction
Type & style
- Home type: SingleFamily
- Architectural style: Contemporary,Two Story
- Property subtype: Single Family Residence
Materials
- Block, Drywall, Vinyl Siding
- Roof: Asphalt
Condition
- New Construction
- New construction: Yes
- Year built: 2025
Utilities & green energy
- Sewer: Other
- Water: Community/Coop, Shared Well
Community & HOA
Community
- Features: Beach, Boat Facilities, Common Grounds/Area, Clubhouse, Dock, Golf, Gated, Home Owners Association, Lake, Playground, Pond
- Security: Gated Community, Smoke Detector(s), Security Guard
- Subdivision: Lake Monticello
HOA
- Has HOA: Yes
- Amenities included: Management
- Services included: Association Management, Clubhouse, Common Areas, Insurance, Reserve Fund, Road Maintenance, Snow Removal, Security
- HOA fee: $1,185 annually
Location
- Region: Palmyra
Financial & listing details
- Price per square foot: $181/sqft
- Tax assessed value: $489,900
- Annual tax amount: $3,675
- Date on market: 7/11/2025
- Ownership: Corporate
- Ownership type: Corporation
Estimated market value
$418,900
$343,000 - $507,000
$2,668/mo
Price history
| Date | Event | Price |
|---|---|---|
| 4/8/2026 | Pending sale | $439,900$181/sqft |
Source:  CAAR #673531 Report a problem CAAR #673531 Report a problem | ||
| 3/30/2026 | Listed for sale | $439,900$181/sqft |
Source:  CVRMLS #2519356 Report a problem CVRMLS #2519356 Report a problem | ||
| 3/30/2026 | Pending sale | $439,900$181/sqft |
Source: CVRMLS #2519356 Report a problem | ||
| 2/28/2026 | Price change | $439,900-2.2%$181/sqft |
Source: CVRMLS #2519356 Report a problem | ||
| 1/28/2026 | Price change | $449,900-2.2%$185/sqft |
Source: CAAR #666632 Report a problem | ||
| 11/16/2025 | Price change | $459,900-1.9%$189/sqft |
Source: CAAR #666632 Report a problem | ||
| 11/2/2025 | Price change | $468,900-0.2%$193/sqft |
Source: CAAR #666632 Report a problem | ||
| 8/27/2025 | Price change | $469,900-2.1%$193/sqft |
Source: CAAR #666632 Report a problem | ||
| 8/15/2025 | Price change | $479,900-2%$197/sqft |
Source: CAAR #666632 Report a problem | ||
| 7/9/2025 | Listed for sale | $489,900+1340.9%$201/sqft |
Source: CAAR #666632 Report a problem | ||
| 2/28/2022 | Sold | $34,000$14/sqft |
Source:  GASAOR #626395 Report a problem GASAOR #626395 Report a problem | ||
| 2/12/2022 | Pending sale | $34,000$14/sqft |
Source: CAAR #626395 Report a problem | ||
| 2/11/2022 | Listed for sale | $34,000+36%$14/sqft |
Source: CAAR #626395 Report a problem | ||
| 12/6/2013 | Listing removed | $25,000$10/sqft |
Source: Monticello Country Realtors #500195 Report a problem | ||
| 6/5/2013 | Price change | $25,000-10.7%$10/sqft |
Source: Monticello Country Realtors #500195 Report a problem | ||
| 12/5/2012 | Price change | $28,000-29.8%$11/sqft |
Source: Monticello Country Realtors #500195 Report a problem | ||
| 6/5/2012 | Listed for sale | $39,900$16/sqft |
Source: Monticello Country Realtors #500195 Report a problem | ||
Public tax history
Tax history is unavailable.
Monthly payment
Est. payment
Payment breakdown
Explore the cost of this home by adjusting the details. Changes won't be saved.Climate risks
Neighborhood: 22963
Nearby schools
Schools provided by the listing agent
- Elementary: Central
- Middle: Fluvanna
- High: Fluvanna
Source: CVRMLS. This data may not be complete. We recommend contacting the local school district to confirm school assignments for this home.
Similar homes
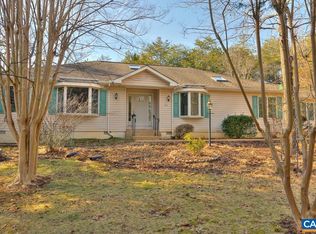
- $415,0003 bd3 ba1.4k sqft38 Dogleg Rd, Palmyra, VA 22963For Sale
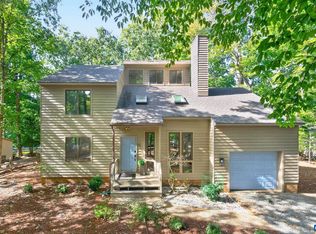
 MLS ID #682698, DIANE MILLER, LONG & FOSTER - LAKE MONTICELLO. CAAR

 - $429,0003 bd3 ba2.6k sqft26 Wildwood Dr, Palmyra, VA 22963For Sale
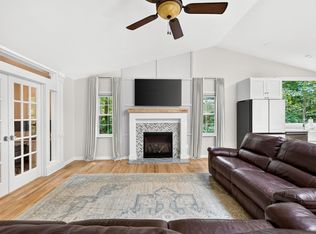 MLS ID #679826, MATT MERLENE, REAL BROKER, LLC. CAAR
 - $479,0004 bd4 ba2.9k sqft27 Ponderosa Ln, Palmyra, VA 22963For Sale
 MLS ID #680178, PEGGY SHANKLIN, LONG & FOSTER - LAKE MONTICELLO. CAAR
 - $355,0003 bd3 ba1.9k sqft8 Acre Ln, Palmyra, VA 22963For Sale
 MLS ID #677520, CANDICE COX, MONTICELLO COUNTRY REALTY, LLC. CAAR
 - $328,0003 bd3 ba1.4k sqft17 Windy Way, Palmyra, VA 22963For SaleMLS ID #678830, GENEVIEVE REILLY, LONG & FOSTER - LAKE MONTICELLO. CAAR
- $375,0004 bd3 ba2k sqft3 Roadview Ter, Palmyra, VA 22963For SaleMLS ID #682063, THOMAS WARREN, KEETON & CO REAL ESTATE. CAAR
- $374,9004 bd3 ba2.8k sqft13 Horseback Ln, Palmyra, VA 22963For SaleMLS ID #681751, GENEVIEVE REILLY, LONG & FOSTER - LAKE MONTICELLO. CAAR
- $390,0004 bd3 ba2.1k sqft4 Stigger Rd, Palmyra, VA 22963For SaleMLS ID #678203, ERICA GENTILE-HUSSAR, COMPASS-Avenue. CAAR
- $525,0004 bd3 ba3.5k sqft47 Marwood Dr, Palmyra, VA 22963For SaleMLS ID #680872, MELISSA BARNES, MCLEAN FAULCONER INC., REALTOR. CAAR
- $339,9003 bd3 ba1.6k sqft14 Shiloh Ct, Palmyra, VA 22963For SaleMLS ID #678396, JAY HURDLE, RE/MAX REALTY SPECIALISTS-CHARLOTTESVILLE. CAAR
- $294,9003 bd2 ba1.4k sqft377 Jefferson Dr, Palmyra, VA 22963For SaleMLS ID #678542, PEGGY SHANKLIN, LONG & FOSTER - LAKE MONTICELLO. CAAR
- $439,9003 bd3 ba1.9k sqft306 Rosewood Dr, Scottsville, VA 24590For SaleMLS ID #679210, BRENTNEY KOZUCH, STORY HOUSE REAL ESTATE. CAAR
- $425,0003 bd3 ba1.8k sqft742 Albevanna Spring Rd, Scottsville, VA 24590For Sale
 MLS ID #VAFN2000712, Caleb Fowler, Samson Properties. Bright MLS
 - $399,2894 bd4 ba2.7k sqft34 Carrs Ct, Charlottesville, VA 22923New ConstructionMLS ID #681090, DANIELLE WALLACE, SM BROKERAGE, LLC. CAAR
- $519,9905 bd3 ba2.5k sqft155 Liberty Ln, Keswick, VA 22947New ConstructionMLS ID #682915, JAY KALAGHER, LONG & FOSTER - CHARLOTTESVILLE. CAAR
- $459,9004 bd3 ba1.9k sqft399 Ryan Ln, Gordonsville, VA 22942For SaleMLS ID #VALA2010390, Nick Whitelock, Massanutten Realty. Bright MLS
