This charming 2-bedroom, 2-bathroom ranch-style home, offers a perfect blend of comfort and functionality. Step inside to discover hardwood floors and a warm wood-burning fireplace that invites relaxation. The finished basement with a walk-out entrance provides additional living space and convenient laundry facilities. The custom kitchen features essential appliances, including a gas oven/range, dishwasher, and refrigerator, making meal prep a delight. Enjoy outdoor living on the inviting patio with a private backyard on a 0.4-acre lot featuring a level front and rear yard, perfect for gardening or play. Located in a welcoming community, this home is close to schools, and essential public services, ensuring a vibrant lifestyle. With an attached garage and ample driveway parking, convenience is at your fingertips. Experience the warmth and charm of this delightful property, where every detail feels like home.
For sale
$325,000
34 Wabank Rd, Millersville, PA 17551
2beds
2,336sqft
Single Family Residence
Built in 1957
0.4 Acres Lot
$-- Zestimate®
$139/sqft
$-- HOA
What's special
Warm wood-burning fireplaceAttached garageAmple driveway parkingHardwood floorsInviting patio
- 4 days
- 718
- 67
Zillow last checked:
Listing updated:
Listed by:
Terry Grinestaff 717-278-1677,
Advanced Realty Services (717) 390-7080,
Co-Listing Agent: Wendy Lee Grinestaff 717-278-1677,
Advanced Realty Services
Source: Bright MLS,MLS#: PALA2094584
Facts & features
Interior
Bedrooms & bathrooms
- Bedrooms: 2
- Bathrooms: 2
- Full bathrooms: 2
- Main level bathrooms: 1
- Main level bedrooms: 2
Basement
- Area: 1100
Heating
- Hot Water, Natural Gas
Cooling
- Central Air, Electric
Appliances
- Included: Dishwasher, Refrigerator, Cooktop, Dryer, Washer, Gas Water Heater
- Laundry: In Basement
Features
- Flooring: Hardwood, Carpet, Wood
- Windows: Storm Window(s)
- Basement: Finished,Exterior Entry
- Number of fireplaces: 1
- Fireplace features: Wood Burning
Interior area
- Total structure area: 2,336
- Total interior livable area: 2,336 sqft
- Finished area above ground: 1,236
- Finished area below ground: 1,100
Property
Parking
- Total spaces: 5
- Parking features: Garage Faces Front, Asphalt, Attached, Driveway, Off Street
- Attached garage spaces: 1
- Uncovered spaces: 4
- Details: Garage Sqft: 308
Accessibility
- Accessibility features: None
Features
- Levels: One
- Stories: 1
- Patio & porch: Patio, Porch
- Pool features: None
- Fencing: Vinyl
Lot
- Size: 0.4 Acres
- Features: Level, Rear Yard, Front Yard
Details
- Additional structures: Above Grade, Below Grade
- Parcel number: 3405975800000
- Zoning: R-2
- Special conditions: Standard
Construction
Type & style
- Home type: SingleFamily
- Architectural style: Ranch/Rambler
- Property subtype: Single Family Residence
Materials
- Brick, Masonry
- Foundation: Block
- Roof: Architectural Shingle
Condition
- Very Good
- New construction: No
- Year built: 1957
Utilities & green energy
- Electric: 200+ Amp Service
- Sewer: Public Sewer, Septic Pump
- Water: Public
- Utilities for property: Cable Connected
Community & HOA
Community
- Subdivision: None Available
HOA
- Has HOA: No
Location
- Region: Millersville
- Municipality: LANCASTER TWP
Financial & listing details
- Price per square foot: $139/sqft
- Tax assessed value: $156,400
- Annual tax amount: $4,971
- Date on market: 9/18/2026
- Listing agreement: Exclusive Right To Sell
- Listing terms: Conventional,Cash
- Inclusions: All Appliances, Including The Beer Refrigerator In The Basement, Freezer, Large Dk Brown Cabinet And Desk In The Basement
- Exclusions: Small Freezer
- Ownership: Fee Simple
- Road surface type: Black Top
Estimated market value
Not available
Estimated sales range
Not available
Not available
Price history
| Date | Event | Price |
|---|---|---|
| 9/18/2026 | Listed for sale | $325,000+190.2%$139/sqft |
Source:  Bright MLS #PALA2094584 Report a problem Bright MLS #PALA2094584 Report a problem | ||
| 11/3/1992 | Sold | $112,000$48/sqft |
Source: Agent Provided Report a problem | ||
Public tax history
| Year | Property taxes | Tax assessment |
|---|---|---|
| 2026 | $4,784 +4.5% | $156,400 |
| 2025 | $4,576 +1.5% | $156,400 |
| 2024 | $4,511 +2.4% | $156,400 |
| 2023 | $4,406 +6.3% | $156,400 |
| 2022 | $4,144 | $156,400 |
| 2021 | $4,144 +593.4% | $156,400 |
| 2020 | $598 -84.8% | $156,400 |
| 2019 | $3,933 +558.2% | $156,400 |
| 2018 | $598 -85.8% | $156,400 +21.1% |
| 2017 | $4,221 +1.9% | $129,100 |
| 2016 | $4,143 +39.2% | $129,100 +1.2% |
| 2015 | $2,977 | $127,600 |
| 2014 | $2,977 | $127,600 |
| 2013 | -- | $127,600 |
| 2012 | -- | $127,600 |
| 2011 | -- | $127,600 |
| 2010 | -- | $127,600 |
| 2009 | -- | $127,600 |
| 2007 | -- | $127,600 |
| 2006 | -- | $127,600 |
| 2005 | -- | $127,600 +52.6% |
| 2004 | -- | $83,600 |
| 2003 | -- | $83,600 |
| 2002 | -- | $83,600 |
| 2000 | -- | $83,600 |
Find assessor info on the county website
Monthly payment
Est. payment
Payment breakdown
Explore the cost of this home by adjusting the details. Changes won't be saved.Climate risks
Neighborhood: 17551
Nearby schools
Schools provided by the listing agent
- High: Mccaskey H.s.
- District: School District Of Lancaster
Source: Bright MLS. This data may not be complete. We recommend contacting the local school district to confirm school assignments for this home.
Similar homes
- $385,0003 bd2 ba1.4k sqft118 Elizabeth St, Millersville, PA 17551For Sale
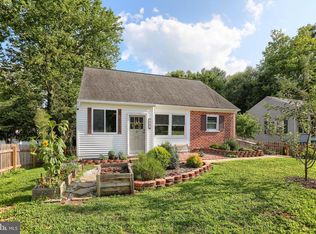
 MLS ID #PALA2094336, Josh Bogner, Iron Valley Real Estate of Central PA. Bright MLS
 - $349,9003 bd1 ba1.3k sqft26 Tennyson Dr, Lancaster, PA 17602For Sale
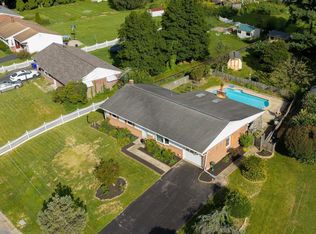 MLS ID #PALA2095054, Timothy Shreiner, Berkshire Hathaway HomeServices Homesale Realty. Bright MLS
 - $349,9003 bd2 ba1.9k sqft1164 Long Ln, Mount Joy, PA 17552For Sale
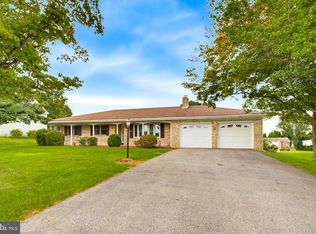 MLS ID #PALA2095396, Sayre Long, Keller Williams Elite. Bright MLS
 - $299,9003 bd3 ba1.9k sqftNone Available, Millersville, PA 17551For Sale
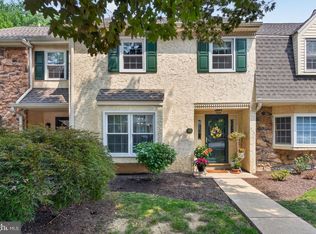 MLS ID #PALA2092760, Andrew Bartlett, Keller Williams Elite. Bright MLS
 - $375,0005 bd2 ba2k sqft2 Gable Park Rd, Lancaster, PA 17603For SaleMLS ID #PALA2091432, Phyllis Rothweiler, Howard Hanna Real Estate Services - Lancaster. Bright MLS
- $325,0003 bd2 ba2.7k sqft126 W Newport Rd, Lititz, PA 17543AuctionMLS ID #PALA2095326, Chet Lapp, William Penn Real Estate Assoc. Bright MLS
- $325,0003 bd1 ba1.3k sqft2162 Millersville Rd, Lancaster, PA 17603For SaleMLS ID #PALA2086858, Julie Diener, RE/MAX Evolved. Bright MLS
- $325,0002 bd3 ba1.5k sqft121 Creekgate Ct, Millersville, PA 17551For SaleMLS ID #PALA2091060, Jeff Bowman, Hometown Property Sales. Bright MLS
- $375,0003 bd2 ba1.6k sqft2527 Valley Dr, Lancaster, PA 17603For SaleMLS ID #PALA2092768, John Spidaliere, Puffer Morris Real Estate, Inc.. Bright MLS
- $263,0002 bd2 ba1.2k sqft410 Spencer Ave, Lancaster, PA 17603For SaleMLS ID #PALA2094620, Jennifer King, RE/MAX Evolved. Bright MLS
- $359,0004 bd2 ba2k sqft4065 Marietta Ave, Mount Joy, PA 17552For SaleMLS ID #PALA2093652, Joey Brennen, Inch & Co. Real Estate, LLC. Bright MLS
- $395,0003 bd2 ba1.6k sqft2135 Brockton Rd, Lancaster, PA 17601For SaleMLS ID #PALA2094342, Anne M Lusk, Lusk & Associates Sotheby's International Realty. Bright MLS
- $485,0004 bd3 ba2.6k sqft1133 Colonial Rd, Lancaster, PA 17603For SaleMLS ID #PALA2093114, Jennifer Augustine, Realty ONE Group Unlimited. Bright MLS
- $315,0003 bd3 ba2.7k sqft1345 Windsor Rd, Red Lion, PA 17356For SaleMLS ID #PAYK2111188, Tami Behler, Inch & Co. Real Estate, LLC. Bright MLS
- $325,0004 bd3 ba2.5k sqft132 Reo Ave, Lancaster, PA 17603For SaleMLS ID #PALA2083214, Ada Rivera, Home 1st Realty. Bright MLS
- $404,9003 bd3 ba1.9k sqft503 Fairway Dr, Lancaster, PA 17603For SaleMLS ID #PALA2092334, Daniel Magar, Iron Valley Real Estate of Lancaster. Bright MLS
- $329,9003 bd2 ba2k sqft112 W Donegal St, Mount Joy, PA 17552For SaleMLS ID #PALA2093876, Lisa Naples, Berkshire Hathaway HomeServices Homesale Realty. Bright MLS
- $355,0003 bd2 ba2.3k sqft302 Maple St, Wrightsville, PA 17368For SaleMLS ID #PAYK2111526, Nathan Krotzer, RE/MAX Pinnacle. Bright MLS
- $374,9003 bd3 ba1.6k sqft103 Goldenfield Dr, Lancaster, PA 17603For SaleMLS ID #PALA2090838, Matt Weaver, Berkshire Hathaway HomeServices Homesale Realty. Bright MLS
- $425,0003 bd2 ba1.4k sqft2830 Countryside Dr, Lancaster, PA 17601For SaleMLS ID #PALA2088886, Craig Hartranft, Berkshire Hathaway HomeServices Homesale Realty. Bright MLS
