Perfection has an address - 34 Wilcox Drive. Tucked on a quiet street walking distance to schools, this beautifully renovated and meticulously maintained home is picture perfect. The extraordinary backyard retreat showcases professional landscaping, mature colorful trees and gardens, stone walls and patios, outdoor lighting, a spacious deck, hot tub, and a striking stone fireplace. Protected borough-owned land borders the property in front and back. Shh! There's a secret walking path to athletic fields and all three top rated Mountain Lakes schools. At the heart of the home is a stunning chef's kitchen with custom cabinetry, many new premium appliances, and an oversized center island. The elegant dining room offers handsome new wainscoting and grass cloth wallpaper. Owners brilliantly removed the wall between the living room and family room for a more light-filled open floor plan. New recessed lighting, flooring, custom built-ins, elegant millwork, designer finishes, and a new gas fireplace set the scene for everyday living and holiday entertaining. A convenient first floor laundry and mud room complete this level. The second floor offers 4 bedrooms and 2 updated baths, new hardwood floors and delightful decor. The primary suite features a walk-in closet and spa-inspired ensuite. The finished lower level provides valuable flexible living space ideal for a home office, fitness area, rec or playroom, and a convenient mud room off the two car garage. Just unpack! Hot tub as is.
Under contract
$1,389,000
34 Wilcox Dr, Mountain Lakes Boro, NJ 07046
4beds
--sqft
:
Get pre-qualified$9,182/mo
Single Family Residence
Built in 1982
0.4 Acres Lot
$1,485,200 Zestimate®
$--/sqft
$-- HOA
What's special
- 34 days |
- 2,085 |
- 67 |
Likely to sell faster than
Zillow last checked:
Listing updated:
Listed by:
Sueanne Sylvester 973-219-8845,
Coldwell Banker Realty,
Andrew Sylvester
Source: GSMLS,MLS#: 4035704
Facts & features
Interior
Bedrooms & bathrooms
- Bedrooms: 4
- Bathrooms: 3
- Full bathrooms: 2
- 1/2 bathrooms: 1
Primary bedroom
- Description: Full Bath, Walk-In Closet
Bedroom 1
- Level: Second
- Area: 221
- Dimensions: 17 x 13
Bedroom 2
- Level: Second
- Area: 180
- Dimensions: 15 x 12
Bedroom 3
- Level: Second
- Area: 192
- Dimensions: 16 x 12
Bedroom 4
- Level: Second
- Area: 176
- Dimensions: 11 x 16
Primary bathroom
- Features: Stall Shower
Dining room
- Features: Formal Dining Room
- Level: First
- Area: 169
- Dimensions: 13 x 13
Family room
- Level: First
- Area: 252
- Dimensions: 18 x 14
Kitchen
- Features: Kitchen Island, Eat-in Kitchen
- Level: First
- Area: 288
- Dimensions: 16 x 18
Living room
- Level: First
- Area: 260
- Dimensions: 20 x 13
Basement
- Features: Exercise, GarEnter, MudRoom, RecRoom, Utility
Heating
- 2 Units, Forced Air, Natural Gas
Cooling
- 2 Units, Central Air
Appliances
- Included: Central Vacuum, Dishwasher, Disposal, Dryer, Kitchen Exhaust Fan, Microwave, Range/Oven-Gas, Refrigerator, Self Cleaning Oven, Washer, Water Softener Owned, Wine Refrigerator, Gas Water Heater
- Laundry: Laundry Room
Features
- Central Vacuum, Rec Room, Exercise Room, Foyer
- Flooring: Tile, Wood
- Doors: Storm Door(s)
- Windows: Storm Window(s), Blinds
- Basement: Yes,Finished,Full,Walk-Out Access
- Number of fireplaces: 1
- Fireplace features: Family Room, Gas
Property
Parking
- Total spaces: 2
- Parking features: 2 Car Width, Asphalt, Attached Garage, Finished Garage, Garage Door Opener, Oversized
- Attached garage spaces: 2
Features
- Patio & porch: Deck, Patio
- Exterior features: Underground Lawn Sprinkler
- Has spa: Yes
- Spa features: Heated, Hot Tub
- Waterfront features: Lake Privileges
Lot
- Size: 0.4 Acres
- Dimensions: .351 AC
- Features: Backs to Park Land
Details
- Parcel number: 2325000860001000350000
- Other equipment: Generator-Hookup
Construction
Type & style
- Home type: SingleFamily
- Architectural style: Colonial
- Property subtype: Single Family Residence
Materials
- Vinyl Siding
- Roof: Asphalt Shingle
Condition
- Year built: 1982
- Major remodel year: 2023
Utilities & green energy
- Gas: Gas-Natural
- Sewer: Public Sewer
- Water: Public
- Utilities for property: Natural Gas Connected, Cable Available, Garbage Included
Community & HOA
Community
- Features: Jogging/Biking Path, Playground, Tennis Court(s)
Location
- Region: Mountain Lakes
Financial & listing details
- Tax assessed value: $1,017,600
- Annual tax amount: $21,532
- Date on market: 6/25/2026
- Ownership type: Fee Simple
Estimated market value
$1,485,200
$1.41M - $1.56M
$4,999/mo
Price history
| Date | Event | Price |
|---|---|---|
| 7/3/2026 | Pending sale | $1,389,000 |
Source:  GSMLS #4035704 Report a problem GSMLS #4035704 Report a problem | ||
| 6/25/2026 | Listed for sale | $1,389,000+15.8% |
Source: GSMLS #4035704 Report a problem | ||
| 7/15/2022 | Sold | $1,200,000+15.9% |
Source: GSMLS #3781921 Report a problem | ||
| 5/14/2022 | Listed for sale | $1,035,000+48.1% |
Source: GSMLS #3781921 Report a problem | ||
| 11/5/2009 | Sold | $699,000-11% |
Source: Public Record Report a problem | ||
| 2/18/2009 | Listed for sale | $785,000-0.6% |
Source: Visual Tour #2646874 Report a problem | ||
| 9/9/2004 | Sold | $790,000+50.5% |
Source: Public Record Report a problem | ||
| 11/23/1999 | Sold | $525,000 |
Source: Public Record Report a problem | ||
Public tax history
| Year | Property taxes | Tax assessment |
|---|---|---|
| 2025 | $22,366 +8.1% | $936,600 +8.1% |
| 2024 | $20,697 +2.1% | $866,700 +8.1% |
| 2023 | $20,275 +6.7% | $802,000 +14.4% |
| 2022 | $19,007 -0.9% | $701,100 +2.6% |
| 2021 | $19,171 +6.5% | $683,200 +2.7% |
| 2020 | $17,996 +2.9% | $665,300 |
| 2019 | $17,484 +2.2% | $665,300 |
| 2018 | $17,112 +1.8% | $665,300 |
| 2017 | $16,812 +2.4% | $665,300 |
| 2016 | $16,420 +1.9% | $665,300 |
| 2015 | $16,114 +1.5% | $665,300 |
| 2014 | $15,881 +2.4% | $665,300 +1.5% |
| 2013 | $15,513 +1.9% | $655,500 -8.6% |
| 2012 | $15,226 +1.1% | $717,200 |
| 2011 | $15,061 -0.4% | $717,200 |
| 2010 | $15,126 +2% | $717,200 |
| 2009 | $14,823 | $717,200 -14.5% |
| 2008 | -- | $838,900 |
| 2007 | -- | $838,900 |
| 2006 | -- | $838,900 +115.2% |
| 2005 | -- | $389,900 |
| 2004 | -- | $389,900 |
| 2003 | -- | $389,900 |
| 2001 | -- | $389,900 |
Find assessor info on the county website
Monthly payment
Est. payment
Payment breakdown
Explore the cost of this home by adjusting the details. Changes won't be saved.Climate risks
Neighborhood: 07046
Nearby schools
GreatSchools rating
- 9/10Wildwood Elementary SchoolGrades: K-5Distance: 0.2 mi
- 9/10Briarcliff Elementary SchoolGrades: 6-8Distance: 0.2 mi
- 9/10Mountain Lakes High SchoolGrades: 9-12Distance: 0.2 mi
Schools provided by the listing agent
- Elementary: Wildwood
- Middle: Briarcliff
- High: Mtn. Lakes
Source: GSMLS. This data may not be complete. We recommend contacting the local school district to confirm school assignments for this home.
- $1,274,000-- bd-- ba2.8k sqft30 Wilcox Dr, Mountain Lakes, NJ 07046Off Market
- $1,298,9004 bd4 ba3.6k sqft38 Wilcox Dr, Mountain Lakes, NJ 07046Off Market

- $1,328,9004 bd4 ba2.7k sqft41 Wilcox Dr, Mountain Lakes, NJ 07046Off Market
- $1,448,3005 bd2 ba3.3k sqft42 Wilcox Dr, Mountain Lakes, NJ 07046Off Market
- $1,026,5004 bd3 ba2k sqft019 Wilcox Dr, Mountain Lakes, NJ 07046Off Market
- $1,461,900-- bd-- ba3.4k sqft46 Wilcox Dr, Mountain Lakes, NJ 07046Off Market
- $1,377,3006 bd4 ba3.3k sqft135 Morris Ave, Mountain Lakes, NJ 07046Off Market
- $1,229,600-- bd-- ba2.7k sqft18 Wilcox Dr, Mountain Lakes, NJ 07046Off Market
A local agent can set up tours, give advice and negotiate with sellers.
Similar homes
- $1,375,0004 bd3 ba-- sqft1 Warwick Rd, Mountain Lakes Boro, NJ 07046For Sale
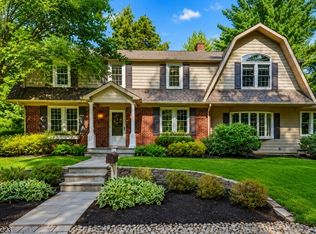 MLS ID #4042575, Romila Bajaj, Weichert Realtors. GSMLS
 - $1,875,0005 bd4 ba-- sqft66 Ball Rd, Mountain Lakes Boro, NJ 07046For Sale
 MLS ID #4037583, Sueanne Sylvester, Coldwell Banker Realty. GSMLS
 - $1,349,0004 bd3 ba-- sqft5 Audubon Trail, Boonton Twp., NJ 07005For Sale
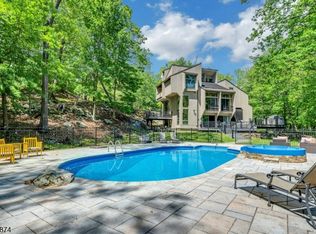 MLS ID #4031064, Sueanne Sylvester, Coldwell Banker Realty. GSMLS
 - $1,399,0004 bd4 ba-- sqft13 Hunters Trl, Chester Twp., NJ 07930For Sale
 MLS ID #4042094, Vanessa Messina, Serhant New Jersey Llc. GSMLS
 - $975,0004 bd3 ba-- sqft150 Powerville Rd, Boonton Twp., NJ 07005For SaleMLS ID #4039577, Dominique Scura, Compass New Jersey, Llc. GSMLS
- $1,299,0004 bd4 ba-- sqft11 Hemlock Ln, Kinnelon Boro, NJ 07405For SaleMLS ID #4034547, Kurt A. Wubbenhorst, Blue Flags Realty Llc. GSMLS
- $1,375,0004 bd3 ba-- sqft27 Shadowlawn Dr, Livingston Twp., NJ 07039For SaleMLS ID #4039321, Stan Kay, Compass New Jersey, Llc. GSMLS
- $1,599,0004 bd4 ba2.9k sqft47 Oak Ln, Essex Fells Twp., NJ 07021For SaleMLS ID #4042375, Dominic Maurillo, Best Of Nj Realty. GSMLS
- $1,275,0004 bd3 ba-- sqft356 Longview Dr, Mountainside Boro, NJ 07092For SaleMLS ID #4042369, Christina Emma Bove, Keller Williams Realty. GSMLS
- $1,399,0005 bd5 ba-- sqft11 Skyview Ter, Riverdale Boro, NJ 07457For SaleMLS ID #4036976, Suzen Jacob, Coldwell Banker Realty. GSMLS
- $1,349,0005 bd3 ba97k sqft17 Sandalwood Dr, Warren Twp., NJ 07059For SaleMLS ID #4038611, Mina Greiss, Alexander Anderson Real Estate. GSMLS
- $1,250,0003 bd3 ba2.7k sqft111 Kitchell Lake Dr, West Milford Twp., NJ 07480For SaleMLS ID #4041660, Louis Colucci, Werner Realty. GSMLS
- $888,0004 bd3 ba-- sqft22 Woodhaven Rd, Parsippany-Troy Hills Twp., NJ 07054For SaleMLS ID #4035122, David Kerr, Coldwell Banker Realty. GSMLS
- $1,249,0005 bd3 ba-- sqft7 Village Rd, Florham Park Boro, NJ 07932For SaleMLS ID #4034724, Tracey Franco, Coldwell Banker Realty. GSMLS
- $1,350,0004 bd4 ba-- sqft31 Warren Cutting, Chester Twp., NJ 07930For SaleMLS ID #4028352, Emily B. Lafrinere, Compass New Jersey, Llc. GSMLS
- $1,585,0005 bd4 ba-- sqft45 ACORN ROAD, Watchung Boro, NJ 07069For SaleMLS ID #4041540, Cherie A. Berger, Compass New Jersey, Llc. GSMLS
- $1,379,0005 bd4 ba-- sqft29 Oakview Ave, Maplewood Twp., NJ 07040For SaleMLS ID #4040394, Kathryn Huang, Keller Williams Realty. GSMLS
- $1,249,0004 bd3 ba-- sqft11 Windsor Pl, Montclair Twp., NJ 07043For SaleMLS ID #4040163, Leslie Kunkin, West Of Hudson Real Estate. GSMLS
- $1,495,0004 bd3 ba2.3k sqft24 Ridge Rd, Glen Rock Boro, NJ 07452For SaleMLS ID #4042430, Nena Colligan, Keller Williams Village Square. GSMLS
- $1,075,0004 bd3 ba-- sqft275 Wyoming Ave, Maplewood Twp., NJ 07040For SaleMLS ID #4042526, Jennifer Greenberg, Compass New Jersey, Llc. GSMLS
