Nestled just off Soco Road in the heart of Maggie Valley, this welcoming 3-bedroom, 3-bath log cabin sits along a peaceful creek surrounded by mature trees. It offers the perfect blend of comfort, character, and convenience.
Spanning three levels, the home features spacious decks on each floor where you can unwind to the sound of the creek or enjoy time outdoors with family and friends. Inside, the open main level showcases beautiful wood finishes and a chef’s kitchen with quality appliances, custom cabinetry, and generous counter space.
The lower level includes a fun game room ideal for gatherings or cozy nights in, while each bedroom and bath are designed with comfort in mind. Cozy bonus room, currently set up as movie room in basement.
This thoughtfully maintained cabin offers the mountain lifestyle Maggie Valley is known for, with easy access, a charming setting, and room for everyone to relax and enjoy. Just 15m from downtown Waynesville, 20m from Cataloochee Ski Area and 35m from Asheville. Short term rentals are not allowed, minimum 6 month lease.
Under contract-show
$545,000
340 Henry Dingus Way, Maggie Valley, NC 28751
3beds
3,468sqft
Single Family Residence
Built in 2007
0.63 Acres Lot
$530,700 Zestimate®
$157/sqft
$35/mo HOA
What's special
Movie room in basementComfort in mindCozy bonus roomGenerous counter spaceMature treesPeaceful creekFun game room
- 181 days
- 44
- 1
Zillow last checked:
Listing updated:
Listed by:
Heidi Wheildon heidi@appalachianrealty.com,
Appalachian Realty Associates,
Mahalia Kennedy,
Appalachian Realty Associates
Source: Canopy MLS as distributed by MLS GRID,MLS#: 4309000
Facts & features
Interior
Bedrooms & bathrooms
- Bedrooms: 3
- Bathrooms: 3
- Full bathrooms: 3
- Main level bedrooms: 1
Primary bedroom
- Features: Ceiling Fan(s), En Suite Bathroom, Garden Tub, Vaulted Ceiling(s), Walk-In Closet(s)
- Level: Upper
Bedroom s
- Level: Main
Bedroom s
- Level: Basement
Bathroom full
- Level: Main
Bathroom full
- Level: Basement
Bathroom full
- Level: Upper
Bonus room
- Level: Basement
Kitchen
- Features: Breakfast Bar, Kitchen Island, Open Floorplan, See Remarks
- Level: Main
Living room
- Features: Cathedral Ceiling(s), Ceiling Fan(s), Open Floorplan
- Level: Main
Loft
- Features: Open Floorplan
- Level: Upper
Recreation room
- Features: Wet Bar, See Remarks
- Level: Basement
Heating
- Heat Pump
Cooling
- Heat Pump
Appliances
- Included: Dishwasher, Disposal, Gas Cooktop, Gas Oven, Refrigerator, Washer/Dryer
- Laundry: Laundry Room, Main Level
Features
- Kitchen Island, Open Floorplan, Walk-In Closet(s), Wet Bar, Other - See Remarks
- Flooring: Concrete, Wood
- Basement: Exterior Entry,Finished,Interior Entry
- Fireplace features: Family Room
Interior area
- Total structure area: 2,182
- Total interior livable area: 3,468 sqft
- Finished area above ground: 2,182
- Finished area below ground: 1,286
Video & virtual tour
Property
Parking
- Total spaces: 6
- Parking features: Driveway
- Uncovered spaces: 6
Features
- Levels: Two
- Stories: 2
- Patio & porch: Balcony, Covered, Deck
- Exterior features: Fire Pit, Other - See Remarks
- On waterfront: Yes
- Waterfront features: None, Creek
Lot
- Size: 0.63 Acres
Details
- Parcel number: 8606078441
- Zoning: R-2
- Special conditions: Standard
Construction
Type & style
- Home type: SingleFamily
- Architectural style: Cabin
- Property subtype: Single Family Residence
Materials
- Log
- Foundation: Slab
Condition
- New construction: No
- Year built: 2007
Utilities & green energy
- Sewer: Public Sewer
- Water: City
- Utilities for property: Cable Available, Electricity Connected, Propane
Community & HOA
Community
- Subdivision: Campbell Woods
HOA
- Has HOA: Yes
- HOA fee: $425 annually
Location
- Region: Maggie Valley
- Elevation: 2000 Feet
Financial & listing details
- Price per square foot: $157/sqft
- Tax assessed value: $414,000
- Annual tax amount: $2,850
- Date on market: 10/6/2025
- Cumulative days on market: 33 days
- Listing terms: Cash,Conventional
- Electric utility on property: Yes
- Road surface type: Gravel, Paved
Estimated market value
$530,700
$504,000 - $557,000
$3,698/mo
Price history
| Date | Event | Price |
|---|---|---|
| 10/6/2025 | Listed for sale | $545,000-13.5%$157/sqft |
Source:  Canopy MLS as distributed by MLS GRID #4309000 Report a problem Canopy MLS as distributed by MLS GRID #4309000 Report a problem | ||
| 3/18/2025 | Listing removed | $630,000$182/sqft |
Source: Canopy MLS as distributed by MLS GRID #4158811 Report a problem | ||
| 11/16/2024 | Price change | $630,000-3.8%$182/sqft |
Source: Canopy MLS as distributed by MLS GRID #4158811 Report a problem | ||
| 10/22/2024 | Price change | $655,000-1.5%$189/sqft |
Source: Canopy MLS as distributed by MLS GRID #4158811 Report a problem | ||
| 9/13/2024 | Price change | $665,000-2.9%$192/sqft |
Source: Canopy MLS as distributed by MLS GRID #4158811 Report a problem | ||
| 7/9/2024 | Listed for sale | $685,000+1070.9%$198/sqft |
Source: Canopy MLS as distributed by MLS GRID #4158811 Report a problem | ||
| 11/30/2006 | Sold | $58,500$17/sqft |
Source: Public Record Report a problem | ||
Public tax history
| Year | Property taxes | Tax assessment |
|---|---|---|
| 2025 | $2,850 +3% | $414,000 |
| 2024 | $2,767 | $414,000 |
| 2023 | $2,767 +5.5% | $414,000 |
| 2022 | $2,622 | $414,000 |
| 2021 | $2,622 +7.4% | $414,000 +17% |
| 2020 | $2,441 -0.2% | $353,800 |
| 2019 | $2,446 | $353,800 |
| 2018 | $2,446 | $353,800 |
| 2017 | $2,446 -9.6% | $353,800 -12.9% |
| 2016 | $2,706 | $406,000 |
| 2015 | $2,706 +6.8% | $406,000 |
| 2014 | $2,533 +10473% | $406,000 -0.5% |
| 2010 | $24 -98.6% | $407,970 |
| 2008 | $1,655 | $407,970 |
Find assessor info on the county website
Monthly payment
Est. payment
Payment breakdown
Explore the cost of this home by adjusting the details. Changes won't be saved.Climate risks
Neighborhood: 28751
Nearby schools
Schools provided by the listing agent
- Elementary: Jonathan Valley
- Middle: Waynesville
- High: Tuscola
Source: Canopy MLS as distributed by MLS GRID. This data may not be complete. We recommend contacting the local school district to confirm school assignments for this home.
- $46,0001.64 acresHenry Dingus Way #26, Maggie Valley, NC 28751Lot/Land

- $100-- bd-- ba-- sqftCommon Area Mountainside, Maggie Valley, NC 28751Off Market
- $100-- bd-- ba-- sqftCommon Area Gaddis Br, Maggie Valley, NC 28751Off Market
- $590,0003 bd4 ba2.3k sqft306 Henry Dingus Way, Maggie Valley, NC 28751Sold
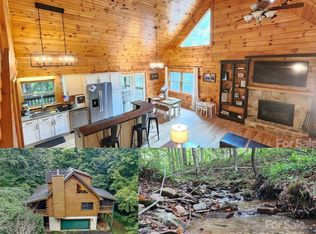
Similar homes
- $579,0003 bd3 ba2k sqft36 Nicholas Ln, Maggie Valley, NC 28751For Sale

 MLS ID #4422932, Rick Herdrich, Better Homes and Gardens Real Estate Heritage. Canopy MLS as distributed by MLS GRID
 - $474,9753 bd2 ba1.7k sqft33 Buttercup Pl, Maggie Valley, NC 28751For Sale
 MLS ID #4389398, Judy Meyers, RE/MAX Executive. Canopy MLS as distributed by MLS GRID
 - $599,0003 bd3 ba2.3k sqft39 Maplewood Dr, Maggie Valley, NC 28751For Sale
 MLS ID #4406805, Brian K. Noland, Howard Hanna Beverly-Hanks Waynesville. Canopy MLS as distributed by MLS GRID
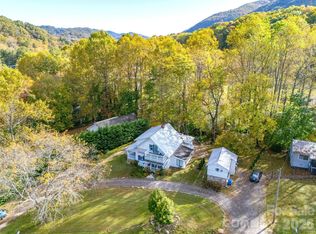
 - $550,0004 bd3 ba2.1k sqft125 Timberline Dr, Maggie Valley, NC 28751For Sale
 MLS ID #4365307, Lynda Bennett, Better Homes and Gardens Real Estate Heritage. Canopy MLS as distributed by MLS GRID
 - $589,0003 bd3 ba1.7k sqft221 Moody Farm Rd, Maggie Valley, NC 28751For SaleMLS ID #4383537, Bruce McGovern, McGovern Property Management, Inc.. Canopy MLS as distributed by MLS GRID
- $625,0002 bd3 ba1.8k sqft245 Greenview Dr, Maggie Valley, NC 28751For SaleMLS ID #4397878, Reese Morgani, Keller Williams Professionals. Canopy MLS as distributed by MLS GRID
- $649,9003 bd4 ba2.7k sqft153 Tall Oaks Dr, Maggie Valley, NC 28751For SaleMLS ID #4418740, Brad Whitesell, Whitesell Real Estate Group. Canopy MLS as distributed by MLS GRID
- $595,0002 bd2 ba2k sqft350 Quail Ridge Dr, Maggie Valley, NC 28751For SaleMLS ID #4413797, Suzy Bernardi, Keller Williams Great Smokies. Canopy MLS as distributed by MLS GRID
- $650,0003 bd3 ba2k sqft477 Locust Dr, Maggie Valley, NC 28751For SaleMLS ID #4420658, Terry White, WNC Real Estate Store Inc. Canopy MLS as distributed by MLS GRID
- $589,9002 bd2 ba2.3k sqft91 Copper Spur Rd, Maggie Valley, NC 28751For SaleMLS ID #4350519, Louis Migacz, 1st Choice Realty. Canopy MLS as distributed by MLS GRID
- $455,0003 bd2 ba2.1k sqft290 Dogwood Dr, Maggie Valley, NC 28751For SaleMLS ID #4390974, Katie Hermida, Howard Hanna Beverly-Hanks Waynesville. Canopy MLS as distributed by MLS GRID
- $684,0004 bd5 ba2.3k sqft80 Hidden Falls Rd, Maggie Valley, NC 28751For SaleMLS ID #4358807, Steven Owens, Keller Williams Biltmore Village. Canopy MLS as distributed by MLS GRID
- $599,0002 bd3 ba2.4k sqft158 Blackberry Ln, Maggie Valley, NC 28751For SaleMLS ID #4242897, Stan Holden, Keller Williams Great Smokies. Canopy MLS as distributed by MLS GRID
- $529,9003 bd3 ba3.1k sqft57 Chateau Pl, Waynesville, NC 28785For SaleMLS ID #4398098, Thomas Mallette, Better Homes and Gardens Real Estate Heritage. Canopy MLS as distributed by MLS GRID
- $569,0003 bd3 ba2.7k sqft150 Sorghum Dr, Waynesville, NC 28785For SaleMLS ID #4399884, Bruce McGovern, McGovern Property Management, Inc.. Canopy MLS as distributed by MLS GRID
- $435,0005 bd4 ba2.1k sqft330 Riddle Cove Rd, Maggie Valley, NC 28751For SaleMLS ID #4395479, Craig Messer, Better Homes and Gardens Real Estate Heritage. Canopy MLS as distributed by MLS GRID
- $429,0003 bd2 ba2.1k sqft20 Seminole Dr, Maggie Valley, NC 28751For SaleMLS ID #4413858, Bruce McGovern, McGovern Property Management, Inc.. Canopy MLS as distributed by MLS GRID
- $565,0004 bd4 ba2.5k sqft575 Twin Brook Dr, Waynesville, NC 28785For SaleMLS ID #4326846, Sarah Corn, Keller Williams Great Smokies. Canopy MLS as distributed by MLS GRID
- $749,9003 bd4 ba2.7k sqft90 Lionheart Ln, Maggie Valley, NC 28751For SaleMLS ID #4370064, Michelle McElroy, Howard Hanna Beverly-Hanks Waynesville. Canopy MLS as distributed by MLS GRID
- $575,0005 bd3 ba4.1k sqft770 Shelton Cove Rd, Waynesville, NC 28785For SaleMLS ID #4409581, Mary Irvin, Premier Sotheby’s International Realty. Canopy MLS as distributed by MLS GRID
