Welcome to 340 Ridge Ave, where comfortable living, stylish updates, and an entertainer’s layout come together in a fantastic location right next to Valley Brook Golf Course. This inviting 3-bedroom, 2.5-bath home offers far more space than you might expect. Step inside to a bright, beautifully maintained interior featuring a spacious living area, dedicated dining space, and an updated kitchen with crisp cabinetry, generous counter space, stainless-steel appliances, and breakfast-bar seating. The home’s warm neutral finishes and abundant natural light create a fresh, move-in-ready feel throughout. Upstairs, you’ll find three comfortable bedrooms, while the home’s updated bathrooms offer modern finishes and thoughtful design. But the living space doesn’t stop there—the finished basement provides an entirely additional level for entertaining and everyday life. Whether you envision a media room, game-day headquarters, home office, workout space, or a combination of them all, there’s plenty of flexibility. And then there’s the backyard. Designed for entertaining, the nicely sized, fully fenced outdoor space gives you room to relax, gather around the fire pit, garden, or simply enjoy the outdoors. The standout feature is the expansive deck with a partially covered entertaining area, giving you the best of both worlds—sun when you want it and shade when you don’t. With space for both outdoor dining and lounge seating, it feels like an extension of the home and is ready for summer cookouts, morning coffee, and evenings with friends. Add in the proximity to Valley Brook Golf Course, and this home delivers the combination buyers are looking for: indoor and outdoor entertaining space, a finished basement, three bedrooms, 2.5 baths, a generous backyard, and a location that’s hard to beat. 340 Ridge Ave isn’t just a house—it’s a home built for living, gathering, and making memories. Schedule your private showing and come see why this Blackwood property deserves a spot at the top of your list.
Under contract
$330,000
340 Ridge Ave, Blackwood, NJ 08012
3beds
1,176sqft
Single Family Residence
Built in 1973
5,998 Square Feet Lot
$335,000 Zestimate®
$281/sqft
$-- HOA
What's special
Bright beautifully maintained interiorWarm neutral finishesStylish updatesAbundant natural lightGenerous backyardDedicated dining spaceBreakfast-bar seating
- 25 days
- 4,128
- 624
Likely to sell faster than
Zillow last checked:
Listing updated:
Listed by:
Marco Nunez 215-360-6860,
Realty Mark Advantage
Source: Bright MLS,MLS#: NJCD2126830
Facts & features
Interior
Bedrooms & bathrooms
- Bedrooms: 3
- Bathrooms: 3
- Full bathrooms: 2
- 1/2 bathrooms: 1
- Main level bathrooms: 3
- Main level bedrooms: 3
Basement
- Area: 0
Heating
- Forced Air, Natural Gas
Cooling
- Central Air, Electric
Appliances
- Included: Gas Water Heater
Features
- Basement: Finished
- Has fireplace: No
Interior area
- Total structure area: 1,176
- Total interior livable area: 1,176 sqft
- Finished area above ground: 1,176
- Finished area below ground: 0
Property
Parking
- Parking features: Driveway
- Has uncovered spaces: Yes
Accessibility
- Accessibility features: None
Features
- Levels: Two
- Stories: 2
- Pool features: None
Lot
- Size: 5,998 Square Feet
Details
- Additional structures: Above Grade, Below Grade
- Parcel number: 150780800010
- Zoning: RES
- Special conditions: Standard
Construction
Type & style
- Home type: SingleFamily
- Architectural style: Colonial
- Property subtype: Single Family Residence
Materials
- Brick, Vinyl Siding
- Foundation: Block, Other
Condition
- New construction: No
- Year built: 1973
Utilities & green energy
- Sewer: Public Sewer
- Water: Public
Community & HOA
Community
- Subdivision: Hilltop
HOA
- Has HOA: No
Location
- Region: Blackwood
- Municipality: GLOUCESTER TWP
Financial & listing details
- Price per square foot: $281/sqft
- Tax assessed value: $158,300
- Annual tax amount: $6,947
- Date on market: 9/20/2026
- Listing agreement: Exclusive Right To Sell
- Exclusions: Personal Property
- Ownership: Fee Simple
Estimated market value
$335,000
$318,000 - $352,000
$2,732/mo
Price history
| Date | Event | Price |
|---|---|---|
| 10/1/2026 | Contingent | $330,000$281/sqft |
Source:  Bright MLS #NJCD2126830 Report a problem Bright MLS #NJCD2126830 Report a problem | ||
| 9/20/2026 | Listed for sale | $330,000+23.1%$281/sqft |
Source: Bright MLS #NJCD2126830 Report a problem | ||
| 1/28/2022 | Sold | $268,000+8.3%$228/sqft |
Source: Bright MLS #NJCD2012734 Report a problem | ||
| 12/19/2021 | Pending sale | $247,500$210/sqft |
Source: Bright MLS #NJCD2012734 Report a problem | ||
| 12/17/2021 | Listed for sale | $247,500$210/sqft |
Source: Bright MLS #NJCD2012734 Report a problem | ||
| 12/15/2021 | Pending sale | $247,500$210/sqft |
Source:  Weichert Pro #NJCD2012734 Report a problem Weichert Pro #NJCD2012734 Report a problem | ||
| 12/15/2021 | Contingent | $247,500$210/sqft |
Source: Bright MLS #NJCD2012734 Report a problem | ||
| 12/10/2021 | Listed for sale | $247,500+50.9%$210/sqft |
Source: Bright MLS #NJCD2012734 Report a problem | ||
| 5/3/2007 | Sold | $164,000+4.1%$139/sqft |
Source: Public Record Report a problem | ||
| 11/13/2003 | Sold | $157,500+60.9%$134/sqft |
Source: Public Record Report a problem | ||
| 4/25/1994 | Sold | $97,900$83/sqft |
Source: Public Record Report a problem | ||
Public tax history
| Year | Property taxes | Tax assessment |
|---|---|---|
| 2026 | $6,948 +5% | $158,300 |
| 2025 | $6,615 +1.8% | $158,300 |
| 2024 | $6,500 -1.6% | $158,300 |
| 2023 | $6,603 +0.7% | $158,300 |
| 2022 | $6,555 +2.5% | $158,300 |
| 2021 | $6,394 +2.3% | $158,300 |
| 2020 | $6,253 +0.4% | $158,300 |
| 2019 | $6,229 | $158,300 |
| 2018 | $6,229 +5.5% | $158,300 |
| 2017 | $5,905 +7.6% | $158,300 |
| 2016 | $5,488 +0.4% | $158,300 |
| 2015 | $5,466 +5.6% | $158,300 |
| 2014 | $5,178 +1.7% | $158,300 |
| 2013 | $5,093 +1.5% | $158,300 |
| 2012 | $5,020 +1.5% | $158,300 |
| 2011 | $4,945 -3.7% | $158,300 |
| 2010 | $5,133 +4.8% | $158,300 +68.9% |
| 2009 | $4,896 | $93,700 |
| 2008 | -- | $93,700 |
| 2007 | -- | $93,700 |
| 2006 | -- | $93,700 |
| 2005 | -- | $93,700 |
| 2004 | -- | $93,700 |
| 2003 | -- | $93,700 |
| 2002 | -- | $93,700 |
| 2001 | -- | $93,700 |
Find assessor info on the county website
Monthly payment
Est. payment
Payment breakdown
Explore the cost of this home by adjusting the details. Changes won't be saved.Climate risks
Neighborhood: 08012
Nearby schools
Schools provided by the listing agent
- District: Gloucester Township Public Schools
Source: Bright MLS. This data may not be complete. We recommend contacting the local school district to confirm school assignments for this home.
Similar homes
- $305,0003 bd2 ba1.5k sqft10 Fomalhaut Ct, Turnersville, NJ 08012For Sale
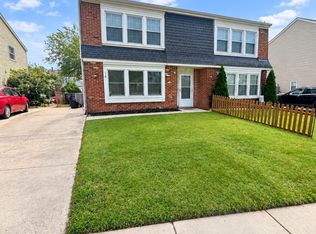
 MLS ID #611796, Andreea Grecu, Century 21 Action Plus Realty - Northfield. SJSRMLS
 - $329,0003 bd2 ba1.5k sqft35 Arline Ave, Deptford, NJ 08096For Sale

 MLS ID #NJGL2077166, Elaine Dugary, BHHS Fox & Roach-Mullica Hill South. Bright MLS
 - $349,9003 bd2 ba1.5k sqft203 S Atlantic Ave E, Stratford, NJ 08084For Sale
 MLS ID #NJCD2126216, Erin Lewandowski, BHHS Fox & Roach-Moorestown. Bright MLS
 - $350,0003 bd2 ba1.4k sqft1919 Bellevue Ave, Deptford, NJ 08096For Sale
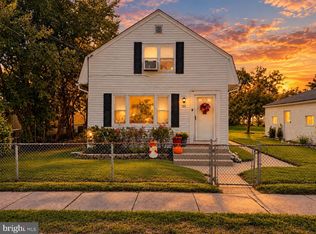 MLS ID #NJGL2078992, Meghan Brown, Keller Williams Realty - Cherry Hill. Bright MLS
 - $329,9003 bd2 ba1.1k sqft202 Monument Ave, National Park, NJ 08063For SaleMLS ID #NJGL2079006, zack duz, HomeSmart First Advantage Realty. Bright MLS
- $289,9003 bd1 ba1.2k sqft1004 Highland Ave, Glendora, NJ 08029For SaleMLS ID #NJCD2124490, Jill Falcone, Coldwell Banker Argus Real Estate. Bright MLS
- $349,9004 bd2 ba1.7k sqft640 E Preston Ave, Somerdale, NJ 08083For SaleMLS ID #NJCD2124656, Jeffrey Adams, Keller Williams Realty - Cherry Hill. Bright MLS
- $384,9993 bd2 ba1k sqft417 Lincoln Ave, Collingswood, NJ 08108For SaleMLS ID #NJCD2128130, Madelyn Combs, EXP Realty, LLC. Bright MLS
- $340,0003 bd2 ba1.6k sqft100 Haddon Ave, Gibbsboro, NJ 08026For SaleMLS ID #NJCD2118364, Marc DiFrancesco, Prime Realty Partners. Bright MLS
- $423,9003 bd2 ba1.7k sqft305 Fairview Ave, Somerdale, NJ 08083For SaleMLS ID #NJCD2125780, Kenneth Flannery, EXP Realty, LLC. Bright MLS
- $419,0003 bd2 ba1.4k sqft307 Gloucester Ave, Somerdale, NJ 08083For SaleMLS ID #NJCD2124128, Julie Twomey, Keller Williams Realty - Washington Township. Bright MLS
- $350,0003 bd1 ba1.6k sqft477 Cutler Ave, Maple Shade, NJ 08052For SaleMLS ID #NJBL2120644, Michael Brattelli, Weichert Realtors-Medford. Bright MLS
- $320,0003 bd3 ba1.6k sqft18 Mulberry Ln, Clementon, NJ 08021For SaleMLS ID #NJCD2128238, Sophie Grady, Compass New Jersey, LLC - Moorestown. Bright MLS
- $299,9003 bd1 ba1.2k sqft6901 Maple Ave, Pennsauken, NJ 08109For SaleMLS ID #NJCD2126590, Dennis Zisa, Dennis J Zisa Associates. Bright MLS
- $329,9003 bd2 ba1.4k sqft955 Allengrove St, Philadelphia, PA 19124For SaleMLS ID #PAPH2648918, Tim Brogan, Coldwell Banker Realty. Bright MLS
- $379,9003 bd2 ba1.4k sqft309 Washington Ave, Pitman, NJ 08071For SaleMLS ID #NJGL2075726, Jody McQuade, Home and Heart Realty. Bright MLS
- $360,0003 bd2 ba1.3k sqft230 Pageant Ln, Willingboro, NJ 08046For SaleMLS ID #NJBL2122222, Elmer Perez, ERA Central Realty Group - Bordentown. Bright MLS
- $429,0003 bd2 ba1.7k sqft103 Carver Dr, Wenonah, NJ 08090For SaleMLS ID #NJGL2075932, Sarah Feingold, HomeSmart First Advantage Realty. Bright MLS
- $376,2003 bd3 ba1.1k sqft8927 Revere St, Philadelphia, PA 19152For SaleMLS ID #PAPH2676110, Leo Chen, Legacy Landmark Realty LLC. Bright MLS
- $315,0003 bd2 ba1.1k sqft21 Waterview Ct, Marlton, NJ 08053For SaleMLS ID #NJBL2121288, Mr. Christopher Stout, Sureway Realty. Bright MLS
