Priced well below market value, this four bedroom, two and half bathroom is ready for you to move in! Located in the award-winning Northview High School cluster, this home presents endless opportunities. The main level includes both a formal sitting and dining room in addition to an open concept kitchen and living room space with a gas-starter fireplace. The owner's suite bedroom is oversized with an updated en-suite bathroom, sperate garden tub and shower, walk-in closet and powder room. Three additional bedrooms, a secondary full bathroom and laundry room are on the top level. While the age of the roof is unknown, it is in good condition and there are no issues. The water heater was replaced in 2020, the dishwasher was replaced less than one year ago, the front windows and front door have all been replaced within the most recent five years. All appliances are to remain with the home after closing. The sellers have never occupied the property, so please note that the property taxes do not reflect the Homestead rate. The home is being sold AS-IS.
Pending
Price cut: $20K (6/18)
$569,000
340 Stedford Ln, Johns Creek, GA 30097
4beds
2,428sqft
:
Get pre-qualified$3,772/mo
Single Family Residence
Built in 1996
10,672 Square Feet Lot
$559,400 Zestimate®
$234/sqft
$69/mo HOA
What's special
- 100 days |
- 941 |
- 46 |
Zillow last checked:
Listing updated:
Listed by:
Ali Crook 404-983-6122,
ERA Foster & Bond
Source: GAMLS,MLS#: 10738883
Facts & features
Interior
Bedrooms & bathrooms
- Bedrooms: 4
- Bathrooms: 3
- Full bathrooms: 2
- 1/2 bathrooms: 1
Rooms
- Room types: Family Room, Great Room, Laundry
Kitchen
- Features: Kitchen Island, Pantry
Heating
- Central
Cooling
- Central Air
Appliances
- Included: Dishwasher, Disposal, Dryer, Microwave, Refrigerator, Washer
- Laundry: Upper Level
Features
- Tray Ceiling(s)
- Flooring: Hardwood
- Basement: None
- Number of fireplaces: 1
- Fireplace features: Gas Log, Gas Starter, Living Room
- Common walls with other units/homes: No Common Walls
Interior area
- Total structure area: 2,428
- Total interior livable area: 2,428 sqft
- Finished area above ground: 2,428
- Finished area below ground: 0
Video & virtual tour
Property
Parking
- Total spaces: 2
- Parking features: Garage, Garage Door Opener
- Has garage: Yes
Features
- Levels: Two
- Stories: 2
- Patio & porch: Patio
- Exterior features: Other
- Fencing: Back Yard,Privacy,Wood
- Has view: Yes
- View description: City
- Waterfront features: No Dock Or Boathouse
- Body of water: None
Lot
- Size: 10,672 Square Feet
- Features: Other, Private
- Residential vegetation: Cleared
Details
- Parcel number: 11 109003861412
Construction
Type & style
- Home type: SingleFamily
- Architectural style: Tudor
- Property subtype: Single Family Residence
Materials
- Concrete, Stucco
- Foundation: Slab
- Roof: Other
Condition
- Resale
- New construction: No
- Year built: 1996
Utilities & green energy
- Sewer: Public Sewer
- Water: Public
- Utilities for property: Cable Available, Electricity Available, Natural Gas Available, Sewer Available, Water Available
Community & HOA
Community
- Features: Pool, Sidewalks, Street Lights, Swim Team, Tennis Court(s)
- Security: Smoke Detector(s)
- Subdivision: Reserve at Foxdale
HOA
- Has HOA: Yes
- Services included: Other, Sewer, Swimming
- HOA fee: $827 annually
Location
- Region: Johns Creek
Financial & listing details
- Price per square foot: $234/sqft
- Tax assessed value: $621,300
- Annual tax amount: $7,421
- Date on market: 4/22/2026
- Cumulative days on market: 97 days
- Listing agreement: Exclusive Right To Sell
- Listing terms: Cash,Conventional,FHA,VA Loan
- Electric utility on property: Yes
Estimated market value
$559,400
$531,000 - $587,000
$3,266/mo
Price history
| Date | Event | Price |
|---|---|---|
| 7/20/2026 | Pending sale | $569,000$234/sqft |
Source:  FMLS GA #7757931 Report a problem FMLS GA #7757931 Report a problem | ||
| 7/13/2026 | Listed for sale | $569,000$234/sqft |
Source: FMLS GA #7757931 Report a problem | ||
| 7/10/2026 | Pending sale | $569,000$234/sqft |
Source:  GAMLS #10738883 Report a problem GAMLS #10738883 Report a problem | ||
| 6/18/2026 | Price change | $569,000-3.4%$234/sqft |
Source: GAMLS #10738883 Report a problem | ||
| 4/22/2026 | Listed for sale | $589,000+78.5%$243/sqft |
Source: FMLS GA #7757931 Report a problem | ||
| 5/20/2016 | Sold | $330,000-2.9%$136/sqft |
Source: Agent Provided Report a problem | ||
| 4/12/2016 | Pending sale | $339,900$140/sqft |
Source: NEW CHOICE REAL ESTATE INC #5604055 Report a problem | ||
| 3/29/2016 | Price change | $339,900-1.4%$140/sqft |
Source: NEW CHOICE REAL ESTATE INC #5604055 Report a problem | ||
| 3/21/2016 | Price change | $344,9000%$142/sqft |
Source: NEW CHOICE REAL ESTATE INC #5604055 Report a problem | ||
| 3/17/2016 | Listed for sale | $345,000$142/sqft |
Source: NEW CHOICE REAL ESTATE INC #5604055 Report a problem | ||
| 3/10/2016 | Pending sale | $345,000$142/sqft |
Source: NEW CHOICE REAL ESTATE INC #5604055 Report a problem | ||
| 1/9/2016 | Price change | $345,000-2.1%$142/sqft |
Source: NEW CHOICE REAL ESTATE INC #5604055 Report a problem | ||
| 10/7/2015 | Listed for sale | $352,500+23400%$145/sqft |
Source: NEW CHOICE REAL ESTATE INC #5604055 Report a problem | ||
| 5/16/2009 | Listing removed | $1,500$1/sqft |
Source: Keller Williams Realty #3891425 Report a problem | ||
| 5/2/2009 | Price change | $1,500-99.5%$1/sqft |
Source: Keller Williams Realty #3891425 Report a problem | ||
| 3/19/2009 | Listed for sale | $275,000+7%$113/sqft |
Source: Keller Williams Realty #3891425 Report a problem | ||
| 3/9/2006 | Sold | $256,900+23.9%$106/sqft |
Source: Public Record Report a problem | ||
| 6/4/2003 | Sold | $207,300+30.4%$85/sqft |
Source: Public Record Report a problem | ||
| 12/18/1996 | Sold | $159,000$65/sqft |
Source: Public Record Report a problem | ||
Public tax history
| Year | Property taxes | Tax assessment |
|---|---|---|
| 2025 | $7,421 +18% | $248,520 +18.7% |
| 2024 | $6,287 +3.8% | $209,440 +4% |
| 2023 | $6,059 +23.5% | $201,400 +26% |
| 2022 | $4,906 +14.1% | $159,880 +17.1% |
| 2021 | $4,300 +13% | $136,480 +1.2% |
| 2020 | $3,806 -9.7% | $134,840 +1.8% |
| 2019 | $4,214 | $132,480 +2.4% |
| 2018 | $4,214 | $129,400 +10.4% |
| 2017 | $4,214 +5.6% | $117,240 |
| 2016 | $3,990 +14.2% | $117,240 |
| 2015 | $3,493 +2.8% | $117,240 +7.2% |
| 2014 | $3,397 +30.6% | $109,360 +22.5% |
| 2013 | $2,600 -0.3% | $89,280 |
| 2012 | $2,609 | $89,280 |
| 2011 | -- | $89,280 |
| 2010 | $2,640 -9.1% | $89,280 -9.3% |
| 2009 | $2,903 | $98,440 |
| 2008 | -- | $98,440 0% |
| 2007 | $3,273 | $98,480 +17.7% |
| 2005 | -- | $83,640 |
| 2004 | $2,313 -2.2% | $83,640 |
| 2003 | $2,366 +5.3% | $83,640 +7.5% |
| 2002 | $2,247 +12% | $77,840 +16.2% |
| 2001 | $2,007 | $67,000 |
Find assessor info on the county website
Monthly payment
Est. payment
Payment breakdown
Explore the cost of this home by adjusting the details. Changes won't be saved.Climate risks
Neighborhood: 30097
Nearby schools
GreatSchools rating
- 10/10Wilson Creek Elementary SchoolGrades: PK-5Distance: 1 mi
- 9/10River Trail Middle SchoolGrades: 6-8Distance: 2.6 mi
- 10/10Northview High SchoolGrades: 9-12Distance: 0.7 mi
Schools provided by the listing agent
- Elementary: Wilson Creek
- Middle: River Trail
- High: Northview
Source: GAMLS. This data may not be complete. We recommend contacting the local school district to confirm school assignments for this home.
- $614,2004 bd3 ba2.2k sqft330 Stedford Ln, Johns Creek, GA 30097Off Market
- $644,2004 bd2 ba2.6k sqft350 Stedford Ln, Johns Creek, GA 30097Off Market
- $630,9004 bd2 ba2.5k sqft315 Stedford Ln, Johns Creek, GA 30097Off Market
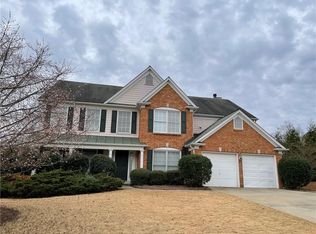
- $665,4004 bd3 ba2.8k sqft325 Stedford Ln, Johns Creek, GA 30097Off Market
- $605,9004 bd2 ba2.3k sqft360 Stedford Ln, Johns Creek, GA 30097Off Market
- $---- bd-- ba-- sqft360 Stedford Ln, Duluth, GA 30097Off Market
- $640,0004 bd3 ba2.5k sqft320 Stedford Ln, Johns Creek, GA 30097Off Market
- $644,7005 bd3 ba3.1k sqft335 Stedford Ln, Johns Creek, GA 30097Off Market
A local agent can set up tours, give advice and negotiate with sellers.
Similar homes
- $599,0004 bd3 ba2.2k sqft3365 Parsons Run, Suwanee, GA 30024Active

 MLS ID #10798454, Ryan Assad, Keller Williams Realty Atl. Partners. GAMLS
 - $549,9004 bd3 ba1.9k sqft4320 Pine Vista Blvd, Alpharetta, GA 30022Active
 MLS ID #10788479, Bradley Poole, Compass. GAMLS
 - $539,9003 bd2 ba2k sqft260 Treadstone Overlook, Johns Creek, GA 30024Active Under Contract
 MLS ID #10796081, Amy Young, Keller Williams Realty Atl. Partners. GAMLS
 - $630,0004 bd3 ba2.5k sqft7765 Llangollen Way, Cumming, GA 30041Active
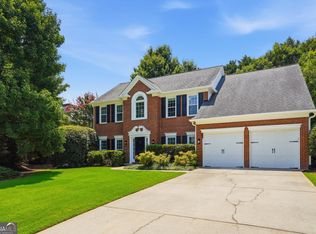 MLS ID #10800848, Jennifer P Crim, Engel & V?lkers Atlanta. GAMLS
 - $699,9004 bd3 ba2.8k sqft10665 Wren Ridge Rd, Johns Creek, GA 30022ActiveMLS ID #10758884, Debbie T Key, Keller Williams Realty North Atlanta. GAMLS
- $585,0004 bd3 ba3.1k sqft2125 Melrose Trce, Cumming, GA 30041ActiveMLS ID #10782939, Gina Sharma Team, Keller Williams Realty North Atlanta. GAMLS
- $565,0005 bd4 ba3k sqft3374 Floral Ct, Suwanee, GA 30024ActiveMLS ID #10667650, Tom Kingery, Realty Hub of Georgia, LLC. GAMLS
- $600,0004 bd4 ba3.2k sqft245 Chadwyck Ln, Canton, GA 30115For SaleMLS ID #434771, Rachel Davenport, Keller Williams Realty Partners - Woodstock. NGBOR
- $575,0003 bd3 ba2.7k sqft3630 Coldwater Ct, Cumming, GA 30041ActiveMLS ID #10764269, Norhani Odhner, Coldwell Banker Realty. GAMLS
- $649,0005 bd3 ba3.4k sqft3616 Creek Arbor Ct, Suwanee, GA 30024ActiveMLS ID #10811886, Santhosh Chandrasekaran, Atlanta Communities. GAMLS
- $674,9005 bd4 ba3.2k sqft4204 Balmoral Glen Dr, Berkeley Lake, GA 30092ActiveMLS ID #10811603, Amy Young, Keller Williams Realty Atl. Partners. GAMLS
- $615,0005 bd4 ba3.1k sqft5989 Grand Loop Rd, Sugar Hill, GA 30518ActiveMLS ID #10810522, Anne Sepko, Keller Williams Realty Atl. Partners. GAMLS
- $759,9004 bd4 ba2.6k sqft920 Whitetail Ct, Alpharetta, GA 30005ActiveMLS ID #10774495, Mike Sherwood, Keller Williams Realty Atl. Partners. GAMLS
- $565,0005 bd4 ba3.2k sqft3635 Rolling Creek Dr, Buford, GA 30519ActiveMLS ID #10803739, Katie Q Clack Braswell, RE/MAX Towne Square. GAMLS
- $590,0005 bd3 ba2.9k sqft1771 Millhouse Run, Marietta, GA 30066ActiveMLS ID #10728126, Venkat Samynathan, Keller Williams Realty Atlanta North. GAMLS
- $599,9004 bd4 ba3.2k sqft5915 Vista Brook Dr, Suwanee, GA 30024ActiveMLS ID #10755601, Ryan Assad, Keller Williams Realty Atl. Partners. GAMLS
- $625,0005 bd4 ba3.5k sqft320 Hillside Manor Dr, Sugar Hill, GA 30518ActiveMLS ID #10780950, Austin Freeman, Compass. GAMLS
- $550,0004 bd4 ba2.6k sqft4897 Shellnut Path, Hoschton, GA 30548ActiveMLS ID #10798756, Brenda K Wiley, Keller Williams Realty Atl. Partners. GAMLS
- $625,0004 bd5 ba2.3k sqft5717 Braddock Ct, Dunwoody, GA 30350ActiveMLS ID #10808113, Karen Smyth, Keller Williams Realty. GAMLS
- $600,0004 bd3 ba3.5k sqft1985 Silverstone Dr, Lawrenceville, GA 30045ActiveMLS ID #10775418, Monica Phillips, Century 21 Results. GAMLS
