Welcome home to this well-maintained Oshkosh ranch offering space, comfort, and convenience. The inviting living room features a cozy wood-burning fireplace and flows into a formal dining area—perfect for gatherings. A spacious kitchen provides abundant cabinetry and comes complete with a full appliance package. The oversized main-floor en suite offers privacy, while two additional bedrooms and a full bath complete the main level. The lower level includes a finished rec room and generous storage space. Enjoy an attached 2.5-car garage with opener, plus an oversized, fully fenced yard featuring a storage shed and patio for outdoor living. Showings begin Sunday, January 11.
Sold
Est. $296,700
340 Westbrook Dr, Oshkosh, WI 54904
3beds
2,344sqft
Single Family Residence
Built in 1979
0.25 Acres Lot
$296,700 Zestimate®
$127/sqft
$-- HOA
Overview
- 169 days |
- 12 |
- 0 |
Likely to sell faster than
Zillow last checked:
Listing updated:
Listed by:
Nikki M Free 920-284-9732,
Coaction Real Estate, LLC,
Darren J Barany 920-810-2311,
Coaction Real Estate, LLC
Source: RANW as distributed by MLS GRID,MLS#: 50319831
Facts & features
Interior
Bedrooms & bathrooms
- Bedrooms: 3
- Bathrooms: 3
- Full bathrooms: 2
- 1/2 bathrooms: 1
Bedroom 1
- Level: Main
- Dimensions: 14x11
Bedroom 2
- Level: Main
- Dimensions: 12x12
Bedroom 3
- Level: Main
- Dimensions: 11x11
Dining room
- Level: Main
- Dimensions: 11x9
Family room
- Level: Lower
- Dimensions: 26x16
Kitchen
- Level: Main
- Dimensions: 15x12
Living room
- Level: Main
- Dimensions: 21x12
Other
- Description: Rec Room
- Level: Lower
- Dimensions: 17x12
Other
- Description: Den/Office
- Level: Lower
- Dimensions: 13x8
Other
- Description: Foyer
- Level: Main
- Dimensions: 10x3
Other
- Description: Laundry
- Level: Main
- Dimensions: 7x3
Heating
- Forced Air
Cooling
- Forced Air, Central Air
Appliances
- Included: Dishwasher, Range, Refrigerator, Washer
Features
- At Least 1 Bathtub, Cable Available, High Speed Internet, Formal Dining
- Basement: Full,Partially Finished,Radon Mitigation System,Sump Pump,Partial Fin. Contiguous
- Number of fireplaces: 1
- Fireplace features: One, Wood Burning
Interior area
- Total interior livable area: 2,344 sqft
- Finished area above ground: 1,444
- Finished area below ground: 900
Property
Parking
- Total spaces: 2
- Parking features: Attached, Garage Door Opener
- Attached garage spaces: 2
Accessibility
- Accessibility features: 1st Floor Bedroom, 1st Floor Full Bath, Level Drive, Level Lot, Low Pile Or No Carpeting
Features
- Patio & porch: Patio
- Fencing: Fenced
Lot
- Size: 0.25 Acres
Details
- Parcel number: 1616540000
- Zoning: Residential
- Special conditions: Arms Length
Construction
Type & style
- Home type: SingleFamily
- Architectural style: Ranch
- Property subtype: Single Family Residence
Materials
- Aluminum Siding, Brick
- Foundation: Poured Concrete
Condition
- New construction: No
- Year built: 1979
Utilities & green energy
- Sewer: Public Sewer
- Water: Public
Community & HOA
Location
- Region: Oshkosh
Financial & listing details
- Price per square foot: $127/sqft
- Tax assessed value: $264,000
- Annual tax amount: $4,513
- Date on market: 1/9/2026
- Inclusions: Refrigerator, Oven, Dishwasher, Washer, Dryer, Freezer, Pool Table, Basement Refrigerator, Kitchen Island
- Exclusions: Sellers Personal Property
Visit our professional directory to find a foreclosure specialist in your area that can help with your home search.
Find a foreclosure agentForeclosure details
Estimated market value
$296,700
$264,000 - $335,000
$2,929/mo
Price history
| Date | Event | Price |
|---|---|---|
| 2/20/2026 | Sold | $289,000-0.3%$123/sqft |
Source: RANW as distributed by MLS GRID #50319831 Report a problem | ||
| 1/12/2026 | Contingent | $289,900$124/sqft |
Source:  WIREX MLS #50319831 Report a problem WIREX MLS #50319831 Report a problem | ||
| 1/9/2026 | Price change | $289,900+7.4%$124/sqft |
Source: WIREX MLS #50319831 Report a problem | ||
| 1/14/2024 | Pending sale | $269,900+1.8%$115/sqft |
Source: RANW as distributed by MLS GRID #50284611 Report a problem | ||
| 1/12/2024 | Sold | $265,000-1.8%$113/sqft |
Source: RANW as distributed by MLS GRID #50284611 Report a problem | ||
| 12/4/2023 | Contingent | $269,900$115/sqft |
Source: WIREX MLS #50284611 Report a problem | ||
| 11/29/2023 | Listed for sale | $269,900+58.8%$115/sqft |
Source: RANW as distributed by MLS GRID #50284611 Report a problem | ||
| 8/28/2017 | Sold | $170,000+9%$73/sqft |
Source: Public Record Report a problem | ||
| 10/27/2008 | Sold | $156,000$67/sqft |
Source: Public Record Report a problem | ||
Public tax history
| Year | Property taxes | Tax assessment |
|---|---|---|
| 2024 | $4,876 +4.8% | $264,000 +58.5% |
| 2023 | $4,652 -7% | $166,600 |
| 2022 | $5,001 | $166,600 |
| 2021 | -- | $166,600 |
| 2020 | -- | $166,600 |
| 2019 | $3,943 | $166,600 |
| 2018 | $3,943 +1.8% | $166,600 +4% |
| 2017 | $3,872 +3.5% | $160,200 +7% |
| 2016 | $3,742 +3.7% | $149,700 |
| 2015 | $3,607 -0.6% | $149,700 |
| 2014 | $3,631 -0.3% | $149,700 |
| 2013 | $3,643 -0.2% | $149,700 |
| 2012 | $3,650 +4.2% | $149,700 |
| 2011 | $3,503 -0.2% | $149,700 |
| 2010 | $3,510 +4.8% | $149,700 |
| 2009 | $3,347 +2.8% | $149,700 |
| 2008 | $3,255 -1.5% | $149,700 |
| 2007 | $3,305 | $149,700 |
| 2006 | -- | $149,700 |
| 2005 | $3,130 -4.5% | $149,700 +34.4% |
| 2004 | $3,276 +8.3% | $111,400 +1.5% |
| 2003 | $3,025 +0.8% | $109,800 |
| 2002 | $3,000 | $109,800 |
| 2001 | -- | $109,800 |
| 2000 | -- | $109,800 |
Find assessor info on the county website
Monthly payment
Climate risks
Neighborhood: 54904
Nearby schools
GreatSchools rating
- 7/10Tipler Middle SchoolGrades: 4-8Distance: 0.8 mi
- 7/10West High SchoolGrades: 9-12Distance: 0.7 mi
- 5/10Franklin ElementaryGrades: K-5Distance: 1.1 mi
- $331,0006 bd3 ba2.3k sqft320 Westbrook Dr, Oshkosh, WI 54904Off Market
- $400,5004 bd4 ba3.2k sqft360 Westbrook Dr, Oshkosh, WI 54904Off Market
- $291,9002 bd2 ba-- sqft362 Westbrook Dr, Oshkosh, WI 54904Off Market
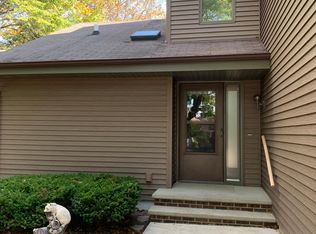
- $332,7006 bd3 ba2.3k sqft310 Westbrook Dr, Oshkosh, WI 54904Off Market
- $308,5003 bd1 ba1.4k sqft345 Westbrook Dr, Oshkosh, WI 54904Off Market
- $--3 bd2 ba-- sqft392 Westbrook Dr, Oshkosh, WI 54904Off Market
- $313,2003 bd1 ba1.7k sqft365 Westbrook Dr, Oshkosh, WI 54904Off Market
- $383,0004 bd1 ba2k sqft325 Westbrook Dr, Oshkosh, WI 54904Off Market
Similar homes
- $285,0003 bd2 ba1.7k sqft301 Oak Manor Dr, Oshkosh, WI 54904For Sale
 MLS ID #50329474, Megan K Florek. RANW as distributed by MLS GRID
 - $299,9003 bd2 ba2.1k sqft1232 Wheatfield Way, Oshkosh, WI 54904For Sale
 MLS ID #50329144, Christine A Fields. RANW as distributed by MLS GRID
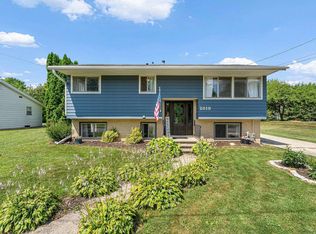
 - $299,0003 bd2 ba1.6k sqft2019 Mitchell St, Oshkosh, WI 54901For Sale
 MLS ID #2028607, Laura Bruce. SCWMLS
 - $257,0003 bd1 ba1.8k sqft1735 Oshkosh Ave, Oshkosh, WI 54902For Sale
 MLS ID #50329722, Colleen R Longworth. RANW as distributed by MLS GRID
 - $329,9003 bd2 ba1.8k sqft960 Maricopa Dr, Oshkosh, WI 54904For SaleMLS ID #50327319, Jenni A Johnson. RANW as distributed by MLS GRID
- $275,0002 bd2 ba1.3k sqft324 N Westhaven Dr, Oshkosh, WI 54904For SaleMLS ID #50329619, Amanda L Bogenschutz. RANW as distributed by MLS GRID
- $339,9003 bd3 ba1.9k sqft3112 Sheldon Dr, Oshkosh, WI 54904For SaleMLS ID #50328074, Chad A Durkee. RANW as distributed by MLS GRID
- $314,9004 bd4 ba2.6k sqft2513 Village Ln, Oshkosh, WI 54904For SaleMLS ID #50328663, Barbara A McClain. RANW as distributed by MLS GRID
- $299,9003 bd2 ba2.2k sqft828 W 19th Ave, Oshkosh, WI 54902For SaleMLS ID #50328167, Pamela J Mezzano. RANW as distributed by MLS GRID
- $349,9004 bd2 ba2k sqft1235 S Westhaven Dr, Oshkosh, WI 54904For SaleMLS ID #50328659, Becki L Guard. RANW as distributed by MLS GRID
- $349,9003 bd3 ba2k sqft1710 Arlington Dr, Oshkosh, WI 54904For SaleMLS ID #50327099, Megan H Lang. RANW as distributed by MLS GRID
- $379,9003 bd3 ba2.5k sqft2767 Oakwood Cir, Oshkosh, WI 54904For SaleMLS ID #50328579, Meghan N Pingel. RANW as distributed by MLS GRID
- $367,0004 bd3 ba1.8k sqft75 Rolling Green Cir, Oshkosh, WI 54904For SaleMLS ID #50328999, Mike Dorsey. RANW as distributed by MLS GRID
- $339,9004 bd2 ba1.7k sqft1135 Greenfield Trl, Oshkosh, WI 54904For SaleMLS ID #50328613, Wendy Hielsberg. RANW as distributed by MLS GRID
- $275,0003 bd2 ba1.3k sqft2520 Village Ln APT A, Oshkosh, WI 54904For SaleMLS ID #50329235, Jim M Stevens. RANW as distributed by MLS GRID
- $429,9003 bd3 ba2.7k sqft51 Overland Trl, Oshkosh, WI 54904For SaleMLS ID #50329155, Anthony J Sheppard. RANW as distributed by MLS GRID
- $419,9003 bd3 ba2.4k sqft1202 Willow Bend Ln, Oshkosh, WI 54904For SaleMLS ID #50328968, Anthony J Sheppard. RANW as distributed by MLS GRID
- $235,0003 bd2 ba1.2k sqft1213 W 11th Ave, Oshkosh, WI 54902For SaleMLS ID #50329730, Melissa S Landolt. RANW as distributed by MLS GRID
- $250,0003 bd2 ba1.5k sqft823 W 4th Ave, Oshkosh, WI 54902For SaleMLS ID #50329586, Cindy L Loritz. RANW as distributed by MLS GRID
- $399,0004 bd3 ba2.8k sqft1040 Maricopa Dr, Oshkosh, WI 54904For SaleMLS ID #50328035, Barbara A McClain. RANW as distributed by MLS GRID
