Seller will credit buyer $15,000 towards closing cost or rate buy down!! Updated 4-bedroom, 2-bath home offering a great combination of comfort, convenience, and views. Featuring modern updates throughout, the home is move-in ready with a comfortable layout and plenty of space. Step outside and enjoy the hot tub while taking in beautiful city views, perfect for relaxing or entertaining. Located close to the university, shopping, dining, parks, and other everyday amenities, this home puts you close to everything while offering a comfortable place to call home.
Active under contract-no show
Price cut: $6K (10/19)
$679,000
3400 Lodestar Ln, Reno, NV 89503
4beds
1,917sqft
Single Family Residence
Built in 1964
8,712 Square Feet Lot
$-- Zestimate®
$354/sqft
$-- HOA
What's special
Modern updates throughoutComfortable layoutHot tubBeautiful city views
- 34 days
- 1,639
- 150
Likely to sell faster than
Zillow last checked:
Listing updated:
Listed by:
Michael Givens S.182920 775-843-3696,
Dickson Realty - Downtown
Source: NNRMLS,MLS#: 260012334
Facts & features
Interior
Bedrooms & bathrooms
- Bedrooms: 4
- Bathrooms: 2
- Full bathrooms: 2
Heating
- Fireplace(s), Forced Air, Natural Gas
Cooling
- Central Air
Appliances
- Included: Dishwasher, Disposal, Dryer, Gas Range, Microwave, Washer
- Laundry: Cabinets, In Hall, Washer Hookup
Features
- Breakfast Bar, Ceiling Fan(s), Kitchen Island, Master Downstairs, Smart Thermostat, Walk-In Closet(s)
- Flooring: Ceramic Tile, Laminate
- Windows: Double Pane Windows, Triple Pane Windows, Vinyl Frames
- Number of fireplaces: 1
- Fireplace features: Wood Burning
- Common walls with other units/homes: No Common Walls
Interior area
- Total structure area: 1,917
- Total interior livable area: 1,917 sqft
Property
Parking
- Total spaces: 2
- Parking features: Attached, Garage, Garage Door Opener
- Attached garage spaces: 2
Features
- Levels: One
- Stories: 1
- Patio & porch: Uncovered, Porch, Covered, Patio
- Exterior features: Rain Gutters, None
- Has spa: Yes
- Spa features: Above Ground
- Fencing: Back Yard,Partial
- Has view: Yes
- View description: City, Mountain(s)
Lot
- Size: 8,712 Square Feet
- Features: Landscaped, Level, Sprinklers In Front, Sprinklers In Rear
Details
- Additional structures: Gazebo, Shed(s)
- Parcel number: 00327519
- Zoning: SF8
Construction
Type & style
- Home type: SingleFamily
- Property subtype: Single Family Residence
Materials
- Foundation: Crawl Space
- Roof: Composition,Pitched,Shingle
Condition
- New construction: No
- Year built: 1964
Utilities & green energy
- Sewer: Public Sewer
- Water: Public
- Utilities for property: Electricity Connected, Internet Connected, Sewer Connected, Water Available, Water Connected
Community & HOA
Community
- Security: Carbon Monoxide Detector(s), Keyless Entry, Security System Owned, Smoke Detector(s)
- Subdivision: Reno Foothills 1
HOA
- Has HOA: No
Location
- Region: Reno
Financial & listing details
- Price per square foot: $354/sqft
- Tax assessed value: $217,235
- Annual tax amount: $1,283
- Date on market: 9/24/2026
- Cumulative days on market: 35 days
- Listing terms: 1031 Exchange,Cash,Conventional,FHA,VA Loan
Estimated market value
Not available
Estimated sales range
Not available
Not available
Price history
| Date | Event | Price |
|---|---|---|
| 10/22/2026 | Contingent | $679,000$354/sqft |
Source:  NNRMLS #260012334 Report a problem | ||
| 10/19/2026 | Price change | $679,000-0.9%$354/sqft |
Source: NNRMLS #260012334 Report a problem | ||
| 10/2/2026 | Price change | $685,000-0.7%$357/sqft |
Source: NNRMLS #260012334 Report a problem | ||
| 9/24/2026 | Listed for sale | $690,000+25.5%$360/sqft |
Source: NNRMLS #260012334 Report a problem | ||
| 11/3/2022 | Sold | $550,000$287/sqft |
Source: Public Record Report a problem | ||
| 10/15/2022 | Pending sale | $550,000$287/sqft |
Source: NNRMLS #220005428 Report a problem | ||
| 10/12/2022 | Price change | $550,000-4.3%$287/sqft |
Source: NNRMLS #220005428 Report a problem | ||
| 9/29/2022 | Price change | $575,000-1.7%$300/sqft |
Source: NNRMLS #220005428 Report a problem | ||
| 8/30/2022 | Pending sale | $585,000$305/sqft |
Source: NNRMLS #220005428 Report a problem | ||
| 8/12/2022 | Price change | $585,000-2.3%$305/sqft |
Source: NNRMLS #220005428 Report a problem | ||
| 7/28/2022 | Price change | $599,000-4.1%$312/sqft |
Source: NNRMLS #220005428 Report a problem | ||
| 7/21/2022 | Price change | $624,8000%$326/sqft |
Source: NNRMLS #220005428 Report a problem | ||
| 7/15/2022 | Price change | $624,9000%$326/sqft |
Source: NNRMLS #220005428 Report a problem | ||
| 7/8/2022 | Price change | $625,000-2.2%$326/sqft |
Source: NNRMLS #220005428 Report a problem | ||
| 6/24/2022 | Price change | $639,000-1.5%$333/sqft |
Source: NNRMLS #220005428 Report a problem | ||
| 5/21/2022 | Listed for sale | $649,000$339/sqft |
Source: NNRMLS #220005428 Report a problem | ||
| 5/3/2022 | Pending sale | $649,000$339/sqft |
Source: NNRMLS #220005428 Report a problem | ||
| 4/29/2022 | Price change | $649,000-0.2%$339/sqft |
Source: NNRMLS #220005428 Report a problem | ||
| 4/25/2022 | Listed for sale | $650,000$339/sqft |
Source: NNRMLS #220005428 Report a problem | ||
| 3/24/2022 | Listing removed | -- |
Source: NNRMLS #220003481 Report a problem | ||
| 3/21/2022 | Listed for sale | $650,000+52.9%$339/sqft |
Source: NNRMLS #220003481 Report a problem | ||
| 9/20/2021 | Sold | $425,000+44.1%$222/sqft |
Source: Public Record Report a problem | ||
| 8/30/2004 | Sold | $295,000+85%$154/sqft |
Source: Public Record Report a problem | ||
| 9/19/2001 | Sold | $159,500$83/sqft |
Source: Public Record Report a problem | ||
Public tax history
| Year | Property taxes | Tax assessment |
|---|---|---|
| 2026 | $1,283 +2.7% | $76,032 +7.6% |
| 2025 | $1,249 +3.3% | $70,630 +1.5% |
| 2024 | $1,209 +2.8% | $69,584 +5.8% |
| 2023 | $1,176 +7.9% | $65,752 +22.7% |
| 2022 | $1,090 +3.2% | $53,600 +24.3% |
| 2021 | $1,056 +3% | $43,126 +3.4% |
| 2020 | $1,026 -2.9% | $41,716 |
| 2019 | $1,056 +3% | $41,716 +19.3% |
| 2018 | $1,026 +8.8% | $34,979 +3.9% |
| 2017 | $943 | $33,681 +2.7% |
| 2016 | $943 | $32,798 +9.5% |
| 2015 | $943 +3.5% | $29,957 +9% |
| 2014 | $911 | $27,490 +14.3% |
| 2013 | $911 | $24,054 |
| 2012 | -- | $24,054 -9.9% |
| 2011 | -- | $26,686 -14.8% |
| 2010 | -- | $31,313 -15.9% |
| 2009 | -- | $37,232 -22.6% |
| 2008 | -- | $48,080 |
| 2007 | -- | $48,080 +6.8% |
| 2006 | -- | $45,024 +15.7% |
| 2005 | -- | $38,906 +7.5% |
| 2004 | -- | $36,190 +3% |
| 2003 | -- | $35,121 +0.6% |
| 2002 | -- | $34,920 |
| 2001 | -- | $34,920 |
Find assessor info on the county website
Monthly payment
Est. payment
Payment breakdown
Explore the cost of this home by adjusting the details. Changes won't be saved.Climate risks
Neighborhood: North Virginia
Nearby schools
Schools provided by the listing agent
- Elementary: Elmcrest
- Middle: Clayton
- High: Hug
Source: NNRMLS. This data may not be complete. We recommend contacting the local school district to confirm school assignments for this home.


Similar homes
- $535,0004 bd2 ba1.8k sqft2755 Severn Dr, Reno, NV 89503Active
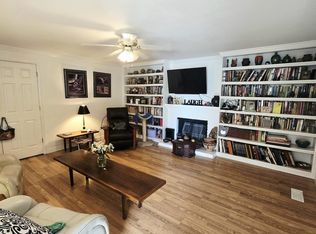
 MLS ID #260013532, Sureyya Kahraman, Solid Source Realty. NNRMLS
- $645,0003 bd2 ba2k sqft4090 W 7th St, Reno, NV 89503Active
 MLS ID #260011580, Samuel Olson, RE/MAX Professionals-Reno. NNRMLS
- $545,0003 bd3 ba1.8k sqft3545 Buckhorn Way, Reno, NV 89503Active
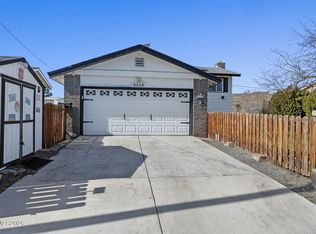 MLS ID #260011548, Johanna Summersett, BHG Drakulich Realty. NNRMLS
- $695,0004 bd3 ba2.8k sqft3151 Sky Country Dr, Reno, NV 89503Active
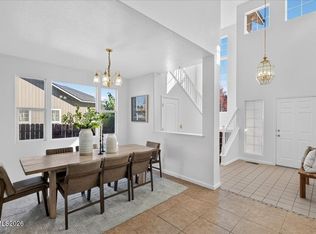 MLS ID #260013133, Sreeneetha Gorla, Haute Properties NV. NNRMLS
- $690,0004 bd3 ba1.8k sqft2954 Glenview Dr, Reno, NV 89503ActiveMLS ID #260011521, Tawny Garrick, Sierra Sotheby's International. NNRMLS
- $550,0003 bd3 ba1.9k sqft3380 Adler Ct, Reno, NV 89503ActiveMLS ID #260012544, Chelsea Callahan, Dickson Realty - Downtown. NNRMLS
- $655,0004 bd3 ba2.8k sqft7121 Crest Hill Dr, Reno, NV 89506ActiveMLS ID #260013550, Tayona Tate, NextHome Yourpickettfence Group. NNRMLS
- $620,0003 bd2 ba1.4k sqft4029 Kings Row, Reno, NV 89503ActiveMLS ID #260012075, Laurie VandeBrake, Bliss Realty LLC. NNRMLS
- $580,0004 bd2 ba2k sqft1144 Buena Vista Ave, Reno, NV 89503ActiveMLS ID #260011835, Todd Disbrow, Engel & Völkers Lake Tahoe. NNRMLS
- $674,5004 bd3 ba2k sqft3200 Fairlands Ct, Reno, NV 89523ActiveMLS ID #260013257, Bobbi McKinnon, Keller Williams Group One Inc.. NNRMLS
- $410,9993 bd2 ba1.6k sqft3535 W 7th St, Reno, NV 89503ActiveMLS ID #260013602, Miranda Vaulet, RE/MAX Professionals-Reno. NNRMLS
- $630,0003 bd2 ba1.8k sqft4043 Kings Row, Reno, NV 89503ActiveMLS ID #260008221, Karen Walker-Hill, Ferrari-Lund Real Estate Reno. NNRMLS
- $679,0004 bd3 ba1.6k sqft5142 Aspenview Dr, Reno, NV 89523ActiveMLS ID #260012651, Maruf Akhter, RE/MAX Gold. NNRMLS
- $499,9003 bd2 ba1.2k sqft880 Pennsylvania Dr, Reno, NV 89503ActiveMLS ID #260013482, Devin Scruggs, Dickson Realty - Caughlin. NNRMLS
- $590,0004 bd3 ba1.6k sqft2652 Powder Dr, Reno, NV 89503ActiveMLS ID #260010755, Cameron Hulsey, Dickson Realty - Downtown. NNRMLS
- $599,0004 bd3 ba2k sqft1017 Buck Mountain Rd, Reno, NV 89506ActiveMLS ID #260013441, Patricia DuHamel, Coldwell Banker Select Reno. NNRMLS
- $699,0005 bd3 ba2.4k sqft3947 Regal Dr, Reno, NV 89503ActiveMLS ID #260009431, Justin Hertz, Dickson Realty - Damonte Ranch. NNRMLS
- $760,0004 bd3 ba2.3k sqft866 N University Park Loop, Reno, NV 89512ActiveMLS ID #260011150, Tyler Cornu, Real Broker LLC. NNRMLS
- $549,0003 bd2 ba1.2k sqft2315 Brisbane Ave, Reno, NV 89503ActiveMLS ID #260012360, Jeanette Williams, Nolan Realty & Investments. NNRMLS
