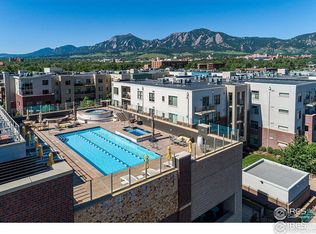
Coveted top-floor Peloton condo featuring one of only a few true 3-bedroom floor plans in the community, perfectly positioned on the quiet courtyard side of the building. Filled with cheerful morning light, this home feels open, bright, and cheerful. The thoughtfully designed kitchen is made for everyday living and entertaining, with Bosch appliances, marble countertops, and a spacious island that naturally becomes the gathering spot. High ceilings, elegant bathrooms, a cozy fireplace, and a generous oversized balcony (recently resurfaced) add to the home's comfort and style. The primary suite includes a custom-designed closet with high-end built-ins, and a brand-new furnace and A/C provide year-round comfort while helping keep utility costs low. The Peloton amenities are hard to beat! One of the only complexes in Boulder where you'll enjoy a rooftop pool, state-of-the-art fitness center, movie theater, and game room. Grab dinner, coffee, or run errands without leaving the community thanks to the restaurants and neighborhood shops right outside your door. Located in the heart of Boulder but tucked away on the quiet side of the building, this home offers luxury, no maintenance living. 2 underground parking spaces and a private storage unit are ideally located right next to the elevator, making everyday living that much easier.
Accepting backups
$1,225,000
3401 Arapahoe Ave #417, Boulder, CO 80303
3beds
1,799sqft
:
Get pre-qualified$7,497/mo
Condominium
Built in 2012
-- sqft lot
$-- Zestimate®
$681/sqft
$974/mo HOA
What's special
Cozy fireplaceRooftop poolThoughtfully designed kitchenPrimary suiteOpen bright and cheerfulElegant bathroomsBosch appliances
- 24 days |
- 269 |
- 7 |
Zillow last checked:
Listing updated:
Listed by:
Kelly Moye 303-910-6069,
Compass-Denver
Source: IRES as distributed by MLS GRID,MLS#: 1064627
Facts & features
Interior
Bedrooms & bathrooms
- Bedrooms: 3
- Bathrooms: 2
- Full bathrooms: 2
- Main level bathrooms: 2
Primary bedroom
- Description: Laminate
- Features: Full Primary Bath
- Level: Main
- Area: 210 Square Feet
- Dimensions: 14 x 15
Bedroom 2
- Description: Laminate
- Level: Main
- Area: 168 Square Feet
- Dimensions: 12 x 14
Bedroom 3
- Description: Laminate
- Level: Main
- Area: 120 Square Feet
- Dimensions: 10 x 12
Dining room
- Description: Laminate
- Level: Main
- Area: 80 Square Feet
- Dimensions: 8 x 10
Kitchen
- Description: Laminate
- Level: Main
- Area: 156 Square Feet
- Dimensions: 12 x 13
Laundry
- Description: Vinyl
- Level: Main
- Area: 36 Square Feet
- Dimensions: 6 x 6
Living room
- Description: Laminate
- Level: Main
- Area: 255 Square Feet
- Dimensions: 15 x 17
Heating
- Forced Air
Cooling
- Central Air
Appliances
- Included: Gas Range, Dishwasher, Refrigerator, Washer, Dryer, Microwave, Water Softener Owned
- Laundry: Washer/Dryer Hookup
Features
- Eat-in Kitchen, Open Floorplan, Walk-In Closet(s), Kitchen Island, High Ceilings
- Windows: Window Coverings
- Basement: None
- Has fireplace: Yes
- Fireplace features: Gas, Living Room
Interior area
- Total structure area: 1,799
- Total interior livable area: 1,799 sqft
- Finished area above ground: 1,799
Video & virtual tour
Property
Parking
- Total spaces: 2
- Parking features: Underground
- Garage spaces: 2
- Details: Underground
Accessibility
- Accessibility features: No Stairs, Main Floor Bath, Accessible Bedroom, Stall Shower, Main Level Laundry, Accessible Elevator Installed
Features
- Levels: One
- Stories: 1
- Entry location: 4th Floor
- Patio & porch: Patio
- Spa features: Community
Details
- Parcel number: R0609392
- Zoning: RES
- Special conditions: Private Owner
Construction
Type & style
- Home type: Condo
- Property subtype: Condominium
- Attached to another structure: Yes
Materials
- Brick
- Roof: Rubber,Flat
Condition
- New construction: No
- Year built: 2012
Utilities & green energy
- Sewer: Public Sewer
- Water: City
- Utilities for property: Natural Gas Available
Community & HOA
Community
- Features: Clubhouse, Pool, Fitness Center, Park, Extra Storage, Security Building, Elevator, Recreation Room
- Subdivision: Peloton Condos Ph 3 Supplemental 6
HOA
- Has HOA: Yes
- Services included: Common Amenities, Trash, Snow Removal, Management, Utilities, Exterior Maintenance, Water, Insurance, Sewer
- HOA fee: $974 monthly
- HOA name: Sentry Management
- HOA phone: 720-279-1084
Location
- Region: Boulder
Financial & listing details
- Price per square foot: $681/sqft
- Tax assessed value: $1,116,700
- Annual tax amount: $6,655
- Date on market: 7/20/2026
- Listing terms: Cash,Conventional,VA Loan
- Exclusions: dining room chandelier
Estimated market value
Not available
Estimated sales range
Not available
Not available
Price history
| Date | Event | Price |
|---|---|---|
| 7/24/2026 | Pending sale | $1,225,000$681/sqft |
Source:  REcolorado as distributed by MLS GRID #IR1064627 Report a problem REcolorado as distributed by MLS GRID #IR1064627 Report a problem | ||
| 7/20/2026 | Listed for sale | $1,225,000+8.4%$681/sqft |
Source:  IRES as distributed by MLS GRID #1064627 Report a problem IRES as distributed by MLS GRID #1064627 Report a problem | ||
| 4/2/2021 | Sold | $1,130,000-1.7%$628/sqft |
Source: IRES as distributed by MLS GRID #931098 Report a problem | ||
| 1/8/2021 | Listed for sale | $1,149,900$639/sqft |
Source: IRES as distributed by MLS GRID #931098 Report a problem | ||
Public tax history
| Year | Property taxes | Tax assessment |
|---|---|---|
| 2025 | $5,988 +1.8% | $69,794 -2.8% |
| 2024 | $5,884 +4.3% | $71,815 -1% |
| 2023 | $5,641 +4.9% | $72,512 +19.4% |
| 2022 | $5,380 +3.3% | $60,750 -2.8% |
| 2021 | $5,209 | $62,498 +4.4% |
| 2020 | $5,209 -2.4% | $59,838 |
| 2019 | $5,334 | $59,838 -2.7% |
| 2018 | $5,334 | $61,524 |
Find assessor info on the county website
Monthly payment
Est. payment
Payment breakdown
Explore the cost of this home by adjusting the details. Changes won't be saved.Climate risks
Neighborhood: 80303
Nearby schools
GreatSchools rating
- 9/10Creekside Elementary School At Martin ParkGrades: PK-5Distance: 1.7 mi
- 5/10Casey Middle SchoolGrades: 6-8Distance: 1.7 mi
- 10/10Boulder High SchoolGrades: 9-12Distance: 1.4 mi
Schools provided by the listing agent
- Elementary: Creekside
- Middle: Casey
- High: Boulder
Source: IRES as distributed by MLS GRID. This data may not be complete. We recommend contacting the local school district to confirm school assignments for this home.
- $930,0002 bd2 ba1.7k sqft3401 Arapahoe Ave #208, Boulder, CO 80303Sold
- $680,0001 bd1 ba1k sqft3401 Arapahoe Ave #F-216, Boulder, CO 80303Sold

- $815,0002 bd2 ba1.2k sqft3401 Arapahoe Ave #210, Boulder, CO 80303Sold
- $800,0002 bd2 ba1.2k sqft3401 Arapahoe Ave UNIT 310, Boulder, CO 80303Sold
- $875,0002 bd2 ba1.3k sqft3301 Arapahoe Ave UNIT 125, Boulder, CO 80303Sold
- $1,002,6002 bd2 ba1.7k sqft3401 Arapahoe Ave UNIT 308, Boulder, CO 80303Off Market
- $1,072,8002 bd2 ba1.8k sqft3401 Arapahoe Ave UNIT 411, Boulder, CO 80303Off Market
- $620,1001 bd1 ba950 sqft3301 Arapahoe Ave #303, Boulder, CO 80303Off Market
A local agent can set up tours, give advice and negotiate with sellers.
Similar homes
- $915,0002 bd2 ba1.5k sqft3301 Arapahoe Ave #311, Boulder, CO 80303For Sale

 MLS ID #1066144, Brandi Schott, The Colorado Group. IRES as distributed by MLS GRID
 - $839,0002 bd2 ba1.4k sqftBuilding D, Boulder, CO 80303For Sale

 MLS ID #7974115, Carol Powers, Coldwell Banker Realty 14. REcolorado as distributed by MLS GRID
 - $925,0002 bd2 ba1.3k sqft3301 Arapahoe Ave #222, Boulder, CO 80303For Sale
 MLS ID #1066072, Dara West, milehimodern - Boulder. IRES as distributed by MLS GRID
 - $813,0002 bd2 ba995 sqft3601 Arapahoe Ave #204, Boulder, CO 80303For Sale
 MLS ID #1066115, Nancy Blanchard, Madison & Company Properties - Boulder. IRES as distributed by MLS GRID
 - $1,495,0002 bd2 ba1.3k sqft3601 Arapahoe Ave #D-424, Boulder, CO 80303For SaleMLS ID #1065347, Craig Peterson, WK Real Estate. IRES as distributed by MLS GRID
- $1,300,0003 bd2 ba1.7k sqft1420 Cherryvale Road, Boulder, CO 80303For SaleMLS ID #9553886, Jeanine Baird, Galloway Realty LLC. REcolorado as distributed by MLS GRID
- $1,095,0003 bd3 ba1.7k sqft2830 E College Avenue #401, Boulder, CO 80303For SaleMLS ID #7077696, Gabrielle Wunderlich, Real Broker, LLC DBA Real. REcolorado as distributed by MLS GRID
- $1,495,0002 bd2 ba1.6k sqft1077 Canyon Blvd #211, Boulder, CO 80302For SaleMLS ID #1066176, Marybeth Emerson, The Agency - Boulder. IRES as distributed by MLS GRID
- $830,0002 bd2 ba1.4k sqft3301 Arapahoe Ave #209, Boulder, CO 80303For SaleMLS ID #1065396, Rich Gribbon, RE/MAX of Boulder, Inc. IRES as distributed by MLS GRID
- $815,0002 bd3 ba1.2k sqft2830 E College Ave #306, Boulder, CO 80303For SaleMLS ID #1057036, Marybeth Emerson, The Agency - Boulder. IRES as distributed by MLS GRID
- $900,0003 bd2 ba2.4k sqft5447 Raritan Pl, Boulder, CO 80303For SaleMLS ID #1066283, Nick Rota, Live West Realty. IRES as distributed by MLS GRID
- $--3 bd3 ba1.8k sqft3991 Escuela Ct, Boulder, CO 80301AuctionAuction.com 2
- $675,0003 bd2 ba1.3k sqft3840 Colorado Ave #F, Boulder, CO 80303For SaleMLS ID #1066076, Lisa Wade, RE/MAX of Boulder, Inc. IRES as distributed by MLS GRID
- $699,0003 bd2 ba912 sqft3125 Denton Ave, Boulder, CO 80303For SaleMLS ID #1066233, E and L Team, RE/MAX Elevate. IRES as distributed by MLS GRID
- $1,495,0003 bd3 ba1.7k sqft2056 Walnut St #B, Boulder, CO 80302For SaleMLS ID #1064477, Eric Farran, Real. IRES as distributed by MLS GRID
- $1,245,0003 bd2 ba1.5k sqft3011 13th St, Boulder, CO 80304For SaleMLS ID #1063699, Lynne McDougal, WK Real Estate. IRES as distributed by MLS GRID
- $945,0002 bd2 ba1.2k sqft1843 Walnut St #B, Boulder, CO 80302For SaleMLS ID #1066218, Christopher Martinez, RE/MAX Alliance-Longmont. IRES as distributed by MLS GRID
- $750,0001 bd1 ba1k sqft3401 Arapahoe Ave #220, Boulder, CO 80303For SaleMLS ID #1065911, Kim Hullett, eXp Realty LLC. IRES as distributed by MLS GRID
- $1,250,0002 bd2 ba1.1k sqft2324 Mapleton Ave #A, Boulder, CO 80304For SaleMLS ID #1064985, Hawk Vanek, LIV Sotheby's Intl Realty. IRES as distributed by MLS GRID
- $1,350,0003 bd2 ba1.5k sqft1400 Kalmia Avenue, Boulder, CO 80304For SaleMLS ID #3507069, Jack Adelfang, Level One Realty Group. REcolorado as distributed by MLS GRID
