Pre-sale for a Whitshire plan by Trademark Quality Homes. Contact agent for other pre-sale opportunities
Pending
$584,914
3401 Yatesville Hwy, Thomaston, GA 30286
4beds
2,901sqft
:
Get pre-qualified$3,734/mo
Single Family Residence
Built in 2026
12.94 Acres Lot
$584,600 Zestimate®
$202/sqft
$-- HOA
What's special
- 15 days |
- 14 |
- 0 |
Zillow last checked:
Listing updated:
Listed by:
Alane M Rayburn 770-233-7505,
Fathom Realty GA, LLC
Source: GAMLS,MLS#: 10812681
Facts & features
Interior
Bedrooms & bathrooms
- Bedrooms: 4
- Bathrooms: 4
- Full bathrooms: 3
- 1/2 bathrooms: 1
- Main level bathrooms: 1
- Main level bedrooms: 1
Rooms
- Room types: Foyer, Laundry, Bonus Room, Family Room
Kitchen
- Features: Breakfast Area, Kitchen Island, Pantry
Heating
- Electric, Central, Heat Pump, Zoned
Cooling
- Electric, Ceiling Fan(s), Central Air, Heat Pump, Zoned
Appliances
- Included: Electric Water Heater, Cooktop, Dishwasher, Microwave, Oven, Stainless Steel Appliance(s)
- Laundry: Mud Room
Features
- Vaulted Ceiling(s), High Ceilings, Double Vanity, Separate Shower, Tile Bath, Walk-In Closet(s), Master On Main Level, Split Bedroom Plan
- Flooring: Tile, Carpet, Laminate, Other, Vinyl
- Windows: Double Pane Windows
- Basement: None
- Number of fireplaces: 1
- Fireplace features: Factory Built, Masonry
Interior area
- Total structure area: 2,901
- Total interior livable area: 2,901 sqft
- Finished area above ground: 2,901
- Finished area below ground: 0
Property
Parking
- Total spaces: 2
- Parking features: Attached, Garage Door Opener, Garage, Kitchen Level, Side/Rear Entrance
- Has attached garage: Yes
Features
- Levels: One and One Half
- Stories: 1
- Patio & porch: Porch, Patio
Lot
- Size: 12.94 Acres
- Features: Level, Private
Details
- Parcel number: 081 090B
Construction
Type & style
- Home type: SingleFamily
- Architectural style: Traditional
- Property subtype: Single Family Residence
Materials
- Concrete
- Foundation: Slab
- Roof: Composition
Condition
- New Construction
- New construction: Yes
- Year built: 2026
Details
- Warranty included: Yes
Utilities & green energy
- Sewer: Septic Tank
- Water: Well
- Utilities for property: Electricity Available, Underground Utilities
Community & HOA
Community
- Features: None
- Subdivision: Collier Grove
HOA
- Has HOA: No
- Services included: None
Location
- Region: Thomaston
Financial & listing details
- Price per square foot: $202/sqft
- Annual tax amount: $272
- Date on market: 7/24/2026
- Listing agreement: Exclusive Right To Sell
- Electric utility on property: Yes
Estimated market value
$584,600
$555,000 - $614,000
$3,358/mo
Price history
| Date | Event | Price |
|---|---|---|
| 7/25/2026 | Pending sale | $584,914$202/sqft |
Source:  GAMLS #10812681 Report a problem GAMLS #10812681 Report a problem | ||
| 7/25/2026 | Listed for sale | $584,914$202/sqft |
Source: GAMLS #10812681 Report a problem | ||
Public tax history
Tax history is unavailable.
Monthly payment
Est. payment
Payment breakdown
Explore the cost of this home by adjusting the details. Changes won't be saved.Climate risks
Neighborhood: 30286
Nearby schools
GreatSchools rating
- 6/10Upson-Lee North Elementary SchoolGrades: 3-5Distance: 4 mi
- 5/10Upson-Lee Middle SchoolGrades: 6-8Distance: 5.1 mi
- 4/10Upson-Lee High SchoolGrades: 9-12Distance: 3.7 mi
Schools provided by the listing agent
- Elementary: Upson Lee
- Middle: Upson Lee
- High: Upson Lee
Source: GAMLS. This data may not be complete. We recommend contacting the local school district to confirm school assignments for this home.
- $599,9005 bd4 ba2.8k sqft3449 Yatesville Hwy, Thomaston, GA 30286Pending

- $--8.79 acres3310 Yatesville Hwy #8.79AC, Thomaston, GA 30286Off Market
- $554,5754 bd3 ba2.5k sqft3487 Yatesville Hwy, Thomaston, GA 30286Sold
- $519,9144 bd4 ba2.9k sqft1518 The Rock Rd, Thomaston, GA 30286Sold
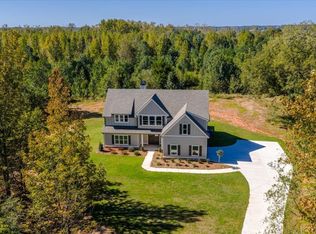
- $400,5003 bd2 ba1.8k sqft3490 Yatesville Hwy, Thomaston, GA 30286Off Market
- $907,4004 bd3 ba3.7k sqft3420 Yatesville Hwy, Thomaston, GA 30286Off Market
- $425,2003 bd2 ba2.1k sqft3400 Yatesville Hwy, Thomaston, GA 30286Off Market
- $499,9144 bd3 ba2.8k sqft1570 The Rock Rd, Thomaston, GA 30286Sold
A local agent can set up tours, give advice and negotiate with sellers.
Similar homes
- $549,9004 bd3 ba2.2k sqft1793 Trice Cemetary Rd, Thomaston, GA 30286Active

 MLS ID #10794754, Nancy L Lowry, Southern Crescent Realty of Georgia. GAMLS
 - $549,9003 bd4 ba2.7k sqft624 Spring Creek Rd, Thomaston, GA 30286Active
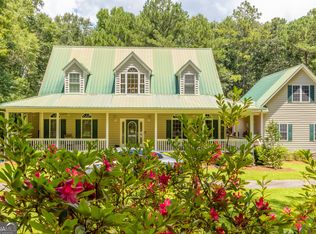 MLS ID #10812487, Jeri-Lee Vermeer, Century 21 Adams-Harvey & Associates. GAMLS
 - $544,5003 bd3 ba3.2k sqft100 Beaver Run Trce, Thomaston, GA 30286Active
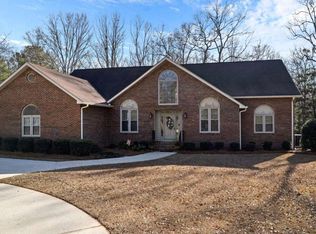 MLS ID #10799497, Joni Becerra, Haven Realty. GAMLS
 - $635,0004 bd4 ba4k sqft1030 Walton Cir, Thomaston, GA 30286Active
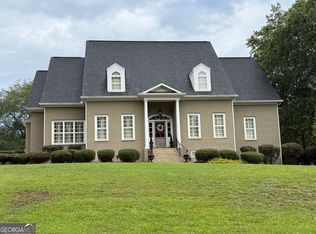 MLS ID #10803625, Shane Phillips, Century 21 Adams-Harvey & Associates. GAMLS
 - $525,0003 bd2 ba2.1k sqft94 Race Track Rd, The Rock, GA 30285ActiveMLS ID #10791917, Nelson Vinson, McWhirter Realty Partners LLC. GAMLS
- $549,9144 bd4 ba3.5k sqft106 Mill Race Rd, Thomaston, GA 30286ActiveMLS ID #10635703, Alane M Rayburn, Fathom Realty GA, LLC. GAMLS
- $749,5004 bd4 ba3.1k sqft1350 Woodland Rd, Thomaston, GA 30286ActiveMLS ID #10758798, Joni Becerra, Haven Realty. GAMLS
- $629,9145 bd4 ba2.9k sqft98 Mud Bridge Rd, The Rock, GA 30285ActiveMLS ID #10666731, Alane M Rayburn, Fathom Realty GA, LLC. GAMLS
- $545,0004 bd3 ba2.9k sqft926 Perkins Rd, Milner, GA 30257ActiveMLS ID #10810685, Duffie Edwards, Coldwell Banker Bullard Realty. GAMLS
- $599,0004 bd4 ba3.4k sqft140 Champions Dr, Forsyth, GA 31029ActiveMLS ID #10818296, Kerri Swearingen, Connie R. Ham Middle GA Realty. GAMLS
- $649,9005 bd4 ba3.8k sqft148 Green St, Concord, GA 30206ActiveMLS ID #10820335, Emily O'Steen, McLeRoy Realty. GAMLS
- $649,0004 bd4 ba2.8k sqft1337 Green St, Concord, GA 30206ActiveMLS ID #10815810, Lora W Ballard, Murray Company, Realtors. GAMLS
- $615,0005 bd4 ba3.6k sqft412 Flint Farms Dr, Concord, GA 30206ActiveMLS ID #10820133, Alane M Rayburn, Fathom Realty GA, LLC. GAMLS
- $359,9004 bd3 ba2k sqft32 Gwen Pl, Thomaston, GA 30286ActiveMLS ID #10773609, Natalia Bell, Atlanta Communities. GAMLS
- $470,0004 bd3 ba2.8k sqft205 Barnett Ln, Thomaston, GA 30286ActiveMLS ID #10663588, Alane M Rayburn, Fathom Realty GA, LLC. GAMLS
- $689,0006 bd4 ba3.4k sqft441 Campbell Rd, Meansville, GA 30256ActiveMLS ID #10816420, Marcus Weldon, McLeRoy Realty. GAMLS
- $469,9004 bd3 ba2.5k sqft1224 Waymanville Rd, Thomaston, GA 30286ActiveMLS ID #10523530, Alane M Rayburn, Fathom Realty GA, LLC. GAMLS
- $588,0004 bd4 ba3k sqft823 Hopewell Rd, Forsyth, GA 31029ActiveMLS ID #10774724, Alane M Rayburn, Fathom Realty GA, LLC. GAMLS
- $590,0003 bd2 ba2.6k sqft198 Matbeth Rd, Barnesville, GA 30204ActiveMLS ID #10740459, Denise M Clements, Keller Williams Realty Atl. Partners. GAMLS
- $419,0003 bd2 ba3.5k sqft1997 McKinley Rd, Zebulon, GA 30295ActiveMLS ID #10819733, Kimberly Easthope, Kim Kong Realty. GAMLS
