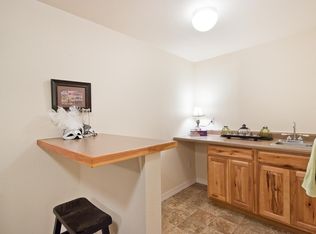
Conveniently located in the heart of Colorado Springs, this charming home offers over 2,000 square feet of living space with 4 bedrooms, 2 bathrooms, and a 2-car detached garage. Enjoy easy access to downtown, I-25, UCCS, shopping, dining, and some of the area's best hiking and biking trails. The main level welcomes you with beautiful real hardwood floors, abundant natural light from large windows, and a spacious eat-in kitchen with a walkout to the backyard. You'll also find three comfortable bedrooms and a full bathroom on this level. The finished lower level provides an expansive family room centered around a cozy wood-burning stove, a large fourth bedroom with an attached bathroom, and a convenient laundry area—perfect for guests, multigenerational living, or a private retreat. Outside, the oversized lot offers exceptional versatility with RV parking, a 2-car detached garage, raised garden beds, a chicken coop, a storage shed, and a private well for irrigating the yard. Central air conditioning keeps the home comfortable year-round. Whether you're looking for room to grow, space for hobbies, or a fantastic central location, this property offers a unique combination of comfort, convenience, and outdoor living.
Pending
Price cut: $15K (8/19)
$385,000
3402 N Institute St, Colorado Springs, CO 80907
4beds
2,050sqft
Single Family Residence
Built in 1957
7,100 Square Feet Lot
$381,400 Zestimate®
$188/sqft
$-- HOA
What's special
Rv parkingRaised garden bedsStorage shedChicken coopExpansive family roomWalkout to the backyardOversized lot
- 94 days
- 92
- 2
Zillow last checked:
Listing updated:
Listed by:
Ed Hurt CNE PSA 719-339-3765,
ERA Shields Real Estate
Source: elevateMLS,MLS#: 3759114
Facts & features
Interior
Bedrooms & bathrooms
- Bedrooms: 4
- Bathrooms: 2
- Full bathrooms: 1
- 3/4 bathrooms: 1
Other
- Level: Basement
- Area: 176 Square Feet
- Dimensions: 11 x 16
Heating
- Forced Air, Natural Gas
Cooling
- Attic Fan, Ceiling Fan(s), Central Air
Appliances
- Included: Dishwasher, Dryer, Range, Refrigerator, Washer
- Laundry: In Basement, Electric Hook-up
Features
- High Speed Internet
- Flooring: Carpet, Vinyl/Linoleum, Wood
- Windows: Window Coverings
- Basement: Full,Partially Finished
- Number of fireplaces: 1
- Fireplace features: Basement, One
Interior area
- Total structure area: 2,050
- Total interior livable area: 2,050 sqft
- Finished area above ground: 1,025
- Finished area below ground: 1,025
Video & virtual tour
Property
Parking
- Total spaces: 2
- Parking features: Detached, Oversized, Workshop in Garage, Concrete Driveway, RV Access/Parking
- Garage spaces: 2
Accessibility
- Accessibility features: Hand Rails, Stairs to back entrance, Stairs to front entrance
Features
- Patio & porch: Concrete
- Fencing: Back Yard
- Has view: Yes
- View description: Mountain(s), View of Pikes Peak
Lot
- Size: 7,100 Square Feet
- Features: Corner Lot, Level, Hiking Trail, Near Park, Near Schools, Near Shopping Center, Landscaped
Details
- Additional structures: Storage, Workshop
- Parcel number: 6329305011
Construction
Type & style
- Home type: SingleFamily
- Architectural style: Ranch
- Property subtype: Single Family Residence
Materials
- Alum/Vinyl/Steel, Frame
- Roof: Composite Shingle
Condition
- Existing Home
- New construction: No
- Year built: 1957
Utilities & green energy
- Water: Municipal
- Utilities for property: Cable Connected, Electricity Connected, Natural Gas Connected
Community & HOA
Location
- Region: Colorado Springs
Financial & listing details
- Price per square foot: $188/sqft
- Tax assessed value: $376,904
- Annual tax amount: $1,312
- Date on market: 7/14/2026
- Listing terms: Cash,Conventional,FHA,VA Loan
- Electric utility on property: Yes
Estimated market value
$381,400
$362,000 - $400,000
$2,097/mo
Price history
| Date | Event | Price |
|---|---|---|
| 10/6/2026 | Pending sale | $385,000$188/sqft |
Source:  elevateMLS #3759114 Report a problem elevateMLS #3759114 Report a problem | ||
| 9/15/2026 | Contingent | $385,000$188/sqft |
Source: elevateMLS #3759114 Report a problem | ||
| 8/19/2026 | Price change | $385,000-3.8%$188/sqft |
Source: elevateMLS #3759114 Report a problem | ||
| 7/14/2026 | Listed for sale | $400,000+22.9%$195/sqft |
Source: elevateMLS #3759114 Report a problem | ||
| 11/2/2020 | Sold | $325,500+8.5%$159/sqft |
Source: Public Record Report a problem | ||
| 10/2/2020 | Listed for sale | $299,999+63.9%$146/sqft |
Source: The Cutting Edge #4028058 Report a problem | ||
| 4/16/2008 | Listing removed | $183,000$89/sqft |
Source: Visual Tour #584976 Report a problem | ||
| 1/18/2008 | Listed for sale | $183,000+22%$89/sqft |
Source: Visual Tour #584976 Report a problem | ||
| 12/26/2007 | Sold | $150,000$73/sqft |
Source: Public Record Report a problem | ||
| 12/1/2007 | Price change | $150,000-9.1%$73/sqft |
Source: ERA #584976 Report a problem | ||
| 11/19/2007 | Price change | $165,000-5.7%$80/sqft |
Source: ERA #584976 Report a problem | ||
| 11/12/2007 | Listed for sale | $175,000+12.9%$85/sqft |
Source: ERA #584976 Report a problem | ||
| 9/4/2003 | Sold | $155,000+40.9%$76/sqft |
Source: Public Record Report a problem | ||
| 9/20/1996 | Sold | $110,000$54/sqft |
Source: Public Record Report a problem | ||
Public tax history
| Year | Property taxes | Tax assessment |
|---|---|---|
| 2025 | $1,212 +10.1% | $26,570 +1.4% |
| 2024 | $1,100 -0.9% | $26,210 |
| 2023 | $1,110 -7.8% | $26,210 +32.1% |
| 2022 | $1,204 | $19,840 -2.7% |
| 2021 | -- | $20,400 +23% |
| 2020 | $1,125 +0.5% | $16,580 |
| 2019 | $1,119 +25.2% | $16,580 +28.9% |
| 2018 | $894 -5.3% | $12,860 |
| 2017 | $944 +5.6% | $12,860 +10.5% |
| 2016 | $894 +32.4% | $11,640 |
| 2015 | $675 +2.1% | $11,640 +6% |
| 2014 | $661 | $10,980 |
| 2013 | -- | -- |
| 2012 | -- | $12,200 |
| 2011 | $782 | $12,200 -8% |
| 2010 | -- | $13,260 |
| 2009 | -- | $13,260 |
| 2008 | -- | $13,260 |
| 2006 | -- | $13,260 +15.4% |
| 2004 | -- | $11,490 |
| 2003 | $667 +3.7% | $11,490 -2% |
| 2002 | $643 +13% | $11,730 +19.6% |
| 2001 | $569 | $9,810 |
Find assessor info on the county website
Monthly payment
Est. payment
Payment breakdown
Explore the cost of this home by adjusting the details. Changes won't be saved.Climate risks
Neighborhood: Central Colorado Springs
Nearby schools
Schools provided by the listing agent
- Elementary: Edison
- Middle: Mann
- High: Palmer
- District: Colorado Springs 11
Source: elevateMLS. This data may not be complete. We recommend contacting the local school district to confirm school assignments for this home.

Similar homes
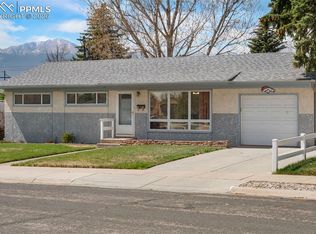
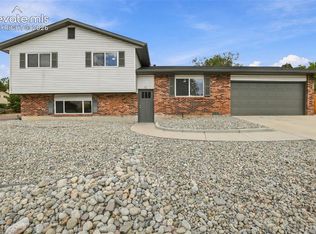
- $420,0005 bd2 ba1.6k sqft1070 Applewood Dr, Colorado Springs, CO 80907For Sale
 MLS ID #6842536, Adam Dill, The Platinum Group. elevateMLS
 - $409,5004 bd3 ba2k sqft1129 Stanton St, Colorado Springs, CO 80907For Sale
 MLS ID #3126159, Patrick Muldoon, Muldoon Associates Inc. elevateMLS
 - $--3 bd2 ba1.5k sqft3030 1/2 Pennsylvania Ave, Colorado Springs, CO 80907Auction
 ServiceLink Auction
 - $375,0004 bd2 ba2.2k sqft1746 Palmer Park Blvd, Colorado Springs, CO 80909For Sale
 MLS ID #7318242, Amy Kunce-Martinez, The Cutting Edge. elevateMLS
 - $369,9004 bd2 ba1.6k sqft1501 Newcastle St, Colorado Springs, CO 80907For SaleMLS ID #1559091, Jed Johnson, Exp Realty LLC. elevateMLS
- $385,0002 bd2 ba1.4k sqft1604 Westmoreland Rd, Colorado Springs, CO 80907For SaleMLS ID #9793124, Margaret Gullickson, REMAX PROPERTIES. elevateMLS
- $415,0004 bd3 ba2k sqft3760 Catalpa Dr, Colorado Springs, CO 80907For SaleMLS ID #7295218, Valerie Bays ABR GREEN , Bays Real Estate Corp. elevateMLS
- $380,0003 bd2 ba1.6k sqft2203 Templeton Gap Rd, Colorado Springs, CO 80907For SaleMLS ID #6195880, Cheri Lesiak-Furnell MRP , Keller Williams Partners. elevateMLS
- $365,0005 bd2 ba2.1k sqft2931 Pennsylvania Ave, Colorado Springs, CO 80907For SaleMLS ID #5652428, Jon Walker CPM , Walker Asset Management Realty Inc. elevateMLS
- $375,0003 bd3 ba1.7k sqft1519 Sausalito Dr, Colorado Springs, CO 80907For SaleMLS ID #2364554, Brett Felz, Sellstate Altitude Prop Group. elevateMLS
- $409,9005 bd3 ba1.6k sqft2135 Westmoreland Rd, Colorado Springs, CO 80907For SaleMLS ID #1025647, Lindsey Tysland, Colorado Home Resource. elevateMLS
- $420,0005 bd2 ba2k sqft414 Maplewood Dr, Colorado Springs, CO 80907For SaleMLS ID #7450940, Jayson Holland, LISTINGS.COM. elevateMLS
- $439,9004 bd2 ba1.5k sqft2932 Pennsylvania Ave, Colorado Springs, CO 80907For SaleMLS ID #7734071, Patrick Manchester, Manchester Properties, LLC. elevateMLS
- $410,0003 bd2 ba2k sqft2845 Jon St, Colorado Springs, CO 80907For SaleMLS ID #9137944, Laura Gann, Springs Premier Brokerage LLC. elevateMLS
- $439,9004 bd3 ba2.1k sqft2203 Condor St, Colorado Springs, CO 80909For SaleMLS ID #3064443, Andrew Shawcroft CRS GRI SRES SRS , Shawcroft Realty Inc. elevateMLS
- $438,0003 bd2 ba1.9k sqft2826 Jon St, Colorado Springs, CO 80907For SaleMLS ID #9234003, Tara Jones, Opendoor Brokerage LLC. elevateMLS
- $412,3004 bd2 ba1.8k sqft864 Hans Brinker St, Colorado Springs, CO 80907For SaleMLS ID #3198403, Steven Bintz, EveryState Inc.. elevateMLS
- $389,0004 bd2 ba2k sqft2518 Meadowlark Ln, Colorado Springs, CO 80909For SaleMLS ID #9842293, Monica Breckenridge ABR CDPE CLHMS GRI MRP PSA RSPS SFR SRES , Pink Realty Inc. elevateMLS
- $357,5003 bd2 ba1.2k sqft3021 Virginia Ave, Colorado Springs, CO 80907For SaleMLS ID #5111870, Casey Ann Clark, Realty of America LLC. elevateMLS
- $325,0003 bd2 ba1.3k sqft3306 Pennsylvania Ave, Colorado Springs, CO 80907For SaleMLS ID #6748191, Corrine Lopez, Colorado Flat Fee Realty Inc. elevateMLS
