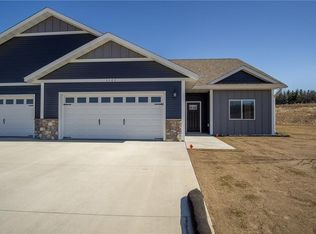
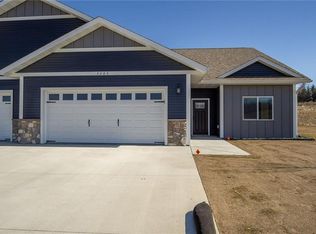
Welcome to this beautifully appointed twin home featuring 3 bedrooms, 2 full baths and an attached two-car garage. An impressive large entrance/foyer opens to an airy, open-concept living area where the great room, dining space, and kitchen flow seamlessly—ideal for everyday living and entertaining. The kitchen has an extra window for abundant natural light, and a custom 8-foot patio door opens to a generous patio framed by upgraded landscaping, creating an inviting indoor-outdoor connection. The primary suite offers a private bath and a roomy walk-in closet that conveniently connects directly to the separate laundry room, streamlining morning routines and laundry tasks. The dedicated laundry room also adjoins a practical mudroom—perfect for storage, coats, and shoes after busy days. Thoughtful upgrades include custom blinds throughout, tiled backsplash, tasteful finishes, and smartly planned circulation and storage. This home balances modern convenience with comfortable living spaces, making it a functional and welcoming residence.
Pending
Price cut: $4.9K (6/16)
$300,000
3403 Iris Dr, Eau Claire, WI 54703
3beds
1,588sqft
:
Get pre-qualified$1,966/mo
Twin Home
Built in 2024
6,534 Square Feet Lot
$298,200 Zestimate®
$189/sqft
$-- HOA
What's special
Tasteful finishesAttached two-car garageSeparate laundry roomRoomy walk-in closetTiled backsplashCustom blinds throughout
- 62 days |
- 197 |
- 7 |
Likely to sell faster than
Zillow last checked:
Listing updated:
Listed by:
Becky Christensen 715-220-6190,
Keller Williams Select Realty
Source: NorthstarMLS as distributed by MLS GRID,MLS#: 7079115
Facts & features
Interior
Bedrooms & bathrooms
- Bedrooms: 3
- Bathrooms: 2
- Full bathrooms: 2
Bedroom
- Level: Main
- Area: 195 Square Feet
- Dimensions: 15x13
Bedroom 2
- Level: Main
- Area: 132 Square Feet
- Dimensions: 12x11
Bedroom 3
- Level: Main
- Area: 132 Square Feet
- Dimensions: 12x11
Dining room
- Level: Main
- Area: 144 Square Feet
- Dimensions: 18x8
Foyer
- Level: Main
- Area: 56 Square Feet
- Dimensions: 8x7
Kitchen
- Level: Main
- Area: 174.25 Square Feet
- Dimensions: 20.5x8.5
Laundry
- Level: Main
- Area: 108 Square Feet
- Dimensions: 12x9
Living room
- Level: Main
- Area: 280 Square Feet
- Dimensions: 17.5x16
Heating
- Forced Air
Cooling
- Central Air
Appliances
- Included: Dishwasher, Microwave, Range, Refrigerator
- Laundry: Electric Dryer Hookup, Laundry Room, In Unit, Washer Hookup
Features
- Basement: None
- Has fireplace: No
Interior area
- Total structure area: 1,588
- Total interior livable area: 1,588 sqft
- Finished area above ground: 1,588
- Finished area below ground: 0
Property
Parking
- Total spaces: 2
- Parking features: Attached, Concrete, Insulated Garage
- Attached garage spaces: 2
Accessibility
- Accessibility features: No Stairs External, No Stairs Internal
Features
- Levels: One
- Stories: 1
- Patio & porch: Patio, Porch
Lot
- Size: 6,534 Square Feet
- Dimensions: 1 x 1
- Features: Tree Coverage - Light
Details
- Foundation area: 1588
- Parcel number: 144084
- Zoning description: Residential-Single Family
Construction
Type & style
- Home type: SingleFamily
- Property subtype: Twin Home
- Attached to another structure: Yes
Materials
- Roof: Age 8 Years or Less
Condition
- New construction: No
- Year built: 2024
Utilities & green energy
- Gas: Natural Gas
- Sewer: City Sewer/Connected
- Water: City Water/Connected
Community & HOA
Community
- Subdivision: Mill Mdws
HOA
- Has HOA: No
Location
- Region: Eau Claire
Financial & listing details
- Price per square foot: $189/sqft
- Tax assessed value: $92,900
- Annual tax amount: $4,991
- Date on market: 5/28/2026
- Cumulative days on market: 62 days
Estimated market value
$298,200
$283,000 - $313,000
$2,258/mo
Price history
| Date | Event | Price |
|---|---|---|
| 7/11/2026 | Pending sale | $300,000$189/sqft |
Source:  NorthstarMLS as distributed by MLS GRID #7079115 Report a problem NorthstarMLS as distributed by MLS GRID #7079115 Report a problem | ||
| 6/23/2026 | Contingent | $300,000$189/sqft |
Source:  WIREX MLS #1601441 Report a problem WIREX MLS #1601441 Report a problem | ||
| 6/16/2026 | Price change | $300,000-1.6%$189/sqft |
Source: NorthstarMLS as distributed by MLS GRID #7079115 Report a problem | ||
| 5/28/2026 | Listed for sale | $304,900+1.7%$192/sqft |
Source: WIREX MLS #1601441 Report a problem | ||
| 6/13/2025 | Sold | $299,900$189/sqft |
Source: WIREX MLS #1589758 Report a problem | ||
| 6/5/2025 | Contingent | $299,900$189/sqft |
Source: WIREX MLS #1589758 Report a problem | ||
| 6/4/2025 | Listed for sale | $299,900$189/sqft |
Source: WIREX MLS #1589758 Report a problem | ||
| 4/8/2025 | Contingent | $299,900$189/sqft |
Source: WIREX MLS #1589758 Report a problem | ||
| 3/25/2025 | Listed for sale | $299,900$189/sqft |
Source: WIREX MLS #1589758 Report a problem | ||
| 3/21/2025 | Listing removed | $299,900$189/sqft |
Source: WIREX MLS #1586225 Report a problem | ||
| 10/1/2024 | Listed for sale | $299,900+605.6%$189/sqft |
Source: WIREX MLS #1586225 Report a problem | ||
| 6/1/2023 | Listing removed | -- |
Source: WIREX MLS #6220992 Report a problem | ||
| 6/16/2022 | Listed for sale | $42,500$27/sqft |
Source: WIREX MLS #6220992 Report a problem | ||
Public tax history
| Year | Property taxes | Tax assessment |
|---|---|---|
| 2024 | $2,004 +164.8% | $92,900 +142.6% |
| 2023 | $757 +32.8% | $38,300 +27.7% |
| 2022 | $570 | $30,000 |
Find assessor info on the county website
Monthly payment
Est. payment
Payment breakdown
Explore the cost of this home by adjusting the details. Changes won't be saved.Climate risks
Neighborhood: 54703
Nearby schools
GreatSchools rating
- 5/10Sherman Elementary SchoolGrades: K-5Distance: 1.8 mi
- 6/10Delong Middle SchoolGrades: 6-8Distance: 2.6 mi
- 7/10North High SchoolGrades: 9-12Distance: 5.1 mi
- $299,9003 bd2 ba1.5k sqft3415 Iris Dr, Eau Claire, WI 54703Sold

- $299,9003 bd2 ba1.5k sqft3417 Iris Dr, Eau Claire, WI 54703Sold

- $299,900-- bd-- ba1.5k sqft3389 Iris Dr, Eau Claire, WI 54703Sold
- $299,900-- bd-- ba1.5k sqft3303 Sunflower Ln, Eau Claire, WI 54703Sold
- $299,900-- bd-- ba1.5k sqft3315 Sunflower Ln, Eau Claire, WI 54703Sold
- $299,9003 bd2 ba1.5k sqft3429 Iris Dr, Eau Claire, WI 54703Sold
- $299,900-- bd-- ba1.5k sqft3387 Iris Dr, Eau Claire, WI 54703Sold
- $299,9003 bd2 ba1.5k sqft3301 Sunflower Ln, Eau Claire, WI 54703Sold
A local agent can set up tours, give advice and negotiate with sellers.
A local lender can help you make sure your offer is ready when you are.
Similar homes
- $299,9003 bd2 ba1.5k sqft3357 Iris Drive, Eau Claire, WI 54703Active
 MLS ID #1598624, Josh Downs. WIREX MLS
 - $299,9003 bd2 ba1.5k sqft3369 Iris Drive, Eau Claire, WI 54703Active
 MLS ID #1598635, Alex Cripe. WIREX MLS
 - $315,0003 bd2 ba1.9k sqft2231 Frank St, Eau Claire, WI 54703For Sale

 MLS ID #7102654, Brandi J Gregory, Keller Williams Realty Diversified. NorthstarMLS as distributed by MLS GRID
 - $269,9003 bd1 ba1.4k sqft2446 Marquette Street, Eau Claire, WI 54703Active
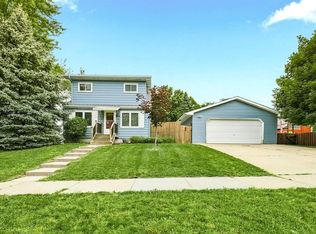 MLS ID #1603006, Jessica Sedlacek. WIREX MLS
 - $280,0003 bd2 ba2k sqft2944 Saturn Avenue, Eau Claire, WI 54703ActiveMLS ID #1602759, Wanda Johnson. WIREX MLS
- $299,9003 bd2 ba1.5k sqft3351 Sunflower Lane, Eau Claire, WI 54703ActiveMLS ID #1602586, Alex Cripe. WIREX MLS
- $319,9003 bd2 ba2k sqft5642 Green Park Drive, Eau Claire, WI 54703ActiveMLS ID #1600373, Regina Mauer. WIREX MLS
- $299,9003 bd2 ba1.5k sqft3337 Sunflower Lane, Eau Claire, WI 54703ActiveMLS ID #1602582, Josh Downs. WIREX MLS
- $299,9003 bd2 ba1.5k sqft3335 Sunflower Lane, Eau Claire, WI 54703ActiveMLS ID #1602581, Josh Downs. WIREX MLS
- $299,9003 bd2 ba1.5k sqft3327 Sunflower Lane, Eau Claire, WI 54703ActiveMLS ID #1599780, Kristie Lasher. WIREX MLS
- $319,9004 bd2 ba1.7k sqft3305 Halsey Street, Eau Claire, WI 54701ActiveMLS ID #1603483, Stacy Sommers. WIREX MLS
- $299,9003 bd1 ba1.4k sqft1531 Drummond Street, Eau Claire, WI 54701ActiveMLS ID #1602137, Jane Seymour Kunick. WIREX MLS
- $325,0003 bd2 ba1.4k sqft1836 Dorret Road, Eau Claire, WI 54703ActiveMLS ID #1600195, Nicole Mickelson. WIREX MLS
- $299,9003 bd2 ba1.5k sqft16597 County Highway J, Chippewa Falls, WI 54729ActiveMLS ID #1603527, Jessica Sedlacek. WIREX MLS
- $339,0003 bd2 ba2.2k sqft1470 Cummings Avenue, Eau Claire, WI 54701ActiveMLS ID #1603539, Jennifer Hagen. WIREX MLS
- $325,0002 bd2 ba1.3k sqft1581 Keanan Ln, Altoona, WI 54720For SaleMLS ID #7093842, Vorwald Hill Real Estate Team, Edina Realty, Inc.. NorthstarMLS as distributed by MLS GRID
- $339,0003 bd3 ba2k sqft534 Hagman Street #21, Eau Claire, WI 54703ActiveMLS ID #1601019, Shelley Finnessy. WIREX MLS
- $375,0004 bd1 ba1.1k sqft1812 Peterson Avenue, Eau Claire, WI 54703ActiveMLS ID #1600032, Jessica Sedlacek. WIREX MLS
- $299,0002 bd2 ba1.2k sqft4330 Studebaker Lane, Eau Claire, WI 54703ActiveMLS ID #1601923, Colton Franks. WIREX MLS
- $314,9002 bd2 ba1.3k sqft4881 Field Crest Ln, Eau Claire, WI 54701For SaleMLS ID #7053372, Mary F Rufledt, Elite Realty Group, LLC. NorthstarMLS as distributed by MLS GRID
