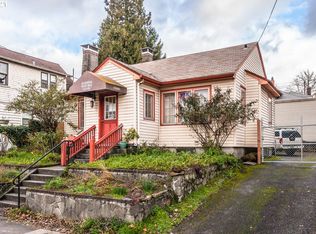
Located in the vibrant NE Broadway business district, this unique fixer property is filled with potential & versatility. Create your ideal live/work space, finish for a duplex (buyer to verify), or live in the historic 1910 house and rent the other areas to a small business. The main residence features living & dining rooms with original hardwood floors and built-ins, three bedrooms on the upper level, plus an unfinished lower level with a separate entrance—perfect for expansion or conversion. A rare 4+ car garage provides secure off-street parking & shop space. Zoned CM2 with incredible visibility, this is a prime spot for buyers & investors alike. Bring your ideas! Buyer to perform all due diligence regarding usage/zoning. Listing includes addresses 3403 & 3405 NE Broadway. The property is being sold in its current "as is" condition & the seller will not be performing any repairs. The PR for the Estate makes no representations or warranties regarding the condition of the property.
Pending
$399,900
3403 NE Broadway St, Portland, OR 97232
3beds
1,880sqft
Residential, Single Family Residence
Built in 1910
3,484 Square Feet Lot
$-- Zestimate®
$213/sqft
$-- HOA
What's special
Original hardwood floors
- 159 days
- 29
- 0
Zillow last checked:
Listing updated:
Listed by:
Linda Skeele lskeele@windermere.com,
Windermere Realty Trust
Source: RMLS (OR),MLS#: 500305618
Facts & features
Interior
Bedrooms & bathrooms
- Bedrooms: 3
- Bathrooms: 2
- Full bathrooms: 2
Rooms
- Room types: Bedroom 2, Bedroom 3, Dining Room, Family Room, Kitchen, Living Room, Primary Bedroom
Primary bedroom
- Features: Ceiling Fan, Closet, Wallto Wall Carpet
- Level: Upper
Bedroom 2
- Features: Closet, Wallto Wall Carpet
- Level: Upper
Bedroom 3
- Features: Closet, Wallto Wall Carpet
- Level: Upper
Dining room
- Features: Builtin Features, Ceiling Fan, Hardwood Floors
- Level: Main
Kitchen
- Features: Disposal, Eating Area, Free Standing Range, Free Standing Refrigerator, Vinyl Floor
- Level: Main
Living room
- Features: Ceiling Fan, Fireplace Insert, Hardwood Floors
- Level: Main
Heating
- Forced Air
Cooling
- Wall Unit(s)
Appliances
- Included: Dishwasher, Free-Standing Range, Free-Standing Refrigerator, Disposal, Electric Water Heater
Features
- High Ceilings, Closet, Built-in Features, Ceiling Fan(s), Eat-in Kitchen
- Flooring: Hardwood, Vinyl, Wall to Wall Carpet
- Windows: Vinyl Frames, Wood Frames
- Basement: Unfinished
- Number of fireplaces: 1
- Fireplace features: Insert
Interior area
- Total structure area: 1,880
- Total interior livable area: 1,880 sqft
Property
Parking
- Total spaces: 4
- Parking features: Attached, Oversized
- Attached garage spaces: 4
Features
- Stories: 3
- Patio & porch: Covered Patio, Porch
Lot
- Size: 3,484 Square Feet
- Dimensions: 3,500 SF
- Features: Level, SqFt 3000 to 4999
Details
- Parcel number: R175423
Construction
Type & style
- Home type: SingleFamily
- Architectural style: Other
- Property subtype: Residential, Single Family Residence
Materials
- Asbestos, Other
- Roof: Composition
Condition
- Fixer
- New construction: No
- Year built: 1910
Utilities & green energy
- Sewer: Public Sewer
- Water: Public
Community & HOA
HOA
- Has HOA: No
Location
- Region: Portland
Financial & listing details
- Price per square foot: $213/sqft
- Annual tax amount: $3,935
- Date on market: 7/16/2025
- Cumulative days on market: 159 days
- Listing terms: Cash
- Road surface type: Paved
Estimated market value
Not available
Estimated sales range
Not available
Not available
Price history
| Date | Event | Price |
|---|---|---|
| 10/3/2025 | Pending sale | $399,900$213/sqft |
Source:  RMLS (OR) #500305618 Report a problem RMLS (OR) #500305618 Report a problem | ||
| 9/15/2025 | Price change | $399,900-11.1%$213/sqft |
Source: RMLS (OR) #500305618 Report a problem | ||
| 8/26/2025 | Price change | $450,000-10%$239/sqft |
Source: RMLS (OR) #500305618 Report a problem | ||
| 8/18/2025 | Price change | $499,900-9%$266/sqft |
Source: RMLS (OR) #500305618 Report a problem | ||
| 8/11/2025 | Listed for sale | $549,500$292/sqft |
Source: RMLS (OR) #500305618 Report a problem | ||
| 7/31/2025 | Pending sale | $549,500$292/sqft |
Source: RMLS (OR) #500305618 Report a problem | ||
| 7/28/2025 | Price change | $549,500-8.3%$292/sqft |
Source: RMLS (OR) #500305618 Report a problem | ||
| 7/16/2025 | Listed for sale | $599,500$319/sqft |
Source: RMLS (OR) #500305618 Report a problem | ||
Public tax history
Tax history is unavailable.
Monthly payment
Est. payment
Payment breakdown
Explore the cost of this home by adjusting the details. Changes won't be saved.Climate risks
Neighborhood: Grant Park
Nearby schools
Schools provided by the listing agent
- Elementary: Beverly Cleary
- Middle: Beverly Cleary
- High: Grant
Source: RMLS (OR). This data may not be complete. We recommend contacting the local school district to confirm school assignments for this home.
- $659,400-- bd2 ba1.8k sqft3403-3405 NE Broadway St, Portland, OR 97232Off Market
- $658,590-- bd-- ba2.4k sqft3415 NE Broadway St, Portland, OR 97232Off Market
- $785,200-- bd2 ba2.4k sqft3415 NE Broadway St, Portland, OR 97232Off Market
- $449,3003 bd1 ba1.6k sqft3351 NE Broadway St, Portland, OR 97232Off Market
Similar homes
- $425,0003 bd1 ba2.2k sqft5213 N Montana Ave, Portland, OR 97217Active

 MLS ID #423050485, Claire Paris, Paris Group Realty LLC. RMLS (OR)
 - $320,0003 bd1 ba984 sqft6016 NE Alberta St, Portland, OR 97218Active
 MLS ID #273439773, Nicholas Chamberlin, Matin Real Estate. RMLS (OR)
 - $--2 bd1 ba1.4k sqft5816 SE 84th Ave, Portland, OR 97266Auction
 Auction.com 2
 - $459,9992 bd1 ba2.2k sqft2145 SE Cesar E Chavez Blvd, Portland, OR 97214Active
 MLS ID #759681373, Sara Bakkum, Premiere Property Group, LLC. RMLS (OR)
 - $429,0005 bd3 ba1.9k sqft4731 NE 62nd Ave, Portland, OR 97218ActiveMLS ID #794853348, Bradley Wulf, Keller Williams Realty Professionals. RMLS (OR)
- $375,0003 bd2 ba1k sqft2898 SE 90th Pl, Portland, OR 97266ActiveMLS ID #757384790, Sheng Hernandez, MORE Realty. RMLS (OR)
- $399,9003 bd2 ba1.2k sqft15445 SE Stephens Ct, Portland, OR 97233ActiveMLS ID #730120814, Ben Sigler, Sigler Real Estate. RMLS (OR)
- $460,0003 bd2 ba1.5k sqft2132 SE Reedway St, Portland, OR 97202ActiveMLS ID #123737380, Omar Torres, Keller Williams PDX Central. RMLS (OR)
- $375,0003 bd2 ba1.5k sqft13025 SE Harold St, Portland, OR 97236ActiveMLS ID #552272686, Nick Shivers, eXp Realty, LLC. RMLS (OR)
- $395,0003 bd1 ba1.3k sqft2126 SE 162nd Ave, Portland, OR 97233ActiveMLS ID #185171536, Yelena Volodko, MORE Realty. RMLS (OR)
- $399,0003 bd2 ba1.3k sqft5900 SE 83rd Ave, Portland, OR 97266ActiveMLS ID #292010375, Jennifer Parral, Oregon First. RMLS (OR)
- $500,0003 bd2 ba2.1k sqft3730 SE 51st Ave, Portland, OR 97206ActiveMLS ID #647356738, Chris Suarez, Keller Williams Sunset Corridor. RMLS (OR)
- $405,0004 bd2 ba2.1k sqft2638 SE 118th Ave, Portland, OR 97266ActiveMLS ID #349987480, Jon Sanford, Berkshire Hathaway HomeServices NW Real Estate. RMLS (OR)
- $400,0003 bd2 ba2k sqft907 SE 179th Ave, Portland, OR 97233ActiveMLS ID #209571528, Aaron Rader, Redfin. RMLS (OR)
- $424,9003 bd2 ba1.6k sqft11586 SE Powell Ct, Portland, OR 97266ActiveMLS ID #737501074, Vanessa Calvert, Cascade Hasson Sotheby's International Realty. RMLS (OR)
- $450,0004 bd2 ba1.6k sqft5355 SE Bybee Blvd, Portland, OR 97206ActiveMLS ID #227340163, Annie Leonard, Windermere Realty Trust. RMLS (OR)
- $419,0003 bd1 ba1k sqft124 NE 143rd Ave, Portland, OR 97230ActiveMLS ID #581501355, Linn Holdhusen, Keller Williams PDX Central. RMLS (OR)
- $410,0003 bd3 ba1.4k sqft360 NE 78th Ave, Portland, OR 97213ActiveMLS ID #202118401, Jenson Sarr, Living Room Realty. RMLS (OR)
- $395,0004 bd2 ba1.6k sqft3228 NE Lombard St, Portland, OR 97211ActiveMLS ID #367238021, Ubaldo Hernandez, Spicer & Associates Realty. RMLS (OR)
- $360,0003 bd1 ba984 sqft917 SE 168th Ave, Portland, OR 97233ActiveMLS ID #262322361, Matt Moss, eXp Realty, LLC. RMLS (OR)
