This brick-front colonial set on 3.16 beautifully landscaped acres is surrounded by mature trees, flowering plants, and inviting outdoor spaces. Inside, the home offers four bedrooms, three and a half baths, beautiful hardwood floors, spacious living room and dining room, and an open kitchen with stainless steel appliances and dedicated filtration for the kitchen water, ice maker, and refrigerator water dispenser. A fireplace brings warmth and character to the family room, while the adjoining sunroom offers a lovely place to take in the views. The finished basement features a bar and pellet stove for cozy gatherings. Outside, stone paver walkways lead through the landscaped grounds to a koi pond framed by natural stone edging. Stone pavers surround the in-ground pool, creating an inviting setting for summer days. There’s also a hot tub, screened-in porch, and additional rear porch. The finished two-car attached garage is complemented by a finished four-car detached garage with heat and air conditioning, offering exceptional space for vehicles, hobbies, or storage. Recent updates include roofs on the house and garage in 2022, a pool in 2023, HVAC in 2021, a water heater in 2020, and kitchen water filtration in 2019. The home also has a water softener. The washing machine is approximately two months old, the dryer is approximately four years old, and the hot tub is approximately five years old. With room to gather, unwind, and enjoy the outdoors, this property offers a wonderful place to call home. Seller is requesting a 30-60 day rent back after settlement.
Pending
$999,900
3403 Tudor Dr, Adamstown, MD 21710
4beds
4,316sqft
Single Family Residence
Built in 1996
3.16 Acres Lot
$986,800 Zestimate®
$232/sqft
$74/mo HOA
What's special
Brick-front colonialFlowering plantsFinished two-car attached garageSurrounded by mature treesBeautiful hardwood floorsScreened-in porchAdditional rear porch
- 26 days
- 826
- 34
Zillow last checked:
Listing updated:
Listed by:
Brenda Myers 443-398-4492,
RE/MAX Results (301) 698-5005
Source: Bright MLS,MLS#: MDFR2089856
Facts & features
Interior
Bedrooms & bathrooms
- Bedrooms: 4
- Bathrooms: 4
- Full bathrooms: 3
- 1/2 bathrooms: 1
- Main level bathrooms: 1
Basement
- Area: 917
Heating
- Heat Pump, Electric
Cooling
- Central Air, Electric
Appliances
- Included: Electric Water Heater
Features
- Basement: Finished
- Number of fireplaces: 2
Interior area
- Total structure area: 4,316
- Total interior livable area: 4,316 sqft
- Finished area above ground: 3,399
- Finished area below ground: 917
Video & virtual tour
Property
Parking
- Total spaces: 6
- Parking features: Garage Faces Front, Attached, Detached, Driveway
- Attached garage spaces: 6
- Has uncovered spaces: Yes
Accessibility
- Accessibility features: None
Features
- Levels: Three
- Stories: 3
- Has private pool: Yes
- Pool features: In Ground, Private
Lot
- Size: 3.16 Acres
Details
- Additional structures: Above Grade, Below Grade
- Parcel number: 1101026682
- Zoning: R1
- Special conditions: Standard
Construction
Type & style
- Home type: SingleFamily
- Architectural style: Colonial
- Property subtype: Single Family Residence
Materials
- Brick Front, Vinyl Siding
- Foundation: Block
Condition
- New construction: No
- Year built: 1996
Utilities & green energy
- Sewer: Public Sewer
- Water: Well
Community & HOA
Community
- Subdivision: Buckingham Hills
HOA
- Has HOA: Yes
- HOA fee: $223 quarterly
- HOA name: CLAGETT ENTERPRISES, INC.
Location
- Region: Adamstown
Financial & listing details
- Price per square foot: $232/sqft
- Tax assessed value: $777,500
- Annual tax amount: $9,501
- Date on market: 9/30/2026
- Listing agreement: Exclusive Right To Sell
- Ownership: Fee Simple
Estimated market value
$986,800
$937,000 - $1.04M
$4,442/mo
Price history
| Date | Event | Price |
|---|---|---|
| 10/18/2026 | Pending sale | $999,900$232/sqft |
Source:  Bright MLS #MDFR2089856 Report a problem | ||
| 9/30/2026 | Listed for sale | $999,900+161.4%$232/sqft |
Source: Bright MLS #MDFR2089856 Report a problem | ||
| 7/25/1996 | Sold | $382,541$89/sqft |
Source: Public Record Report a problem | ||
Public tax history
| Year | Property taxes | Tax assessment |
|---|---|---|
| 2026 | $9,589 +12.3% | $777,500 +12.5% |
| 2025 | $8,537 +15.4% | $691,400 +14.2% |
| 2024 | $7,397 +6.6% | $605,300 +2.3% |
| 2023 | $6,937 +2.3% | $591,933 -2.2% |
| 2022 | $6,781 +2.4% | $605,300 +7.1% |
| 2021 | $6,624 +0.5% | $565,200 |
| 2020 | $6,592 +0.5% | -- |
| 2019 | $6,560 +0.5% | $565,200 +1.5% |
| 2018 | $6,528 | $557,000 |
| 2017 | $6,528 -6.9% | $557,000 +1.4% |
| 2016 | $7,015 | $549,533 +0.7% |
| 2015 | $7,015 | $545,800 |
| 2014 | $7,015 | $545,800 |
| 2013 | -- | $545,800 -13.3% |
| 2012 | -- | $629,600 |
| 2011 | -- | $629,600 |
| 2010 | -- | $629,600 -24.5% |
| 2009 | -- | $833,440 +15.6% |
| 2008 | -- | $721,202 +18.4% |
| 2007 | -- | $608,966 +22.6% |
| 2006 | -- | $496,730 +10% |
| 2005 | -- | $451,472 +11.1% |
| 2004 | -- | $406,216 +12.5% |
| 2003 | -- | $360,960 +1.6% |
| 2002 | -- | $355,280 +1.6% |
| 2001 | -- | $349,600 |
Find assessor info on the county website
Monthly payment
Est. payment
Payment breakdown
Explore the cost of this home by adjusting the details. Changes won't be saved.Climate risks
Neighborhood: 21710
Nearby schools
Schools provided by the listing agent
- District: Frederick County Public Schools
Source: Bright MLS. This data may not be complete. We recommend contacting the local school district to confirm school assignments for this home.

Similar homes
- $689,0004 bd4 ba3.7k sqft5646 Denfield Pl, Adamstown, MD 21710For Sale
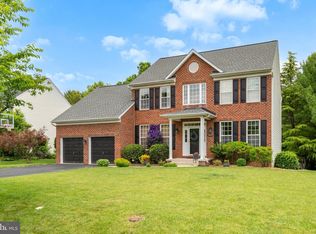
 MLS ID #MDFR2084886, Joanna Brown, Keller Williams Realty Centre. Bright MLS
- $1,050,0005 bd5 ba5.2k sqftVillages Of Urba, Frederick, MD 21704For Sale
 MLS ID #MDFR2090834, Cheryl Holder, Redfin Corp. Bright MLS
- $779,0004 bd5 ba5.3k sqft12302 Hungerford Manor Ct, Monrovia, MD 21770For Sale
 MLS ID #MDFR2091200, Humaira Khalil, Keller Williams Preferred Properties. Bright MLS
- $950,0004 bd4 ba6k sqft3775 Spicebush Dr, Frederick, MD 21704For Sale
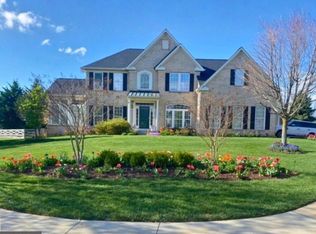 MLS ID #MDFR2088188, Eric Steinhoff, LPT Realty, LLC. Bright MLS
- $996,0005 bd3 ba3.9k sqft12003 Stonehouse View Ct, Lovettsville, VA 20180For SaleMLS ID #VALO2132776, Dave Jezierski, United Real Estate Premier. Bright MLS
- $1,100,0005 bd4 ba4.1k sqft25135 Hickory Ridge Ln, Gaithersburg, MD 20882For SaleMLS ID #MDMC2260432, Damian Dickerson, Keller Williams Capital Properties. Bright MLS
- $1,100,0004 bd5 ba4.5k sqftNone Available, Lovettsville, VA 20180For SaleMLS ID #VALO2129946, Nikola Tadie, Redfin Corporation. Bright MLS
- $1,125,0004 bd4 ba5.9k sqft6303 Winpenny Dr, Frederick, MD 21702For SaleMLS ID #MDFR2087832, Kim Hotaling, RE/MAX Results. Bright MLS
- $899,0005 bd4 ba3.3k sqft2420 Prices Distillery Rd, Clarksburg, MD 20871For SaleMLS ID #MDFR2084204, Joseph Gunerman, TTR Sotheby's International Realty. Bright MLS
- $799,9994 bd4 ba3.3k sqftVillages Of Urba, Frederick, MD 21704For SaleMLS ID #MDFR2088816, Jeanne Koerber, RLAH @properties. Bright MLS
- $1,275,0004 bd5 ba5.2k sqft14505 Cervantes Ave, Germantown, MD 20874For SaleMLS ID #MDMC2260844, Valerie Fuster, Long & Foster Real Estate, Inc.. Bright MLS
- $898,9904 bd4 ba4.9k sqft23816 Echo Creek Ct, Gaithersburg, MD 20882For SaleMLS ID #MDMC2230088, Joe Bernardo, Trusst Residential, LLC. Bright MLS
- $779,0004 bd4 ba3.3k sqft40490 Lovettsville Rd, Lovettsville, VA 20180For SaleMLS ID #VALO2136148, Sharon Buchanan, RE/MAX Executives. Bright MLS
- $1,150,0005 bd5 ba4.4k sqft6159 Osprey Ridge Dr, Mount Airy, MD 21771For SaleMLS ID #MDCR2038194, Dan Hozhabri, Keller Williams Realty Centre. Bright MLS
- $829,9004 bd4 ba3.1k sqft3313 Nicholas Ct, Ijamsville, MD 21754For SaleMLS ID #MDFR2086804, Frances McGlaughlin, RE/MAX Realty Services. Bright MLS
- $1,250,0004 bd5 ba4.5k sqft1601 Jefferson Pike, Knoxville, MD 21758For SaleMLS ID #MDFR2089574, Rob Krop, Keller Williams Realty Centre. Bright MLS
- $749,9994 bd4 ba2.5k sqft8350 Jordan Valley Way, Frederick, MD 21702New ConstructionMLS ID #MDFR2090598, Marylou Fisher, Century 21 Redwood Realty. Bright MLS
- $799,9995 bd5 ba2.9k sqft4750 Mount Zion Rd, Frederick, MD 21703For SaleMLS ID #MDFR2085338, John Ippolito, Redfin Corp. Bright MLS
- $775,9994 bd4 ba3.8k sqft8322 Jordan Valley Way, Frederick, MD 21702For SaleMLS ID #MDFR2086072, John Ippolito, Redfin Corp. Bright MLS
- $659,0004 bd4 ba3.4k sqft2716 Hillside Ct, Ijamsville, MD 21754For SaleMLS ID #MDFR2089248, Craig Marsh, Marsh Realty. Bright MLS
