Updates abound! Totally updated kitchen and new flooring on the main level. This home is the embodiment of comfort and space boasting over 5,000 square feet on a sprawling lot. As you approach the home, you'll be struck by its grandeur. A stately facade, adorned with brick and wood accents, welcomes you with timeless elegance. The yard, shaded by mature trees, offers a sense of seclusion and tranquility. Inside, you're greeted by an inviting foyer that leads to a generous Family Room. All bedrooms on this main level boast its own bathroom. One of the bedrooms opens to a garden and water feature. Laundry on main floor. In the lower level walkout is an additional working kitchen as well as a Recreation Room and two additional Bedrooms and a Bathroom. Whole Home Generator included.
Pending
$525,000
3404 Firethorn Dr, Tuscaloosa, AL 35405
5beds
5,051sqft
:
Get pre-qualified$3,005/mo
Single Family Residence
Built in 1967
0.63 Acres Lot
$512,400 Zestimate®
$104/sqft
$8/mo HOA
What's special
Lower level walkoutRecreation roomLaundry on main floorSprawling lotInviting foyerTotally updated kitchenGenerous family room
- 49 days |
- 474 |
- 16 |
Zillow last checked:
Listing updated:
Listed by:
Jim Waltman 205-861-0460,
Carrie Fitts Real Estate
Source: WAMLS,MLS#: 175979
Facts & features
Interior
Bedrooms & bathrooms
- Bedrooms: 5
- Bathrooms: 4
- Full bathrooms: 4
Heating
- Multiple Heating Units, Natural Gas
Cooling
- Central Air, Electric, 3+ Units
Appliances
- Included: Dishwasher, Electric Oven, Electric Range, Disposal, Gas Water Heater, Microwave, Oven
- Laundry: Main Level, Laundry Room
Features
- Ceiling Fan(s), Separate/Formal Dining Room, Game Room, Home Office, In-Law Floorplan, Primary Downstairs, Open Concept, Pantry, Soaking Tub, Cable TV, Walk-In Closet(s)
- Flooring: Hardwood
- Windows: Storm Window(s), Wood Frames
- Basement: Full,Finished,Walk-Out Access
- Has fireplace: Yes
- Fireplace features: Gas Log, Family/Living/Great Room
Interior area
- Total structure area: 5,051
- Total interior livable area: 5,051 sqft
Property
Parking
- Total spaces: 2
- Parking features: Attached, Concrete, Driveway, Garage, Two Car Garage, Garage Door Opener
- Attached garage spaces: 2
Features
- Levels: One
- Stories: 1
- Patio & porch: Open, Patio, Porch
- Exterior features: Rain Gutters, Storm Shelter, Sprinkler/Irrigation, Lighting
- Pool features: Community, Pool, Association
Lot
- Size: 0.63 Acres
- Dimensions: 140 x 203 Irr
- Features: Corner Lot, Rolling Slope, Garden, Trees
- Residential vegetation: Wooded
Details
- Parcel number: 3008331011006.000
Construction
Type & style
- Home type: SingleFamily
- Architectural style: Other
- Property subtype: Single Family Residence
Materials
- Brick Veneer, Frame
- Roof: Composition,Shingle
Condition
- Resale
- Year built: 1967
Utilities & green energy
- Sewer: Connected
- Water: Public
- Utilities for property: Cable Available, Sewer Connected
Community & HOA
Community
- Features: Gutter(s), Pool
- Security: Smoke Detector(s), Storm Shelter Exterior
- Subdivision: Woodland Hills
HOA
- Amenities included: Pool
- HOA fee: $100 annually
Location
- Region: Tuscaloosa
Financial & listing details
- Price per square foot: $104/sqft
- Tax assessed value: $462,400
- Annual tax amount: $3,061
- Date on market: 6/24/2026
- Cumulative days on market: 50 days
- Listing terms: Cash,Conventional,FHA,VA Loan
- Road surface type: Paved
Estimated market value
$512,400
$487,000 - $538,000
$3,519/mo
Price history
| Date | Event | Price |
|---|---|---|
| 8/2/2026 | Pending sale | $525,000$104/sqft |
Source:  WAMLS #175979 Report a problem WAMLS #175979 Report a problem | ||
| 6/24/2026 | Listed for sale | $525,000+40%$104/sqft |
Source: WAMLS #175979 Report a problem | ||
| 1/26/2024 | Sold | $375,000-4.9%$74/sqft |
Source: WAMLS #159078 Report a problem | ||
| 1/8/2024 | Pending sale | $394,500$78/sqft |
Source: WAMLS #159078 Report a problem | ||
| 12/19/2023 | Listed for sale | $394,500$78/sqft |
Source: WAMLS #159078 Report a problem | ||
| 11/24/2023 | Pending sale | $394,500$78/sqft |
Source: WAMLS #159078 Report a problem | ||
| 11/2/2023 | Listed for sale | $394,500$78/sqft |
Source: WAMLS #159078 Report a problem | ||
| 10/23/2023 | Pending sale | $394,500$78/sqft |
Source: WAMLS #159078 Report a problem | ||
| 10/19/2023 | Listed for sale | $394,500$78/sqft |
Source: WAMLS #159078 Report a problem | ||
Public tax history
| Year | Property taxes | Tax assessment |
|---|---|---|
| 2024 | -- | $46,240 |
| 2023 | $1,923 +10.5% | $46,240 |
| 2022 | $1,741 -1.5% | -- |
| 2021 | $1,768 +8.4% | -- |
| 2020 | $1,631 +13.5% | $36,700 +13.3% |
| 2019 | $1,436 | $32,380 |
| 2018 | $1,436 | $32,380 |
| 2017 | $1,436 +7.6% | -- |
| 2016 | $1,334 +3.7% | -- |
| 2015 | $1,287 | -- |
| 2014 | $1,287 | $29,060 |
| 2013 | -- | -- |
| 2012 | -- | -- |
| 2011 | -- | -- |
| 2010 | -- | -- |
| 2009 | $3,042 +131% | -- |
| 2008 | $1,317 | $264,700 |
| 2007 | $1,317 | $264,700 |
| 2006 | $1,317 | $264,700 |
| 2005 | $1,317 +13.6% | $264,700 +13% |
| 2004 | $1,159 | $234,200 +14.6% |
| 2001 | -- | $204,400 |
| 2000 | $1,006 | $204,400 |
Find assessor info on the county website
Monthly payment
Est. payment
Payment breakdown
Explore the cost of this home by adjusting the details. Changes won't be saved.Climate risks
Neighborhood: 35405
Nearby schools
GreatSchools rating
- 8/10Arcadia Elementary SchoolGrades: PK-5Distance: 1.6 mi
- 4/10Eastwood Middle SchoolGrades: 6-8Distance: 1.9 mi
- 2/10Paul W Bryant High SchoolGrades: 9-12Distance: 2 mi
Schools provided by the listing agent
- Elementary: Arcadia
- Middle: Eastwood
- High: Bryant
Source: WAMLS. This data may not be complete. We recommend contacting the local school district to confirm school assignments for this home.
- $4,400-- bd-- ba-- sqft3320 Firethorn Dr, Tuscaloosa, AL 35405Off Market
- $246,400-- bd1 ba3.7k sqft3320 Firethorn Dr, Tuscaloosa, AL 35405Off Market
- $304,900-- bd1 ba3.1k sqft3401 Firethorn Dr, Tuscaloosa, AL 35405Off Market
- $349,3005 bd3 ba3.4k sqft3409 Firethorn Dr, Tuscaloosa, AL 35405Off Market
- $284,2005 bd3 ba3.7k sqft3401 Azalea Ln, Tuscaloosa, AL 35405Off Market
- $378,9003 bd1 ba2.6k sqft3417 Azalea Ln, Tuscaloosa, AL 35405Off Market
- $288,900-- bd1 ba2.8k sqft3413 Firethorn Dr, Tuscaloosa, AL 35405Off Market
- $10,900-- bd-- ba-- sqft3413 Firethorn Dr, Tuscaloosa, AL 35405Off Market
A local agent can set up tours, give advice and negotiate with sellers.
Similar homes
- $499,0004 bd3 ba3.9k sqft3515 Woodland Hills Dr, Tuscaloosa, AL 35405For Sale
 MLS ID #176443, Lillian Anderton, Carrie Fitts Real Estate. WAMLS
 - $499,0004 bd4 ba2.8k sqft9847 Belmont Ln, Tuscaloosa, AL 35405For Sale
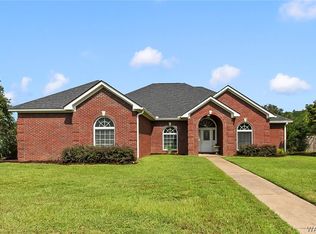 MLS ID #176796, Traci Taft, Keller Williams Tuscaloosa. WAMLS
 - $525,0006 bd4 ba2.8k sqft1626 17th Ave E, Tuscaloosa, AL 35404For Sale
 MLS ID #176611, Zaraph Greene, Attollo, LLC. WAMLS
 - $550,0005 bd4 ba2.9k sqft1 Forest Dr, Tuscaloosa, AL 35404For Sale
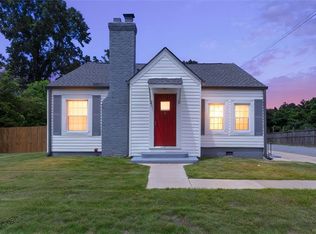 MLS ID #176496, Micah Hill, Keller Williams Tuscaloosa. WAMLS
 - $475,0005 bd4 ba4.8k sqft818 53rd Ave E, Tuscaloosa, AL 35404For SaleMLS ID #176311, Amber Rockwell, Corder Real Estate. WAMLS
- $339,9004 bd4 ba3.5k sqft4526 Woodland Hills Dr, Tuscaloosa, AL 35405For SaleMLS ID #175312, Tim Benefield, RE/MAX PREMIERE GROUP. WAMLS
- $539,9004 bd3 ba3.2k sqft504 Hay Market Ln, Tuscaloosa, AL 35405For SaleMLS ID #176501, Tyler Bigbie, Keller Williams Tuscaloosa. WAMLS
- $419,9003 bd3 ba2.9k sqft2513 Lakewood Cir, Tuscaloosa, AL 35405For SaleMLS ID #176616, Marsha Hoggle, RE/MAX PREMIERE GROUP. WAMLS
- $529,0006 bd5 ba4.1k sqft1210 Auxford Ave, Tuscaloosa, AL 35405For SaleMLS ID #176696, Kristy Lee, Keller Williams Tuscaloosa. WAMLS
- $385,0004 bd3 ba2.6k sqft4320 Woodland Forrest Dr, Tuscaloosa, AL 35405For SaleMLS ID #170129, Phantasa Rose, Pritchett Moore Real Estate. WAMLS
- $389,9004 bd3 ba2.7k sqft5527 Overbrook Rd, Tuscaloosa, AL 35405For SaleMLS ID #175577, Dana Oglesby, RE/MAX PREMIERE GROUP. WAMLS
- $499,9005 bd3 ba3.4k sqft409 Woodridge Dr, Tuscaloosa, AL 35406For SaleMLS ID #175328, Steve Koleno, Beycome Brokerage Realty. WAMLS
- $479,9005 bd3 ba3.6k sqft1363 Auxford Ave, Tuscaloosa, AL 35405For SaleMLS ID #175152, Tricia Gray, Keller Williams Tuscaloosa. WAMLS
- $349,9004 bd3 ba2.5k sqft4434 Plumtree Ln, Tuscaloosa, AL 35405For SaleMLS ID #176642, Tanner Summerlin, HAMNER REAL ESTATE. WAMLS
- $357,9864 bd3 ba2.7k sqft4904 Heatherwood Dr, Tuscaloosa, AL 35405For Sale
 MLS ID #21457841, Becky Sadberry, SADBERRY REAL ESTATE LLC. GALMLS
 - $499,9005 bd3 ba3k sqft8 Terriwood Dr, Tuscaloosa, AL 35401For SaleMLS ID #21447801, Carrie Fitts, Carrie Fitts Real Estate. GALMLS
- $624,9005 bd3 ba3.2k sqft4245 Midway Ln, Tuscaloosa, AL 35406For SaleMLS ID #176769, Alissa Striegel, Harwood Real Estate LLC. WAMLS
- $509,9004 bd3 ba2.5k sqft2127 Fredericksburg Dr, Tuscaloosa, AL 35406For SaleMLS ID #176289, Jennifer Hamner, HAMNER REAL ESTATE. WAMLS
- $289,0005 bd2 ba2.7k sqft3813 Norwood Ln, Tuscaloosa, AL 35405For SaleMLS ID #176471, Chelsea Jones, HAMNER REAL ESTATE. WAMLS
- $419,9004 bd3 ba2.6k sqft1177 Auxford Ave, Tuscaloosa, AL 35405For SaleMLS ID #176650, Donna Terry, Keller Williams Tuscaloosa. WAMLS
