Cul-de-sac location in a beautiful tree lined Street! Over 2100 finished square feet! 3 main floor bedrooms which one of the bedrooms is a private master suite. The lower level, with a beautiful fireplace offers great opportunity, a flex room could easily be a 4th bedroom with the addition of an egress window. A large deck overlooking the back yard is a highlight of this lovely home. Close to neighborhood parks, pickle ball courts, shopping and easy access to major highway systems
Pending
$399,000
3404 Red Oak Cir N, Burnsville, MN 55337
3beds
2,186sqft
:
Get pre-qualified$2,478/mo
Single Family
Built in 1974
0.27 Acres Lot
$-- Zestimate®
$183/sqft
$10/mo HOA
What's special
Beautiful fireplacePrivate master suiteCul-de-sac locationBeautiful tree lined street
- 40 days |
- 565 |
- 17 |
Likely to sell faster than
Zillow last checked:
Listing updated:
Listed by:
Kim G. Berg 507-456-0816,
Edina Realty, Inc.,
Marcia K. Berg 507-330-4153
Source: NorthstarMLS as distributed by MLS GRID,MLS#: 7088671
Facts & features
Interior
Bedrooms & bathrooms
- Bedrooms: 3
- Bathrooms: 3
- Full bathrooms: 1
- 3/4 bathrooms: 2
Bedroom
- Level: Main
- Area: 152.64 Square Feet
- Dimensions: 14.4 X 10.6
Bedroom 2
- Level: Main
- Area: 138.24 Square Feet
- Dimensions: 12.8 X 10.8
Bedroom 3
- Level: Main
- Area: 108 Square Feet
- Dimensions: 12 X 9
Deck
- Level: Main
- Area: 224 Square Feet
- Dimensions: 16 X 14
Dining room
- Level: Main
- Area: 81 Square Feet
- Dimensions: 9 x 9
Family room
- Level: Lower
- Area: 252 Square Feet
- Dimensions: 20 X 12.6
Flex room
- Level: Lower
- Area: 144 Square Feet
- Dimensions: 12 X 12
Kitchen
- Level: Main
- Area: 162 Square Feet
- Dimensions: 18 x 9
Living room
- Level: Main
- Area: 180 Square Feet
- Dimensions: 15 x 12
Office
- Level: Lower
- Area: 180 Square Feet
- Dimensions: 18 X 10
Heating
- Forced Air
Cooling
- Central Air
Appliances
- Included: Dishwasher, Dryer, Microwave, Range, Refrigerator, Washer, Water Softener Owned
- Laundry: Lower Level, Laundry Room
Features
- Basement: Block,Finished,Full,Sump Basket
- Number of fireplaces: 1
- Fireplace features: Family Room, Wood Burning
Interior area
- Total structure area: 2,392
- Total interior livable area: 2,186 sqft
- Finished area above ground: 1,196
- Finished area below ground: 990
Property
Parking
- Total spaces: 2
- Parking features: Attached, Garage Door Opener
- Attached garage spaces: 2
- Has uncovered spaces: Yes
- Details: Garage Dimensions (22 X 20)
Accessibility
- Accessibility features: None
Features
- Levels: One
- Stories: 1
- Patio & porch: Deck
- Fencing: None
Lot
- Size: 0.27 Acres
- Dimensions: 79 x 145 x 121 x 134
- Features: Tree Coverage - Medium
Details
- Foundation area: 1196
- Parcel number: 028200001300
- Zoning description: Residential-Single Family
Construction
Type & style
- Home type: SingleFamily
- Property subtype: Single Family
Materials
- Block, Frame
- Roof: Asphalt
Condition
- New construction: No
- Year built: 1974
Utilities & green energy
- Electric: 100 Amp Service
- Gas: Natural Gas
- Sewer: City Sewer/Connected
- Water: City Water/Connected
Community & HOA
Community
- Subdivision: Villages At River Woods
HOA
- Has HOA: Yes
- Services included: Shared Amenities
- HOA fee: $115 annually
- HOA name: River Woods Homes Association
- HOA phone: 952-334-2081
Location
- Region: Burnsville
Financial & listing details
- Price per square foot: $183/sqft
- Tax assessed value: $349,900
- Annual tax amount: $3,652
- Date on market: 6/22/2026
- Cumulative days on market: 24 days
- Road surface type: Paved
Estimated market value
Not available
Estimated sales range
Not available
Not available
Price history
| Date | Event | Price |
|---|---|---|
| 7/15/2026 | Pending sale | $399,000$183/sqft |
Source:  NorthstarMLS as distributed by MLS GRID #7088671 Report a problem NorthstarMLS as distributed by MLS GRID #7088671 Report a problem | ||
| 6/25/2026 | Listed for sale | $399,000+14%$183/sqft |
Source: NorthstarMLS as distributed by MLS GRID #7088671 Report a problem | ||
| 12/9/2023 | Listing removed | $349,9000%$160/sqft |
Source: NorthstarMLS as distributed by MLS GRID #6269310 Report a problem | ||
| 12/8/2022 | Sold | $350,000+0%$160/sqft |
Source: NorthstarMLS as distributed by MLS GRID #6269310 Report a problem | ||
| 11/8/2022 | Price change | $349,900-2.8%$160/sqft |
Source: NorthstarMLS as distributed by MLS GRID #6269310 Report a problem | ||
| 10/24/2022 | Listed for sale | $359,900$165/sqft |
Source: NorthstarMLS as distributed by MLS GRID #6269310 Report a problem | ||
Public tax history
| Year | Property taxes | Tax assessment |
|---|---|---|
| 2024 | $3,652 +0.9% | $349,900 +0.4% |
| 2023 | $3,618 +5.6% | $348,400 +6.6% |
| 2022 | $3,426 +18.5% | $326,700 +17.4% |
| 2021 | $2,890 +2% | $278,300 +13% |
| 2020 | $2,832 -3.7% | $246,378 -5.3% |
| 2019 | $2,942 | $260,200 +7.1% |
| 2018 | $2,942 +2.6% | $242,900 +7.5% |
| 2017 | $2,866 +5.1% | $226,000 +4.6% |
| 2016 | $2,726 +3.5% | $216,000 +10.7% |
| 2015 | $2,634 -2.6% | $195,148 +6.9% |
| 2014 | $2,705 +11.3% | $182,504 +9.9% |
| 2013 | $2,430 +2.3% | $166,045 |
| 2012 | $2,376 +0.2% | -- |
| 2011 | $2,372 -0.7% | -- |
| 2010 | $2,388 -3% | -- |
| 2009 | $2,461 -2.9% | -- |
| 2008 | $2,535 +15.1% | -- |
| 2007 | $2,202 +1.5% | -- |
| 2006 | $2,169 +19.2% | -- |
| 2004 | $1,819 +2.3% | -- |
| 2003 | $1,778 +16.1% | -- |
| 2002 | $1,531 -12.3% | -- |
| 2001 | $1,747 | -- |
Find assessor info on the county website
Monthly payment
Est. payment
Payment breakdown
Explore the cost of this home by adjusting the details. Changes won't be saved.Climate risks
Neighborhood: 55337
Nearby schools
GreatSchools rating
- 7/10William Byrne Elementary SchoolGrades: PK-5Distance: 0.5 mi
- 4/10Nicollet Junior High SchoolGrades: 6-8Distance: 2.8 mi
- 4/10Burnsville Senior High SchoolGrades: 9-12Distance: 1.8 mi
- $358,5003 bd2 ba1.2k sqft3402 Red Oak Cir N, Burnsville, MN 55337Off Market
- $384,5004 bd3 ba1.6k sqft3306 Red Oak Cir N, Burnsville, MN 55337Off Market
- $413,2005 bd2 ba1.3k sqft3406 Red Oak Cir N, Burnsville, MN 55337Off Market
- $351,5003 bd2 ba1.1k sqft3308 Red Oak Cir N, Burnsville, MN 55337Off Market
- $404,6004 bd2 ba1.3k sqft3304 Red Oak Cir N, Burnsville, MN 55337Off Market
- $400,5004 bd3 ba2.1k sqft3408 Red Oak Cir N, Burnsville, MN 55337Off Market
- $370,9003 bd2 ba1.3k sqft3400 Red Oak Cir N, Burnsville, MN 55337Off Market
- $395,4004 bd3 ba1.6k sqft3411 Red Oak Cir N, Burnsville, MN 55337Off Market
A local agent can set up tours, give advice and negotiate with sellers.
Similar homes
- $399,9904 bd2 ba1.7k sqft1417 Raleigh Dr, Burnsville, MN 55337For Sale
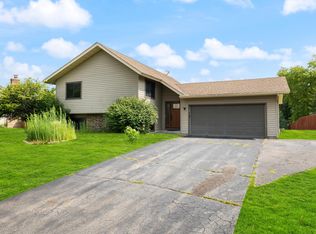
 MLS ID #7112468, Bijay Tamang, Bridge Realty, LLC. NorthstarMLS as distributed by MLS GRID
 - $385,0004 bd4 ba2.3k sqft12629 Parkwood Dr, Burnsville, MN 55337For Sale
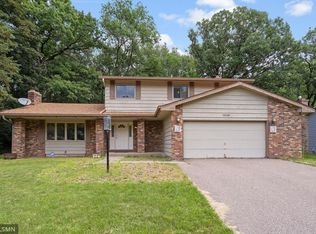 MLS ID #7104936, Christine Swan, Avenue Realty. NorthstarMLS as distributed by MLS GRID
 - $419,9004 bd2 ba1.7k sqft14326 Park Ave S, Burnsville, MN 55337For Sale
 MLS ID #7117189, Tyanne Ly Chuong, National Realty Guild. NorthstarMLS as distributed by MLS GRID
 - $425,0003 bd2 ba1.7k sqft1838 Kathryn Cir, Eagan, MN 55122For Sale
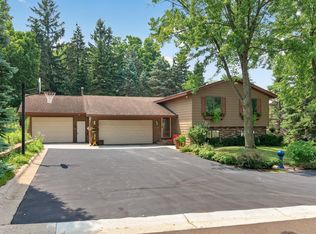 MLS ID #7113130, Alireza Shafiei, LPT Realty, LLC. NorthstarMLS as distributed by MLS GRID
 - $339,0003 bd2 ba2.1k sqft2805 Brookview Dr, Burnsville, MN 55337For SaleMLS ID #7109562, Jason Walter Johnson, Keller Williams Premier Realty Lake Minnetonka. NorthstarMLS as distributed by MLS GRID
- $375,0003 bd2 ba1.7k sqft2033 Bluestone Ln, Eagan, MN 55122For SaleMLS ID #7048643, Taviah Welch, Weichert, REALTORS- Heartland. NorthstarMLS as distributed by MLS GRID
- $415,0004 bd2 ba1.9k sqft13345 Foliage Ave, Apple Valley, MN 55124For SaleMLS ID #7098580, Melanie Swensen, Edina Realty, Inc.. NorthstarMLS as distributed by MLS GRID
- $439,9004 bd2 ba2.1k sqft13628 Bryant Pl S, Burnsville, MN 55337For SaleMLS ID #7076582, Renee Lego, RE/MAX Results. NorthstarMLS as distributed by MLS GRID
- $419,9004 bd3 ba2k sqft9908 Oxborough Rd, Bloomington, MN 55437For SaleMLS ID #7118583, Edward F Schultz, Redfin Corporation. NorthstarMLS as distributed by MLS GRID
- $415,0004 bd2 ba1.9k sqft1009 Gramsey Pl, Burnsville, MN 55306For SaleMLS ID #7106161, Michael J Finstad, Engel & Volkers Minneapolis. NorthstarMLS as distributed by MLS GRID
- $419,0004 bd3 ba1.9k sqft1305 Keller Ln, Burnsville, MN 55306For SaleMLS ID #7087318, Paul Bothof, RE/MAX Advantage Plus. NorthstarMLS as distributed by MLS GRID
- $399,9004 bd3 ba2k sqft5200 W 135th St, Savage, MN 55378For SaleMLS ID #7113709, Tyler M Santos, Real Broker, LLC. NorthstarMLS as distributed by MLS GRID
- $385,0004 bd2 ba1.8k sqft14366 Europa Ave, Apple Valley, MN 55124For SaleMLS ID #7114040, Reidell Estey & Associates – Marti Estey, RE/MAX Results. NorthstarMLS as distributed by MLS GRID
- $450,0003 bd3 ba2.2k sqft5364 W 132nd St, Savage, MN 55378For SaleMLS ID #7117224, Hillary J Slama, Engel & Volkers Prior Lake. NorthstarMLS as distributed by MLS GRID
- $349,9905 bd2 ba1.6k sqft13659 Ferris Ave, Apple Valley, MN 55124For SaleMLS ID #7116679, Taylor Doolittle, RE/MAX Results. NorthstarMLS as distributed by MLS GRID
- $424,9004 bd2 ba2.1k sqft14835 Natchez Ave, Savage, MN 55378For SaleMLS ID #7119837, Brian Stordahl, Keller Williams Preferred Rlty. NorthstarMLS as distributed by MLS GRID
- $415,0005 bd3 ba2k sqft17595 Italy Ct, Lakeville, MN 55044For SaleMLS ID #7115413, Chris Mosier, Pemberton RE. NorthstarMLS as distributed by MLS GRID
- $399,9004 bd2 ba1.9k sqft11237 164th St W, Lakeville, MN 55044For SaleMLS ID #7106312, Michelle Markuson, Keller Williams Preferred Rlty. NorthstarMLS as distributed by MLS GRID
- $390,0003 bd2 ba1.6k sqft16795 Hershey Ct, Lakeville, MN 55044For SaleMLS ID #7059477, Jason Spars, Keller Williams Realty Integrity Lakes. NorthstarMLS as distributed by MLS GRID
- $375,0003 bd2 ba1.6k sqft5875 Upper 182nd St W, Farmington, MN 55024For SaleMLS ID #7110780, Catherine A Seck, Edina Realty, Inc.. NorthstarMLS as distributed by MLS GRID
