Waterfront Perfection Meets Effortless Living in Ports O’ Call. Experience turnkey lake living in this stunningly constructed waterfront retreat on Lake Granbury. Designed with a rare commitment to full accessibility, this home features a seamless, step-free interior and a direct, smooth path from the back door to your private boat dock and lift. The open-concept floor plan is anchored by a dramatic floor-to-ceiling stone fireplace and durable vinyl plank flooring with gorgeous natural light beaming through. A chef-inspired kitchen boasts black granite countertops, custom white cabinetry, and a large social island. The primary suite serves as a true sanctuary with vaulted beam ceilings and ensuite bathroom with accessible shower. A guest bedroom with en-suite bath sits in the front of the home and creates privacy from the living and kitchen areas. Situated on a constantly flowing canal with quick main-lake access, you are just a short cruise from Granbury’s historic square and local favorites like Stumpy’s. Automatic driveway gate, metal fencing, sprinkler system, and lake pump. Boat, golf cart, and kayaks are available with acceptable offer.
Pending
Price cut: $24K (7/3)
$499,999
3404 Zanzibar Ct, Granbury, TX 76048
2beds
1,320sqft
:
Get pre-qualified$3,377/mo
Single Family Residence
Built in 2022
6,403 Square Feet Lot
$485,000 Zestimate®
$379/sqft
$12/mo HOA
What's special
Stunningly constructed waterfront retreatOpen-concept floor planGorgeous natural lightBlack granite countertopsDurable vinyl plank flooringDramatic floor-to-ceiling stone fireplaceLake pump
- 104 days |
- 731 |
- 45 |
Zillow last checked:
Listing updated:
Listed by:
Michael Hershenberg 0668097 817-657-2470,
Real Broker, LLC 855-450-0442,
Jillian McPhail 0789087 682-552-4688,
Real Broker, LLC
Source: NTREIS,MLS#: 21238173
Facts & features
Interior
Bedrooms & bathrooms
- Bedrooms: 2
- Bathrooms: 2
- Full bathrooms: 2
Primary bedroom
- Features: Ceiling Fan(s), En Suite Bathroom, Walk-In Closet(s)
- Level: First
- Dimensions: 13 x 11
Bedroom
- Features: En Suite Bathroom, Split Bedrooms
- Level: First
- Dimensions: 11 x 11
Primary bathroom
- Features: Built-in Features, En Suite Bathroom, Granite Counters, Stone Counters, Separate Shower
- Level: First
- Dimensions: 6 x 3
Other
- Features: Built-in Features, En Suite Bathroom, Granite Counters, Stone Counters
- Level: First
- Dimensions: 12 x 3
Kitchen
- Features: Built-in Features, Eat-in Kitchen, Granite Counters, Kitchen Island, Pantry, Stone Counters
- Level: First
- Dimensions: 12 x 7
Living room
- Features: Ceiling Fan(s), Fireplace
- Level: First
- Dimensions: 14 x 12
Utility room
- Features: Closet, Utility Room
- Level: First
- Dimensions: 7 x 3
Heating
- Central, Electric, Fireplace(s)
Cooling
- Central Air, Ceiling Fan(s), Electric
Appliances
- Included: Dishwasher, Electric Cooktop, Electric Oven, Electric Range, Electric Water Heater, Microwave
- Laundry: Washer Hookup, Dryer Hookup, ElectricDryer Hookup, Laundry in Utility Room
Features
- Built-in Features, Chandelier, Decorative/Designer Lighting Fixtures, Eat-in Kitchen, Kitchen Island, Open Floorplan, Pantry, Cable TV, Vaulted Ceiling(s), Walk-In Closet(s), Wired for Sound
- Flooring: Vinyl
- Has basement: No
- Number of fireplaces: 1
- Fireplace features: Decorative, Living Room, Raised Hearth, Stone, Wood Burning
Interior area
- Total interior livable area: 1,320 sqft
Video & virtual tour
Property
Parking
- Total spaces: 1
- Parking features: Concrete, Covered, Direct Access, Door-Single, Driveway, Electric Gate, Enclosed, Garage Faces Front, Garage, Garage Door Opener, Gated, Inside Entrance, Kitchen Level, Boat, RV Access/Parking
- Attached garage spaces: 1
Accessibility
- Accessibility features: Customized Wheelchair Accessible, Accessible Entrance
Features
- Levels: One
- Stories: 1
- Patio & porch: Rear Porch, Patio, Covered, Deck
- Exterior features: Boat Slip, Deck, Dock, Lighting, Private Yard, Rain Gutters
- Pool features: None
- Fencing: Back Yard,Fenced,Front Yard,Metal,Perimeter,Wrought Iron
- Has view: Yes
- View description: Water
- Has water view: Yes
- Waterfront features: Boat Dock/Slip, Lake Front, River Front, Waterfront
Lot
- Size: 6,403 Square Feet
- Features: Interior Lot, Landscaped, Subdivision, Sprinkler System, Few Trees, Waterfront
- Residential vegetation: Grassed
Details
- Additional structures: RV/Boat Storage
- Parcel number: R000028459
Construction
Type & style
- Home type: SingleFamily
- Architectural style: Ranch,Traditional,Detached
- Property subtype: Single Family Residence
Materials
- Rock, Stone, Wood Siding
- Foundation: Slab
- Roof: Composition,Shingle
Condition
- Year built: 2022
Utilities & green energy
- Sewer: Aerobic Septic, Septic Tank
- Utilities for property: Electricity Available, Electricity Connected, Septic Available, Cable Available
Community & HOA
Community
- Features: Boat Facilities, Dock, Fishing, Lake, Marina
- Security: Smoke Detector(s), Security Lights
- Subdivision: Ports Ocall
HOA
- Has HOA: Yes
- Services included: All Facilities, Association Management
- HOA fee: $140 annually
- HOA name: Comanche Harbor Hoa
- HOA phone: 817-579-0868
Location
- Region: Granbury
Financial & listing details
- Price per square foot: $379/sqft
- Tax assessed value: $473,710
- Annual tax amount: $5,110
- Date on market: 4/14/2026
- Cumulative days on market: 95 days
- Listing terms: Cash,Conventional,FHA,VA Loan
- Exclusions: Personal Property and All Possessions
Estimated market value
$485,000
$461,000 - $509,000
$1,939/mo
Price history
| Date | Event | Price |
|---|---|---|
| 7/20/2026 | Pending sale | $499,999$379/sqft |
Source: NTREIS #21238173 Report a problem | ||
| 7/10/2026 | Contingent | $499,999$379/sqft |
Source: NTREIS #21238173 Report a problem | ||
| 7/3/2026 | Price change | $499,999-4.6%$379/sqft |
Source: NTREIS #21238173 Report a problem | ||
| 6/2/2026 | Price change | $524,000-4.7%$397/sqft |
Source: NTREIS #21238173 Report a problem | ||
| 4/14/2026 | Listed for sale | $550,000-7.4%$417/sqft |
Source: NTREIS #21238173 Report a problem | ||
| 3/1/2026 | Listing removed | $594,000$450/sqft |
Source: NTREIS #21133343 Report a problem | ||
| 2/4/2026 | Price change | $594,000-7%$450/sqft |
Source: NTREIS #21133343 Report a problem | ||
| 12/21/2025 | Listed for sale | $639,000+391.9%$484/sqft |
Source: NTREIS #21133343 Report a problem | ||
| 7/14/2017 | Sold | -- |
Source: Agent Provided Report a problem | ||
| 7/7/2017 | Pending sale | $129,900$98/sqft |
Source: Stanfield, Inc., REALTORS #13458921 Report a problem | ||
| 6/26/2017 | Price change | $129,900-7.1%$98/sqft |
Source: Stanfield, Inc., REALTORS #13458921 Report a problem | ||
| 9/9/2016 | Listed for sale | $139,900-6.7%$106/sqft |
Source: Stanfield, Inc., REALTORS #13458921 Report a problem | ||
| 9/4/2010 | Listing removed | $149,900$114/sqft |
Source: Lakehouse.com Report a problem | ||
| 6/17/2010 | Price change | $149,900-0.1%$114/sqft |
Source: Lakehouse.com Report a problem | ||
| 5/29/2010 | Price change | $149,995-1.9%$114/sqft |
Source: Lakehouse.com Report a problem | ||
| 4/2/2010 | Price change | $152,900+0.7%$116/sqft |
Source: Lakehouse.com Report a problem | ||
| 3/10/2010 | Price change | $151,900-1.9%$115/sqft |
Source: Lakehouse.com Report a problem | ||
| 2/12/2010 | Price change | $154,900+1.3%$117/sqft |
Source: Lakehouse.com Report a problem | ||
| 1/23/2010 | Price change | $152,900-1.3%$116/sqft |
Source: Lakehouse.com Report a problem | ||
| 11/26/2009 | Price change | $154,900-7.5%$117/sqft |
Source: Lakehouse.com Report a problem | ||
| 11/16/2009 | Price change | $167,500+8.1%$127/sqft |
Source: Lakehouse.com Report a problem | ||
| 10/2/2009 | Listed for sale | $154,900-7.5%$117/sqft |
Source: Lakehouse.com Report a problem | ||
| 4/2/2009 | Listing removed | $167,500$127/sqft |
Source: Lakehouse.com Report a problem | ||
| 3/4/2009 | Price change | $167,500-1.5%$127/sqft |
Source: Lakehouse.com Report a problem | ||
| 1/22/2009 | Listed for sale | $169,995$129/sqft |
Source: Lakehouse.com Report a problem | ||
Public tax history
| Year | Property taxes | Tax assessment |
|---|---|---|
| 2025 | $2,954 -12.5% | $473,710 +25.6% |
| 2024 | $3,375 -13.8% | $377,120 -7.9% |
| 2023 | $3,914 +292.1% | $409,260 +445.7% |
| 2022 | $998 -41.6% | $75,000 -33.8% |
| 2021 | $1,710 +14.1% | $113,300 +16% |
| 2020 | $1,499 -6.1% | $97,650 -5% |
| 2019 | $1,596 +56.7% | $102,750 -4.4% |
| 2018 | $1,018 | $107,430 +72.2% |
| 2017 | $1,018 -0.7% | $62,370 +1.7% |
| 2016 | $1,025 +11% | $61,320 +12.4% |
| 2015 | $924 | $54,540 -2.2% |
| 2014 | $924 | $55,760 -13.4% |
| 2013 | -- | $64,370 +3.3% |
| 2012 | -- | $62,330 +2.4% |
| 2011 | -- | $60,870 -33.8% |
| 2010 | -- | $91,880 -31.8% |
| 2009 | -- | $134,630 +48.1% |
| 2008 | -- | $90,900 +2.7% |
| 2007 | -- | $88,470 -0.4% |
| 2006 | -- | $88,800 -12.9% |
| 2005 | -- | $101,910 +5.9% |
| 2004 | -- | $96,220 +1.7% |
| 2003 | -- | $94,610 +7.5% |
| 2002 | -- | $88,050 |
| 2001 | -- | $88,050 +5.9% |
| 2000 | -- | $83,160 |
Find assessor info on the county website
Monthly payment
Est. payment
Payment breakdown
Explore the cost of this home by adjusting the details. Changes won't be saved.Climate risks
Neighborhood: 76048
Nearby schools
GreatSchools rating
- 7/10Mambrino SchoolGrades: PK-5Distance: 3.7 mi
- 4/10Granbury Middle SchoolGrades: 6-8Distance: 4 mi
- 6/10Granbury High SchoolGrades: 9-12Distance: 3.8 mi
Schools provided by the listing agent
- Elementary: Mambrino
- Middle: Granbury
- High: Granbury
- District: Granbury ISD
Source: NTREIS. This data may not be complete. We recommend contacting the local school district to confirm school assignments for this home.
- $512,9002 bd2 ba1.4k sqft3406 Zanzibar Ct, Granbury, TX 76048Off Market

- $285,8003 bd2 ba1.4k sqft3402 Zanzibar Ct, Granbury, TX 76048Off Market

- $62,310-- bd-- ba1.4k sqft3402 Zanzibar Ct, Granbury, TX 76048Off Market
- $832,100-- bd-- ba2.2k sqft3408 Zanzibar Ct, Granbury, TX 76048Off Market
- $327,1003 bd2 ba1.4k sqft3405 Zanzibar Ct, Granbury, TX 76048Off Market
- $--3 bd2 ba1k sqft3403 Zanzibar Ct, Granbury, TX 76048Sold
- $523,7003 bd2 ba1.9k sqft3407 Zanzibar Ct, Granbury, TX 76048Off Market
- $336,300-- bd-- ba1.2k sqft3401 Zanzibar Ct, Granbury, TX 76048Off Market
A local agent can set up tours, give advice and negotiate with sellers.
A local lender can help you make sure your offer is ready when you are.
Similar homes
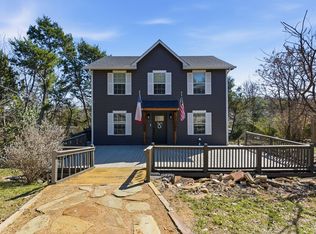
- $498,0003 bd3 ba1.9k sqft1205 Comanche Cove Dr, Granbury, TX 76048For Sale
 MLS ID #21187431, Lacy McMillan. NTREIS
 - $425,0003 bd2 ba1.8k sqft4000 Sioux Ct, Granbury, TX 76048For Sale
 MLS ID #21169811, Seth Fowler. NTREIS
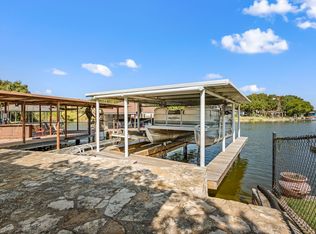
 - $424,9992 bd2 ba1.2k sqft5221 River Ridge St, Granbury, TX 76048For Sale
 MLS ID #21205761, Kelly Ingram. NTREIS
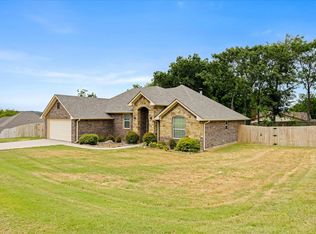
 - $349,9003 bd2 ba1.6k sqft306 Knob Hill Dr, Granbury, TX 76048For Sale
 MLS ID #21329468, Toni Floroplus. NTREIS
 - $474,9003 bd2 ba1.7k sqft3930 Buena Vista Cir, Granbury, TX 76049For SaleMLS ID #21337511, Suzanne Rieter. NTREIS
- $332,0003 bd2 ba1.4k sqft2206 Navasota St, Granbury, TX 76048For SaleMLS ID #21180490, Annette Mangold. NTREIS
- $569,0003 bd2 ba1.4k sqft4603 Rendezvous Ct, Granbury, TX 76049For SaleMLS ID #21183447, Debbie Roberts. NTREIS
- $275,0003 bd2 ba1.5k sqft2708 San Gabriel Dr, Granbury, TX 76048For SaleMLS ID #21327134, Virginia Padilla. NTREIS
- $350,0004 bd2 ba1.7k sqft5018 San Marcos Dr, Granbury, TX 76048For SaleMLS ID #21318704, Joshua Shelton. NTREIS
- $499,0004 bd2 ba1.7k sqft3907 Del Rio Ct, Granbury, TX 76049For SaleMLS ID #21260225, Ivey Goris. NTREIS
- $610,0002 bd2 ba1.2k sqft6418 Carol Ct, Granbury, TX 76048For SaleMLS ID #21326254, Toni Floroplus. NTREIS
- $311,9994 bd2 ba1.9k sqft4016 Cherokee Ct, Granbury, TX 76048For SaleMLS ID #21299737, Hayden Haynes. NTREIS
- $324,0003 bd2 ba1.5k sqft5502 Northview Ct, Granbury, TX 76048For SaleMLS ID #21195023, Camille White. NTREIS
- $525,0003 bd1 ba960 sqft5986 Field Ct, Granbury, TX 76048For SaleMLS ID #20969045, Paige Lancaster. NTREIS
- $300,0003 bd2 ba1.4k sqft5000 Terlingua Dr, Granbury, TX 76048For SaleMLS ID #21185255, Cinda Murphy. NTREIS
- $294,1113 bd2 ba1.7k sqft5007 Terlingua Dr, Granbury, TX 76048For SaleMLS ID #21276936, Jasmine Bradford. NTREIS
- $289,0003 bd2 ba1.4k sqft2514 San Gabriel Dr, Granbury, TX 76048For SaleMLS ID #21291689, Angela Hornburg. NTREIS
- $299,0003 bd2 ba1.5k sqft2312 Neches St, Granbury, TX 76048For SaleMLS ID #21301365, Lacy McMillan. NTREIS
- $330,0003 bd2 ba1.6k sqft2507 Santiago Dr, Granbury, TX 76048For SaleMLS ID #21294935, Toni Floroplus. NTREIS
- $289,0003 bd2 ba1.5k sqft2513 Christine Dr, Granbury, TX 76048For SaleMLS ID #21253986, Jessica Mangus. NTREIS
