This is a unique opportunity to own a property in a growing market known for quality schools and convenient access with proximity to shopping, dining, medical facilities and parks. Exceptional custom built home situated on 1.13 private acres. This spacious residence features 5 bedroom 4.5 baths, massive primary suite, finished basement and a poured storm shelter. The gourmet kitchen is equipped with double ovens, builtin appliances and abundance of work space and entertainment area.
Pending
$519,000
3405 Floyd Bradford Cutoff Rd, Trussville, AL 35173
5beds
4,068sqft
Single Family Residence
Built in 2004
1.1 Acres Lot
$514,400 Zestimate®
$128/sqft
$-- HOA
What's special
Finished basementSpacious residenceDouble ovensGourmet kitchenBuiltin appliancesMassive primary suite
- 27 days
- 1,062
- 45
Likely to sell faster than
Zillow last checked:
Listing updated:
Listed by:
Jason Mitchell 205-807-9005,
HUD Home Network
Source: GALMLS,MLS#: 21463203
Facts & features
Interior
Bedrooms & bathrooms
- Bedrooms: 5
- Bathrooms: 5
- Full bathrooms: 4
- 1/2 bathrooms: 1
Rooms
- Room types: Bedroom, Bonus Room, Den/Family (ROOM), Dining Room, Great Room, Kitchen, Master Bedroom
Primary bedroom
- Level: First
Bedroom 1
- Level: Second
Bedroom 2
- Level: Second
Bedroom 3
- Level: Second
Bedroom 4
- Level: Basement
Dining room
- Level: First
Family room
- Level: Basement
Kitchen
- Features: Eat-in Kitchen, Kitchen Island, Pantry
- Level: First
Basement
- Area: 1921
Heating
- Central, Natural Gas
Cooling
- Central Air
Appliances
- Included: Gas Cooktop, Dishwasher, Indoor Grill, Microwave, Electric Oven, Double Oven, Gas Water Heater
- Laundry: Electric Dryer Hookup, Sink, Washer Hookup, Main Level, Laundry Room, Yes
Features
- Split Bedroom, Cathedral/Vaulted, Crown Molding, Smooth Ceilings, Tray Ceiling(s), Soaking Tub, Separate Shower, Double Vanity, Split Bedrooms, Tub/Shower Combo, Walk-In Closet(s)
- Flooring: Carpet, Hardwood, Tile
- Doors: French Doors
- Basement: Full,Partially Finished,Daylight
- Attic: Walk-In,Yes
- Number of fireplaces: 1
- Fireplace features: Marble (FIREPL), Great Room, Gas
Interior area
- Total interior livable area: 4,068 sqft
- Finished area above ground: 2,844
- Finished area below ground: 1,224
Video & virtual tour
Property
Parking
- Total spaces: 2
- Parking features: Attached, Basement, Driveway, Garage Faces Side
- Attached garage spaces: 2
- Has uncovered spaces: Yes
Features
- Levels: 2+ story
- Patio & porch: Covered, Patio, Porch, Covered (DECK), Open (DECK), Screened (DECK), Deck
- Exterior features: Balcony
- Pool features: None
- View description: None
- Waterfront features: No
Lot
- Size: 1.1 Acres
Details
- Parcel number: 1100322000068.000
- Special conditions: Real Estate Owned
Construction
Type & style
- Home type: SingleFamily
- Property subtype: Single Family Residence
Materials
- Brick, Vinyl Siding
- Foundation: Basement
Condition
- Year built: 2004
Utilities & green energy
- Sewer: Septic Tank
- Water: Public
Community & HOA
Community
- Security: Security System
- Subdivision: Shepherds Point
Location
- Region: Trussville
Financial & listing details
- Price per square foot: $128/sqft
- Tax assessed value: $634,900
- Annual tax amount: $3,890
- Price range: $519K - $519K
- Date on market: 8/26/2026
Foreclosure details
Estimated market value
$514,400
$489,000 - $540,000
$3,511/mo
Price history
| Date | Event | Price |
|---|---|---|
| 3/30/2026 | Listing removed | $529,900$130/sqft |
Source:  GALMLS #21443712 Report a problem GALMLS #21443712 Report a problem | ||
| 2/26/2026 | Contingent | $529,900$130/sqft |
Source: GALMLS #21443712 Report a problem | ||
| 2/20/2026 | Listed for sale | $529,900-3.5%$130/sqft |
Source: GALMLS #21443712 Report a problem | ||
| 7/25/2025 | Listing removed | $549,000$135/sqft |
Source: GALMLS #21402914 Report a problem | ||
| 7/8/2025 | Listed for sale | $549,000$135/sqft |
Source: GALMLS #21402914 Report a problem | ||
| 6/18/2025 | Contingent | $549,000$135/sqft |
Source: GALMLS #21402914 Report a problem | ||
| 5/31/2025 | Listed for sale | $549,000$135/sqft |
Source: GALMLS #21402914 Report a problem | ||
| 4/23/2025 | Contingent | $549,000$135/sqft |
Source: GALMLS #21402914 Report a problem | ||
| 4/3/2025 | Price change | $549,000-1.8%$135/sqft |
Source: GALMLS #21402914 Report a problem | ||
| 2/20/2025 | Price change | $559,000-2.8%$137/sqft |
Source: GALMLS #21402914 Report a problem | ||
| 1/13/2025 | Price change | $575,000-1.7%$141/sqft |
Source: GALMLS #21402914 Report a problem | ||
| 11/21/2024 | Listed for sale | $585,000+14.9%$144/sqft |
Source: GALMLS #21402914 Report a problem | ||
| 1/21/2021 | Sold | $509,000-1.9%$125/sqft |
Source: GALMLS #894240 Report a problem | ||
| 12/10/2020 | Contingent | $519,000$128/sqft |
Source: GALMLS #894240 Report a problem | ||
| 12/7/2020 | Pending sale | $519,000$128/sqft |
Source: Avast Realty- Birmingham #894240 Report a problem | ||
| 11/2/2020 | Price change | $519,000-1.9%$128/sqft |
Source: Avast Realty- Birmingham #894240 Report a problem | ||
| 10/23/2020 | Listed for sale | $529,000+43%$130/sqft |
Source: Avast Realty- Birmingham #894240 Report a problem | ||
| 4/26/2005 | Sold | $370,000$91/sqft |
Source: Public Record Report a problem | ||
Public tax history
| Year | Property taxes | Tax assessment |
|---|---|---|
| 2025 | $3,890 +3.7% | $63,500 +3.7% |
| 2024 | $3,751 +7.6% | $61,260 +7.5% |
| 2023 | $3,485 +0.8% | $56,980 +0.8% |
| 2022 | $3,457 +38.2% | $56,520 +37.5% |
| 2021 | $2,501 | $41,120 |
| 2020 | $2,501 | $41,120 |
| 2019 | $2,501 +9.8% | $41,120 +9.6% |
| 2018 | $2,277 | $37,520 |
| 2017 | $2,277 | $37,520 |
| 2016 | $2,277 | $37,520 |
| 2015 | $2,277 +15.9% | $37,520 +2.4% |
| 2014 | $1,965 | $36,640 |
| 2013 | $1,965 | $36,640 +2.7% |
| 2012 | $1,965 -1.7% | $35,670 -1.7% |
| 2011 | $1,999 | $36,280 |
| 2010 | $1,999 | $36,280 |
| 2009 | $1,999 -2.5% | $36,280 -2.5% |
| 2008 | $2,050 -0.1% | $37,200 -0.1% |
| 2007 | $2,053 -1% | $37,250 -1% |
| 2006 | $2,074 +82.6% | $37,640 +82.5% |
| 2005 | $1,136 +545.2% | $20,620 +544.4% |
| 2004 | $176 | $3,200 |
| 2003 | $176 +42% | $3,200 +41.6% |
| 2002 | $124 | $2,260 |
| 2001 | $124 | $2,260 |
| 2000 | $124 | $2,260 |
Find assessor info on the county website
Monthly payment
Climate risks
Neighborhood: 35173
Nearby schools
Schools provided by the listing agent
- Elementary: Paine
- Middle: Hewitt - Trussville
- High: Hewitt - Trussville
Source: GALMLS. This data may not be complete. We recommend contacting the local school district to confirm school assignments for this home.
- $460,9003 bd3 ba2.7k sqft3409 Floyd Bradford Cutoff Rd, Trussville, AL 35173Off Market
- $7,9001.3 acres3408 Floyd Bradford Cutoff Rd, Trussville, AL 35173Off Market
- $392,1007 bd3 ba2.4k sqft3300 Floyd Bradford Rd, Trussville, AL 35173Off Market
- $496,3004 bd4 ba2.7k sqft7601 Roper Rd, Trussville, AL 35173Off Market
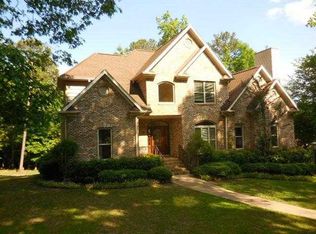
Similar homes
- $530,0005 bd5 ba3.8k sqftCharter, Spectrum, Trussville, AL 35173For Sale

 MLS ID #21460997, Carla Woods, EXIT Realty Southern Select. GALMLS
 - $514,9004 bd5 ba3.1k sqft42 Waterford Pl, Trussville, AL 35173For Sale
 MLS ID #21463674, Bonnie Hicks, Keller Williams. GALMLS
 - $600,0004 bd4 ba3.5k sqft7654 Barclay Ter, Trussville, AL 35173For Sale
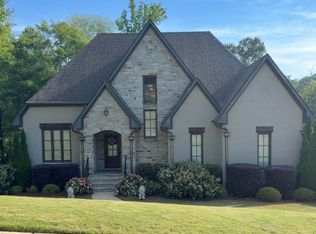 MLS ID #21456831, Nina Parker, Jessie D Realty. GALMLS
 - $425,0004 bd3 ba2.8k sqftSpectrum, Trussville, AL 35173For Sale
 MLS ID #21447867, Sherri Elkins, eXp Realty, LLC Central. GALMLS
 - $447,9993 bd2 ba2.3k sqftSpectrum, Trussville, AL 35173For SaleMLS ID #21438007, Wayne Taylor, Keller Williams. GALMLS
- $699,9005 bd4 ba4.6k sqftSpectrum, Trussville, AL 35173For SaleMLS ID #21464257, Billy Brodie, Keller Williams. GALMLS
- $330,0005 bd2 ba2.6k sqft3000 Floyd Bradford Rd, Trussville, AL 35173For SaleMLS ID #21454172, Kimmie Mack Womack, Keller Williams Realty Vestavia. GALMLS
- $290,0003 bd2 ba2k sqft7161 Roper Rd, Trussville, AL 35173For SaleMLS ID #21464751, Nakia Walker, Opendoor Brokerage LLC. GALMLS
- $375,0003 bd3 ba3.6k sqftBrightspeed, Trussville, AL 35173For SaleMLS ID #21458899, Sue Isenhower, Realty One Group Legends. GALMLS
- $525,0003 bd3 ba2.5k sqft5104 Meadow Brook Rd, Birmingham, AL 35242For SaleMLS ID #21465671, Steven Koleno, Beycome Brokerage Realty. GALMLS
- $449,9005 bd4 ba2.4k sqft978 Montevallo Rd, Leeds, AL 35094For SaleMLS ID #21459860, Laurie Burgess, Webb & Company Realty. GALMLS
- $479,9006 bd5 ba4.2k sqftSpectrum, Birmingham, AL 35235For SaleMLS ID #21456551, Kelli Gilmer, EXIT Realty Southern Select. GALMLS
- $495,0004 bd2 ba2.4k sqft520 Julianne Dr, Leeds, AL 35094For SaleMLS ID #21454427, Amy Shader, Shader Realty. GALMLS
- $385,0004 bd3 ba2.5k sqftSpectrum, Trussville, AL 35173For SaleMLS ID #21461052, Zoe McCrear, SimpliHOM. GALMLS
- $280,0004 bd2 ba2k sqft112 Pinebluff Trl, Trussville, AL 35173For SaleMLS ID #21454305, Nick Fountain, RE/MAX Realty Brokers. GALMLS
- $429,9003 bd3 ba3.3k sqft6467 Cromer Cir, Leeds, AL 35094For SaleMLS ID #21463092, Cathy Rogoff, ARC Realty Vestavia. GALMLS
- $450,0004 bd4 ba2.7k sqft5419 Somersby Pkwy, Pinson, AL 35126For SaleMLS ID #21461585, Joy Everson, RealtySouth-I459 Southwest. GALMLS
- $425,0004 bd3 ba4.2k sqftSpectrum, Odenville, AL 35120For SaleMLS ID #21457041, Kayla Dausch, Kelly Right Real Estate of Ala. GALMLS
- $510,0005 bd5 ba4.4k sqft200 Valley View Rd, Cropwell, AL 35054For SaleMLS ID #21452951, John Michael Brannon, eXp Realty, LLC Central. GALMLS
- $359,0003 bd3 ba2.4k sqftWindstream, Trussville, AL 35173For SaleMLS ID #21463740, Jean Fountain, RE/MAX Realty Brokers. GALMLS
