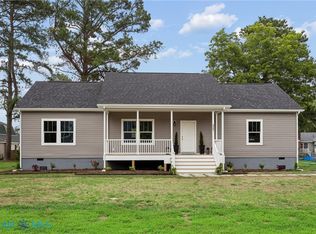
Beautiful custom built one level craftsman ranch in desirable neighborhood on a cul de sac. Three bedrooms and two bath with custom shower. Two car attatched garage which leads to a large utility room. Primary bedroom with a walk in closet and an on suite bathroom. Two other bedrooms offer ample space for a growing family. Maintainance free exterior with a wonderful front porch and a rear deck for enjoying the wildlife. Large kitchen with an island that flows into the large great room for relaxing evenings. Come be the first owner of a truly custom home.
New construction
$399,950
3405 Sweet Gum Ln, Hayes, VA 23072
3beds
1,524sqft
Single Family Residence
Built in 2026
0.48 Acres Lot
$399,700 Zestimate®
$262/sqft
$-- HOA
What's special
Three bedroomsWonderful front porchLarge utility roomOn suite bathroom
- 21 days
- 264
- 4
Zillow last checked:
Listing updated:
Listed by:
Michael Edwards 804-514-1630,
Lee Conner Realty & Assoc. LLC 804-737-6058
Source: CVRMLS,MLS#: 2622178 Originating MLS: Central Virginia Regional MLS
Originating MLS: Central Virginia Regional MLSFacts & features
Interior
Bedrooms & bathrooms
- Bedrooms: 3
- Bathrooms: 2
- Full bathrooms: 2
Primary bedroom
- Level: First
- Dimensions: 14.0 x 17.0
Bedroom 2
- Level: First
- Dimensions: 12.0 x 13.0
Bedroom 3
- Level: First
- Dimensions: 12.0 x 13.0
Other
- Description: Tub & Shower
- Level: First
Great room
- Level: First
- Dimensions: 19.0 x 17.0
Kitchen
- Level: First
- Dimensions: 19.0 x 17.0
Laundry
- Level: First
- Dimensions: 13.0 x 11.0
Heating
- Electric, Heat Pump
Cooling
- Heat Pump
Features
- Flooring: Laminate
- Has basement: No
- Attic: Access Only
Interior area
- Total interior livable area: 1,524 sqft
- Finished area above ground: 1,524
- Finished area below ground: 0
Property
Parking
- Total spaces: 2
- Parking features: Attached, Garage
- Attached garage spaces: 2
Features
- Levels: One
- Stories: 1
- Patio & porch: Front Porch
- Pool features: None
- Fencing: None
Lot
- Size: 0.48 Acres
Details
- Parcel number: 046A236
- Zoning description: C-2
- Special conditions: Corporate Listing
Construction
Type & style
- Home type: SingleFamily
- Architectural style: Craftsman
- Property subtype: Single Family Residence
Materials
- Frame, Vinyl Siding
Condition
- New Construction
- New construction: Yes
- Year built: 2026
Utilities & green energy
- Sewer: Septic Tank
- Water: Public
Community & HOA
Community
- Subdivision: Severn Manor
Location
- Region: Hayes
Financial & listing details
- Price per square foot: $262/sqft
- Tax assessed value: $421,950
- Annual tax amount: $136
- Date on market: 8/13/2026
- Ownership: Corporate
- Ownership type: Corporation
Estimated market value
$399,700
$380,000 - $420,000
$2,414/mo
Price history
| Date | Event | Price |
|---|---|---|
| 8/14/2026 | Listed for sale | $399,950$262/sqft |
Source:  CVRMLS #2622178 Report a problem CVRMLS #2622178 Report a problem | ||
Public tax history
Tax history is unavailable.
Monthly payment
Est. payment
Payment breakdown
Explore the cost of this home by adjusting the details. Changes won't be saved.Climate risks
Neighborhood: 23072
Nearby schools
Schools provided by the listing agent
- Elementary: Botetourt
- Middle: Peasley
- High: Gloucester
Source: CVRMLS. This data may not be complete. We recommend contacting the local school district to confirm school assignments for this home.


Similar homes
- $389,9003 bd2 ba1.6k sqft4081 Eagle Rd, Hayes, VA 23072New Construction
 MLS ID #202601222, Norman L Sibley, NextHome Coast To Country Real Estate. Chesapeake Bay & Rivers AOR
 - $449,8004 bd3 ba2.2k sqft9509 Line Fence Rd, Hayes, VA 23072For Sale
 MLS ID #10647648, Rachel Beasley. REIN Inc.
 - $449,9003 bd3 ba1.9k sqft9283 Diane Ave, Hayes, VA 23072For Sale
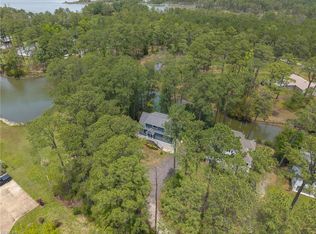 MLS ID #10640433, Nicholas Yarkey. REIN Inc.
 - $299,5002 bd2 ba1.1k sqft9571 Rowes Point Rd, Hayes, VA 23072For Sale
 MLS ID #10647082, Mary Beehner. REIN Inc.
