Freshly updated and move-in ready! Tucked away at the end of a quiet cove, this one-level 3-bedroom, 2-bath home offers over 1,500 sq. ft. of refreshed living space on a shaded .33-acre lot. Recent improvements include luxury vinyl flooring, fresh interior paint, stylish lighting, new interior doors, beautiful granite countertops, stainless kitchen appliances, and new plumbing fixtures. The spacious living room features a gas-log fireplace and opens to the dining area, while the kitchen offers abundant cabinet and counter space. The primary suite includes a beautifully updated bath with a walk-in shower. Enjoy the convenience of the laundry space nestled between the primary suite and the other bedrooms, a small, enclosed sunroom/breezeway connecting the home and side-load double garage, plus a deck overlooking the privacy-fenced backyard shaded by mature trees. Large concrete driveway provides additional parking for guests. Located in the Jonesboro School District and just minutes from Craighead Forest Park, shopping, and dining. *Agent owned property
Active under contract
$225,000
3406 Saddle Creek Cv, Jonesboro, AR 72404
3beds
1,517sqft
:
Get pre-qualified$1,434/mo
Single Family Residence
Built in 1990
0.33 Acres Lot
$224,900 Zestimate®
$148/sqft
$-- HOA
What's special
Gas-log fireplacePrivacy-fenced backyardBeautiful granite countertopsMature treesFresh interior paintLuxury vinyl flooringStainless kitchen appliances
- 6 days |
- 724 |
- 47 |
Zillow last checked:
Listing updated:
Listed by:
Brandon J Gillis 870-919-3262,
Johnson Real Estate Group 870-333-5534
Source: CARMLS,MLS#: 26029393
Facts & features
Interior
Bedrooms & bathrooms
- Bedrooms: 3
- Bathrooms: 2
- Full bathrooms: 2
Rooms
- Room types: Sun Room
Dining room
- Features: Eat-in Kitchen
Heating
- Natural Gas
Cooling
- Electric
Appliances
- Included: Gas Range, Dishwasher, Refrigerator, Gas Water Heater
- Laundry: Washer Hookup, Electric Dryer Hookup
Features
- Walk-in Shower, Sheet Rock, Sheet Rock Ceiling, 3 Bedrooms Same Level
- Flooring: Tile, Luxury Vinyl
- Basement: None
- Has fireplace: Yes
- Fireplace features: Gas Log
Interior area
- Total structure area: 1,517
- Total interior livable area: 1,517 sqft
Property
Parking
- Total spaces: 2
- Parking features: Garage, Two Car
- Has garage: Yes
Features
- Levels: One
- Stories: 1
- Patio & porch: Deck
- Exterior features: Rain Gutters
- Fencing: Full
Lot
- Size: 0.33 Acres
- Dimensions: 20 x 17 x 137 x 47 x 159 x 114
- Features: Sloped, Cul-De-Sac, Subdivided
Details
- Parcel number: 0114431218900
Construction
Type & style
- Home type: SingleFamily
- Architectural style: Traditional
- Property subtype: Single Family Residence
Materials
- Foundation: Slab
- Roof: 3 Tab Shingles
Condition
- New construction: No
- Year built: 1990
Utilities & green energy
- Electric: Elec-Municipal (+Entergy)
- Gas: Gas-Natural
- Sewer: Public Sewer
- Water: Public
- Utilities for property: Natural Gas Connected
Community & HOA
Community
- Subdivision: Not In List
HOA
- Has HOA: No
Location
- Region: Jonesboro
Financial & listing details
- Price per square foot: $148/sqft
- Tax assessed value: $169,890
- Annual tax amount: $1,158
- Date on market: 7/20/2026
- Listing terms: VA Loan,FHA,Conventional,Cash
- Road surface type: Paved
Estimated market value
$224,900
$214,000 - $236,000
$1,576/mo
Price history
| Date | Event | Price |
|---|---|---|
| 7/21/2026 | Contingent | $225,000$148/sqft |
Source:  CARMLS #26029393 Report a problem CARMLS #26029393 Report a problem | ||
| 7/20/2026 | Listed for sale | $225,000+40.6%$148/sqft |
Source: CARMLS #26029393 Report a problem | ||
| 2/20/2026 | Sold | $160,000-20%$105/sqft |
Source: CARMLS #25047646 Report a problem | ||
| 1/7/2026 | Contingent | $200,000$132/sqft |
Source: CARMLS #25047646 Report a problem | ||
| 1/7/2026 | Pending sale | $200,000$132/sqft |
Source: Northeast Arkansas BOR #10126314 Report a problem | ||
| 12/2/2025 | Listed for sale | $200,000+72.4%$132/sqft |
Source: CARMLS #25047646 Report a problem | ||
| 10/23/2009 | Sold | $116,000$76/sqft |
Source: Public Record Report a problem | ||
| 10/23/2008 | Sold | $116,000$76/sqft |
Source: Public Record Report a problem | ||
Public tax history
| Year | Property taxes | Tax assessment |
|---|---|---|
| 2025 | $1,053 +130.3% | $25,550 +10% |
| 2024 | $457 -14.1% | $23,230 |
| 2023 | $532 -8.6% | $23,230 |
| 2022 | $582 -3.8% | $23,230 |
| 2021 | $605 | $23,230 -12.2% |
| 2020 | $605 | $26,460 |
| 2019 | $605 -4% | $26,460 |
| 2018 | $630 | $26,460 |
| 2017 | $630 | $26,460 +13.9% |
| 2016 | $630 | $23,230 |
| 2015 | $630 | $23,230 |
| 2014 | $630 -35.7% | $23,230 |
| 2013 | $980 | $23,230 |
| 2012 | -- | $23,230 +0.8% |
| 2011 | -- | $23,040 |
| 2010 | -- | $23,040 +2.7% |
| 2009 | -- | $22,440 |
| 2008 | -- | $22,440 |
| 2007 | -- | $22,440 +0.6% |
| 2006 | -- | $22,310 |
| 2005 | -- | $22,310 |
| 2004 | -- | $22,310 +11.7% |
| 2003 | -- | $19,980 +4.7% |
| 2002 | -- | $19,085 +4.9% |
| 2001 | -- | $18,185 |
Find assessor info on the county website
Monthly payment
Est. payment
Payment breakdown
Explore the cost of this home by adjusting the details. Changes won't be saved.Climate risks
Neighborhood: Craighead Forest
Nearby schools
GreatSchools rating
- 5/10Health/Wellness Envi MagnetGrades: 1-6Distance: 1.5 mi
- 3/10The Academies at Jonesboro High SchoolGrades: 7,9-12Distance: 1.9 mi
- NAKindergarten CenterGrades: KDistance: 1.9 mi
Schools provided by the listing agent
- Elementary: Jonesboro
- Middle: Jonesboro
- High: Jonesboro
Source: CARMLS. This data may not be complete. We recommend contacting the local school district to confirm school assignments for this home.
- $230,600-- bd2 ba1.6k sqft3404 Saddle Creek Cv, Jonesboro, AR 72404Off Market
- $235,000-- bd2 ba1.6k sqft3407 Saddle Creek Cv, Jonesboro, AR 72404Off Market
- $266,400-- bd2 ba1.9k sqft604 Fox Run Dr, Jonesboro, AR 72404Off Market
- $171,0003 bd2 ba1.3k sqft602 Fox Run Dr, Jonesboro, AR 72404Sold

- $259,200-- bd2 ba1.9k sqft3407 Brentway Cir, Jonesboro, AR 72404Off Market
- $221,000-- bd2 ba1.5k sqft608 Fox Run Dr, Jonesboro, AR 72404Off Market
- $238,900-- bd2 ba1.7k sqft3405 Saddle Creek Cv, Jonesboro, AR 72404Off Market
- $212,2003 bd2 ba1.5k sqft600 Fox Run Dr, Jonesboro, AR 72404Off Market
A local agent can set up tours, give advice and negotiate with sellers.
A local lender can help you make sure your offer is ready when you are.
Similar homes
- $249,9003 bd2 ba1.7k sqft1914 Cherrywood Dr, Jonesboro, AR 72404For Sale
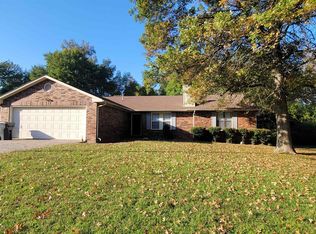
 MLS ID #26029698, Meredith C Edwards, Coldwell Banker Village Communities. CARMLS
 - $232,0003 bd3 ba1.4k sqft205 Natchez Dr, Jonesboro, AR 72404For Sale
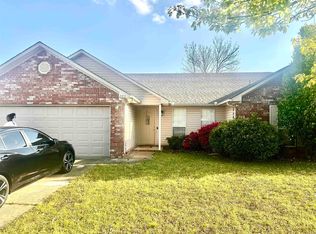 MLS ID #26013253, Mike McNabb, Century 21 Portfolio. CARMLS
 - $189,9003 bd2 ba1.4k sqft(Undisclosed Address), Jonesboro, AR 72401For Sale
 MLS ID #26029809, Andrea Harrell, Crye-Leike Realtors Jonesboro. CARMLS
 - $229,9003 bd2 ba1.6k sqft64 County Road 421, Jonesboro, AR 72404For Sale
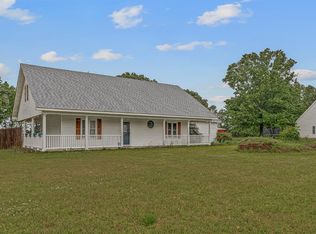 MLS ID #10128400, Tim Ray, Century 21 Portfolio. Northeast Arkansas BOR
 - $220,0004 bd2 ba1.8k sqft4705 Sams Pl, Jonesboro, AR 72404For SaleMLS ID #10130509, Beth Crockett, Mark Morris Realty. Northeast Arkansas BOR
- $188,4003 bd2 ba1.5k sqft910 Oakland Dr, Jonesboro, AR 72404For SaleMLS ID #26020491, Billy Clark, Coldwell Banker Village Communities. CARMLS
- $199,9003 bd2 ba1.3k sqft3707 Ashlee Cv, Jonesboro, AR 72404For SaleMLS ID #26028379, Dustin White, Dustin White Realty. CARMLS
- $235,0003 bd2 ba1.5k sqft4610 Bedrock Dr, Jonesboro, AR 72404For SaleMLS ID #26025669, Wade Gay, Arkansas Elite Realty. CARMLS
- $--3 bd2 ba1.9k sqft2104 Fieldstone Cv, Jonesboro, AR 72404AuctionServiceLink Auction
- $209,9003 bd2 ba1.8k sqft1910 Sherwood Dr, Jonesboro, AR 72401For SaleMLS ID #10130032, Laura Blalock, Arkansas Elite Realty. Northeast Arkansas BOR
- $220,0003 bd2 ba1.2k sqft539 County Road 338, Jonesboro, AR 72401For SaleMLS ID #26026728, MacKenzie B Orrick, Ferguson Realty Group. CARMLS
- $295,0003 bd3 ba2.1k sqft201 Hunters Ridge Dr, Jonesboro, AR 72404For SaleMLS ID #10130655, Karri Marshall, Ridge Realty. Northeast Arkansas BOR
- $204,9003 bd2 ba1.4k sqft2016 Broadmoor Rd, Jonesboro, AR 72401For SaleMLS ID #26023713, Jamie L Walker, New Horizon Real Estate. CARMLS
- $275,0003 bd2 ba1.8k sqft170 County Road 409, Jonesboro, AR 72404For SaleMLS ID #26014858, Spencer J Foley, Coldwell Banker Village Communities. CARMLS
- $235,0003 bd2 ba1.7k sqft2104 Indian Trails St, Jonesboro, AR 72401For SaleMLS ID #26024972, George A Kaloghirou, Coldwell Banker Village Communities. CARMLS
- $220,0003 bd2 ba1.6k sqft4002 Sandstone Dr, Jonesboro, AR 72405For SaleMLS ID #46559, Shavona Davis. Eastern Arkansas Realtors Association
- $179,9003 bd2 ba1.6k sqft4403 Southbrook Dr, Jonesboro, AR 72404For SaleMLS ID #10130970, Tim Ray, Century 21 Portfolio. Northeast Arkansas BOR
- $239,5003 bd3 ba1.9k sqft2008 Alex Dr, Jonesboro, AR 72401For SaleMLS ID #10128905, Nile Thrasher, Halsey Real Estate. Northeast Arkansas BOR
- $299,9004 bd3 ba2.2k sqft121 County Road 465, Jonesboro, AR 72404For SaleMLS ID #26029360, Linzey Machen, Century 21 Portfolio-Bold. CARMLS
- $220,0004 bd2 ba1.9k sqft1705 Colonial Rd, Jonesboro, AR 72401For SaleMLS ID #26024283, Jameson W McFadden, Coldwell Banker Village Communities. CARMLS
