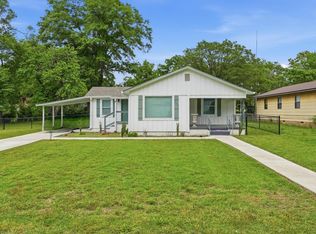
Welcome to 3406 Virginia Drive! Offered at $194,500, this charming 3-bedroom, 1-bath Hueytown home blends classic 1960s character with thoughtful modern updates. The inviting kitchen has the warmth and personality that makes a house feel like home, while the single-level layout keeps everyday living simple and convenient. Outside, enjoy a fenced backyard with manageable upkeep plus a detached two-car garage offering excellent space for vehicles, storage, hobbies, a workshop, or flexible workspace. Convenient access to Bessemer, Birmingham, shopping, dining, and surrounding communities adds to the appeal. Affordable, practical, and full of character, this home offers useful space inside and out and is ready for its next owner. Join us for an Open House on Sunday, September 13, from 2:00-4:00 PM and come see what makes 3406 Virginia Drive such a great place to call home.
Contingent
$194,500
3406 Virginia Dr, Bessemer, AL 35023
3beds
1,254sqft
Single Family Residence
Built in 1960
0.53 Acres Lot
$193,400 Zestimate®
$155/sqft
$-- HOA
What's special
- 38 days
- 136
- 9
Likely to sell faster than
Zillow last checked:
Listing updated:
Listed by:
Derrick Oursler (205)725-9288,
Keller Williams Realty Hoover
Source: GALMLS,MLS#: 21464190
Facts & features
Interior
Bedrooms & bathrooms
- Bedrooms: 3
- Bathrooms: 1
- Full bathrooms: 1
Rooms
- Room types: Bedroom, Bathroom, Kitchen, Living/Dining (ROOM), Master Bedroom
Primary bedroom
- Level: First
Bedroom 1
- Level: First
Bedroom 2
- Level: First
Bathroom 1
- Level: First
Kitchen
- Features: Laminate Counters
- Level: First
Basement
- Area: 0
Heating
- Forced Air
Cooling
- Central Air
Appliances
- Included: Electric Cooktop, Dishwasher, Electric Oven, Refrigerator, Gas Water Heater
- Laundry: Electric Dryer Hookup, Washer Hookup, Main Level, Laundry Closet, Yes
Features
- None, Crown Molding, Tub/Shower Combo, Walk-In Closet(s)
- Flooring: Laminate
- Basement: Crawl Space
- Attic: None
- Number of fireplaces: 1
- Fireplace features: Brick (FIREPL), Living Room, Gas
Interior area
- Total interior livable area: 1,254 sqft
- Finished area above ground: 1,254
- Finished area below ground: 0
Video & virtual tour
Property
Parking
- Total spaces: 1
- Parking features: Detached, Driveway
- Has garage: Yes
- Carport spaces: 1
- Has uncovered spaces: Yes
Features
- Levels: One
- Stories: 1
- Patio & porch: Covered, Patio, Open (DECK), Deck
- Pool features: None
- Fencing: Fenced
- View description: None
- Waterfront features: No
Lot
- Size: 0.53 Acres
Details
- Additional structures: Workshop
- Parcel number: 3100343000013.000
- Special conditions: As Is
Construction
Type & style
- Home type: SingleFamily
- Property subtype: Single Family Residence
- Attached to another structure: Yes
Materials
- Brick
Condition
- Year built: 1960
Utilities & green energy
- Sewer: Septic Tank
- Water: Public
Community & HOA
Community
- Subdivision: Virginia Mines
Location
- Region: Bessemer
Financial & listing details
- Price per square foot: $155/sqft
- Tax assessed value: $155,500
- Annual tax amount: $882
- Price range: $194.5K - $194.5K
- Date on market: 9/4/2026
- Road surface type: Paved
Estimated market value
$193,400
$184,000 - $203,000
$1,393/mo
Price history
| Date | Event | Price |
|---|---|---|
| 9/16/2026 | Contingent | $194,500$155/sqft |
Source:  GALMLS #21464190 Report a problem GALMLS #21464190 Report a problem | ||
| 9/10/2026 | Listed for sale | $194,500+70.8%$155/sqft |
Source: GALMLS #21464190 Report a problem | ||
| 10/11/2020 | Sold | $113,900-8.8%$91/sqft |
Source: GALMLS #875952 Report a problem | ||
| 2/28/2020 | Listed for sale | $124,900+54.6%$100/sqft |
Source: RealtySouth-I459 Southwest #875952 Report a problem | ||
| 5/30/2013 | Sold | $80,800-32.7%$64/sqft |
Source: GALMLS #556166 Report a problem | ||
| 9/5/2007 | Sold | $120,000$96/sqft |
Source: Public Record Report a problem | ||
Public tax history
| Year | Property taxes | Tax assessment |
|---|---|---|
| 2025 | $882 -5.4% | $15,560 -5.1% |
| 2024 | $933 +11.8% | $16,400 +11.1% |
| 2023 | $834 +4.2% | $14,760 +3.9% |
| 2022 | $800 +8.8% | $14,200 +16% |
| 2021 | $736 -45.8% | $12,240 -45.8% |
| 2020 | $1,357 | $22,580 |
| 2019 | $1,357 +2.5% | $22,580 +2.5% |
| 2018 | $1,323 -4% | $22,020 -4% |
| 2017 | $1,379 +5.3% | $22,940 +5.3% |
| 2016 | $1,309 -5.1% | $21,780 -5.1% |
| 2015 | $1,379 +106.7% | $22,940 +5.2% |
| 2014 | $667 | $21,800 +1.6% |
| 2013 | $667 | $21,460 +93.3% |
| 2012 | $667 -1.4% | $11,100 -1.4% |
| 2011 | $677 | $11,260 |
| 2010 | $677 | $11,260 |
| 2009 | $677 -2.3% | $11,260 -2.3% |
| 2008 | $692 -46.2% | $11,520 -46.2% |
| 2007 | $1,288 +0.2% | $21,420 +0.2% |
| 2006 | $1,285 +4.7% | $21,380 +4.7% |
| 2005 | $1,228 +5.9% | $20,420 +15.2% |
| 2004 | $1,159 +108.9% | $17,720 +4.4% |
| 2003 | $555 +18.4% | $16,980 +117.7% |
| 2002 | $469 0% | $7,800 |
| 2001 | $469 | $7,800 |
| 2000 | $469 | $7,800 |
Find assessor info on the county website
Monthly payment
Est. payment
Payment breakdown
Explore the cost of this home by adjusting the details. Changes won't be saved.Climate risks
Neighborhood: 35023
Nearby schools
Schools provided by the listing agent
- Elementary: Hueytown
- Middle: Hueytown
- High: Hueytown
Source: GALMLS. This data may not be complete. We recommend contacting the local school district to confirm school assignments for this home.
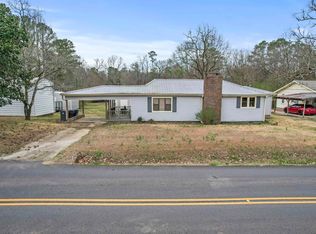
Similar homes
- $204,9003 bd2 ba1.4k sqft1400 Golden Dr, Bessemer, AL 35023For Sale
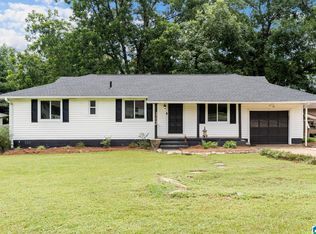
 MLS ID #21466440, Maegan Reeves, Five Star Real Estate, LLC. GALMLS
 - $189,5003 bd2 ba1.3k sqft112 Mimosa Dr, Bessemer, AL 35023For Sale
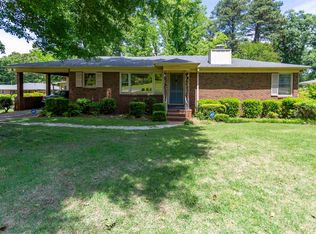 MLS ID #21452015, Roxanne Crane, Five Star Real Estate, LLC. GALMLS
 - $225,0003 bd3 ba1.8k sqft3211 Edenburg Dr, Bessemer, AL 35023For Sale
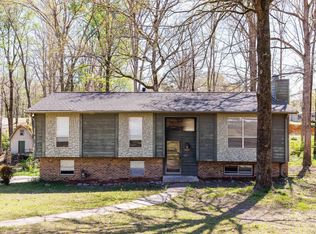 MLS ID #21448118, Steve Parker, Keller Williams Realty Hoover. GALMLS
 - $185,9003 bd2 ba1.2k sqft110 Erie Ave, Bessemer, AL 35023For Sale
 MLS ID #21453638, Quentin Carter, Barnes & Associates. GALMLS
 - $195,0003 bd2 ba1.7k sqft159 21st St, Bessemer, AL 35023For SaleMLS ID #21459389, Kayla Watson, Real Broker LLC. GALMLS
- $240,0004 bd2 ba1.5k sqft3232 Virginia Dr, Bessemer, AL 35023For SaleMLS ID #21455884, Tina Marie Harris, Real Broker LLC. GALMLS
- $160,0003 bd1 ba1.2k sqft2440 22nd St, Bessemer, AL 35023For SaleMLS ID #21460241, TJ Westmoreland-Mahan, Keller Williams Metro South. GALMLS
- $159,7003 bd2 ba1.2k sqft2801 Clyburne St, Bessemer, AL 35023For SaleMLS ID #21450778, Freida Whitley, eXp Realty, LLC Central. GALMLS
- $159,9003 bd2 ba1.4k sqft3003 Circle Dr, Bessemer, AL 35023For SaleMLS ID #21439110, Bridget Sikora, Ray & Poynor Properties. GALMLS
- $269,9003 bd2 ba1.5k sqft1066 Sunny Dell Ln, Bessemer, AL 35023For SaleMLS ID #21466034, TJ Westmoreland-Mahan, Keller Williams Metro South. GALMLS
- $270,0003 bd2 ba1.4k sqftTbd, Bessemer, AL 35023For SaleMLS ID #21415262, Billy Valekis, ARC Realty Vestavia. GALMLS
- $265,0003 bd2 ba1.7k sqft226 Highland Dr, Bessemer, AL 35023For SaleMLS ID #21460435, Diane Lockett, Five Star Real Estate, LLC. GALMLS
- $164,9003 bd2 ba1.4k sqftTmobile, Bessemer, AL 35020For SaleMLS ID #21464856, Molly Smith, LAH Sotheby's International Realty Hoover. GALMLS
- $185,0002 bd1 ba1k sqft536 10th Ave, Pleasant Grove, AL 35127For SaleMLS ID #21457395, Quentin Carter, Barnes & Associates. GALMLS
- $119,5003 bd2 ba1.2k sqft115 Foust Ave, Bessemer, AL 35023For SaleMLS ID #21450942, Tim Lantz, eXp Realty, LLC Central. GALMLS
- $189,9003 bd2 ba1.7k sqftSpectrum, Pleasant Grove, AL 35127For SaleMLS ID #21450234, Amber Issis, RealtySouth-Inverness Office. GALMLS
- $199,9003 bd1 ba1.3k sqft1741 Highway 35, Pelham, AL 35124For SaleMLS ID #21465014, Christian Kelly, ARC Realty Vestavia. GALMLS
- $139,0002 bd1 ba872 sqft130 Kentwood Ave, Bessemer, AL 35023For SaleMLS ID #21442310, Pamela Calamusa, Keller Williams. GALMLS
- $169,9003 bd2 ba1.6k sqft908 9th Ave, Pleasant Grove, AL 35127For SaleMLS ID #21460381, Christina James, Keller Williams Realty Hoover. GALMLS
- $104,9002 bd1 ba1k sqft120 Vail Ave, Bessemer, AL 35023For SaleMLS ID #21456801, Cathy O'Berry, ARC Realty - Hoover. GALMLS
