Imagine buying the lifestyle you've been wanting without paying a million-dollar price tag.
Some homes simply make everyday life feel better. This is one of them.
Imagine morning walks along the lakefront levee, coffee with a sunrise, beautiful afternoons by the pool, and evenings spent entertaining the people you love. All just steps from the Causeway, in one of Metairie's most convenient locations.
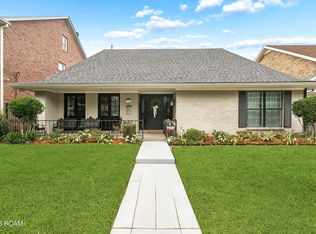
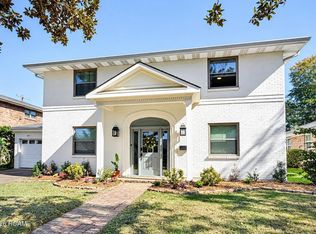
Newly renovated and designed for the way people actually want to live, this 3-bedroom, 2.5-bath home brings together an inviting open floor plan, gorgeous natural light, granite countertops, and gas appliances. The kitchen and family room overlook the pool, creating a seamless backdrop for everything from casual Sunday mornings to unforgettable evenings with friends.
And it's the thoughtful extras that make this home especially appealing. A versatile lower-level bonus room offers the perfect setting for a home office, playroom, or Mahjong nights with friends. Just off the kitchen, a generously sized utility room currently serves as a combined mudroom and laundry space, offering an abundance of possibilities. Envision transforming it into a beautiful butler's pantry, incorporating it into an expanded kitchen, or keeping the convenient everyday functionality it offers. For those who prefer an upstairs laundry arrangement, additional laundry hookups are available upstairs. Ample storage throughout makes this home as practical as it is inviting.
It's the kind of home where you can work hard, come home, unwind, entertain effortlessly, and make the most of the time in between.
All of this, in a coveted location just off the lake, for $575,000.
Under $600K for this location, level of renovation, and lifestyle? That's worth a closer look. Let's talk about what $575,000 buys you when location, lifestyle, and thoughtful renovation all come together.
I'd love to show you what makes this one special. Message me directly for details; let's arrange your private tour.
Accepting backups
$575,000
3409 8th St, Metairie, LA 70002
3beds
2,512sqft
Single Family Residence
Built in 1980
6,098 Square Feet Lot
$554,100 Zestimate®
$229/sqft
$-- HOA
What's special
Inviting open floor planGranite countertopsAmple storage throughoutVersatile lower-level bonus roomGas appliancesGenerously sized utility roomGorgeous natural light
- 4 days
- 974
- 124
Likely to sell faster than
Zillow last checked:
Listing updated:
Listed by:
Lauren N VanCamp,
Leading Real Estate Collective LLC 504-729-7148
Source: ROAM MLS,MLS#: 200SSZ
Facts & features
Interior
Bedrooms & bathrooms
- Bedrooms: 3
- Bathrooms: 3
- Full bathrooms: 2
- 1/2 bathrooms: 1
Primary bedroom
- Features: Walk-In Closet(s)
- Level: Second
- Area: 353.13 Square Feet
- Dimensions: 14.9 x 23.7
Bedroom
- Level: Second
- Area: 127.77 Square Feet
- Dimensions: 11.11 x 11.5
Bedroom
- Level: Second
- Area: 200.4 Square Feet
- Dimensions: 12 x 16.7
Bonus room
- Description: currently playroom could be office
- Features: Bookcases
- Level: First
- Area: 134.31 Square Feet
- Dimensions: 11.1 x 12.1
Family room
- Description: views of pool, natural light, open floor plan
- Level: First
- Area: 460.02 Square Feet
- Dimensions: 18.7 x 24.6
Kitchen
- Description: open to dining; laundry room/mud room could be converted to office or butler's pantry or could enlarge kitchen
- Level: First
- Area: 90.09 Square Feet
- Dimensions: 9.9 x 9.1
Laundry
- Description: w/d hook ups and vent upstairs as well
- Level: First
- Area: 129.71 Square Feet
- Dimensions: 11.9 x 10.9
Heating
- Central
Cooling
- Central Air
Appliances
- Included: Dryer, Gas Oven, Gas Range, Microwave, Refrigerator, Washer, Range
- Laundry: Upper Level, Lower Level
Features
- Entrance Foyer, Walk-In Closet(s)
- Flooring: Luxury Vinyl
- Number of fireplaces: 1
- Fireplace features: Insert
Interior area
- Total interior livable area: 2,512 sqft
Video & virtual tour
Property
Parking
- Total spaces: 2
- Parking features: Circular Driveway
- Has uncovered spaces: Yes
Features
- Levels: Two
- Stories: 2
- Exterior features: Private Yard
- Has private pool: Yes
- Pool features: Cabana, In Ground, Salt Water, Gunite
- Fencing: Wood
Lot
- Size: 6,098 Square Feet
- Dimensions: 50 x 120
- Features: Rear Yard Vehicle Access, Back Yard
Details
- Additional structures: Cabana
- Parcel number: 0820029365
Construction
Type & style
- Home type: SingleFamily
- Architectural style: Greek Revival
- Property subtype: Single Family Residence
Materials
- Brick
- Foundation: Slab
- Roof: Shingle
Condition
- Year built: 1980
- Major remodel year: 2024
Utilities & green energy
- Electric: Circuit Breakers
- Sewer: Public Sewer
- Water: Public
- Utilities for property: Natural Gas Available
Community & HOA
Community
- Security: Smoke Detector(s)
- Subdivision: Shrewsbury
HOA
- Has HOA: No
Location
- Region: Metairie
Financial & listing details
- Price per square foot: $229/sqft
- Tax assessed value: $522,500
- Annual tax amount: $5,648
- Date on market: 11/11/2026
- Listing terms: 1031 Exchange,Cash,Contract,Conventional,FHA,VA Loan,Relocation Property
Estimated market value
$554,100
$526,000 - $582,000
$2,866/mo
Price history
| Date | Event | Price |
|---|---|---|
| 11/14/2026 | Pending sale | $575,000$229/sqft |
Source:  ROAM MLS #200SSZ Report a problem | ||
| 11/11/2026 | Listed for sale | $575,000+6.5%$229/sqft |
Source: ROAM MLS #200SSZ Report a problem | ||
| 9/2/2022 | Sold | -- |
Source: ROAM MLS #2340220 Report a problem | ||
| 4/11/2022 | Listed for sale | $540,000-1.8%$215/sqft |
Source:  GSREIN #2340220 Report a problem | ||
| 5/20/2021 | Listing removed | -- |
Source: GSREIN #2294374 Report a problem | ||
| 5/15/2021 | Listed for sale | $550,000$219/sqft |
Source: GSREIN #2294374 Report a problem | ||
| 4/10/2021 | Listing removed | -- |
Source: GSREIN #2294374 Report a problem | ||
| 4/7/2021 | Listed for sale | $550,000+1.9%$219/sqft |
Source: GSREIN #2294374 Report a problem | ||
| 2/10/2021 | Listing removed | -- |
Source: GSREIN #2272443 Report a problem | ||
| 1/14/2021 | Price change | $540,000-1.8%$215/sqft |
Source: GSREIN #2272443 Report a problem | ||
| 12/2/2020 | Price change | $550,000-2.7%$219/sqft |
Source: GSREIN #2272443 Report a problem | ||
| 10/21/2020 | Price change | $565,000-1.7%$225/sqft |
Source: NOLA Living Realty #2272443 Report a problem | ||
| 10/9/2020 | Listed for sale | $575,000+43.8%$229/sqft |
Source: NOLA Living Realty #2272443 Report a problem | ||
| 4/17/2019 | Sold | -- |
Source: ROAM MLS #2192003 Report a problem | ||
| 3/7/2019 | Pending sale | $399,999$159/sqft |
Source: Property South, LLC #2192003 Report a problem | ||
| 2/20/2019 | Listed for sale | $399,999$159/sqft |
Source: Property South, LLC #2192003 Report a problem | ||
Public tax history
| Year | Property taxes | Tax assessment |
|---|---|---|
| 2025 | $5,648 +0.2% | $52,250 |
| 2024 | $5,639 -18% | $52,250 |
| 2023 | $6,873 +45.6% | $52,250 +41.8% |
| 2022 | $4,722 +7.7% | $36,860 |
| 2021 | $4,386 +0.7% | $36,860 |
| 2020 | $4,355 -2.7% | $36,860 |
| 2019 | $4,477 +88.4% | $36,860 +29.6% |
| 2018 | $2,376 | $28,450 |
| 2017 | $2,376 | $28,450 |
| 2016 | $2,376 +7.8% | $28,450 +5% |
| 2015 | $2,205 | $27,100 |
| 2014 | $2,205 | $27,100 |
| 2013 | -- | $27,100 |
| 2012 | -- | $27,100 -0.7% |
| 2011 | -- | $27,280 |
| 2010 | -- | $27,280 |
| 2009 | -- | $27,280 |
| 2008 | -- | $27,280 +54.7% |
| 2007 | -- | $17,630 |
| 2006 | -- | -- |
| 2005 | -- | -- |
| 2004 | -- | -- |
| 2003 | -- | -- |
| 2002 | -- | -- |
| 2001 | -- | -- |
| 2000 | -- | -- |
Find assessor info on the county website
Monthly payment
Est. payment
Payment breakdown
Explore the cost of this home by adjusting the details. Changes won't be saved.Climate risks
Neighborhood: Edenborn-North Hullen
Similar homes
- $609,0004 bd4 ba2.9k sqft3724 Severn Ave, Metairie, LA 70002For Sale
 MLS ID #200OGC, Cathy D Cashman, Alex-Cate Realty, L.L.C.. ROAM MLS
- $518,0004 bd3 ba2.3k sqft4513 Neyrey Dr, Metairie, LA 70002For Sale
 MLS ID #200UYD, Greg S Jeanfreau, Ricci Real Estate. ROAM MLS
- $570,0005 bd3 ba3.1k sqft4705 Marseilles Pl, Metairie, LA 70002For Sale
 MLS ID #2557610, Karen F Bradford, Homesmart Realty South - Metairie. ROAM MLS
- $579,0004 bd3 ba2k sqft4301 Neyrey Dr, Metairie, LA 70002For Sale
 MLS ID #200EGI, Jennifer L Hebert, Compass Kenner. ROAM MLS
- $569,9003 bd2 ba2.3k sqft1325 Melody Dr, Metairie, LA 70002For SaleMLS ID #2577163, April A Brown, Hospitality Realty. ROAM MLS
- $499,0003 bd3 ba2.5k sqft3621 Tolmas Dr, Metairie, LA 70002For SaleMLS ID #2564499, Erin R Rotolo, RE/MAX Affiliates. ROAM MLS
- $420,0004 bd3 ba2.2k sqft3901 Taft Park, Metairie, LA 70002For SaleMLS ID #200UCL, Stacey S Thibodeaux, Realty One Group Immobilia. ROAM MLS
- $469,0003 bd2 ba1.6k sqft908 Beverly Garden Dr, Metairie, LA 70002For SaleMLS ID #200SRS, Elise M Burk Glennon, Burk Brokerage, LLC. ROAM MLS
- $625,0004 bd3 ba3.2k sqft3424 Tolmas Dr, Metairie, LA 70002For SaleMLS ID #2562790, Krystel R Touchard, NOLA Living Realty. ROAM MLS
- $649,0003 bd2 ba2.5k sqft3617 Ridgeway Dr, Metairie, LA 70002For SaleMLS ID #2580971, Tangie P Stephens, KELLER WILLIAMS REALTY 4550100. ROAM MLS
- $375,0004 bd3 ba2.7k sqft3925 W Esplanade Ave N, Metairie, LA 70002For SaleMLS ID #200VKL, Katheryn E Best, TAG Realty LLC. ROAM MLS
- $524,9003 bd2 ba2k sqft1141 Beverly Garden Dr, Metairie, LA 70002For SaleMLS ID #2582716, Sherrie Ybarzabal, Keller Williams Realty Service. ROAM MLS
- $575,0004 bd2 ba1.4k sqft1520 Nero St, Metairie, LA 70005For SaleMLS ID #200UGK, Daniel Lea, Compass Metro. ROAM MLS
- $619,9003 bd3 ba2.6k sqft3725 N Hullen St, Metairie, LA 70002For SaleMLS ID #2567189, Christie M Kennedy, Homesmart Realty South - Metairie. ROAM MLS
- $475,0003 bd4 ba2.6k sqft3909 Simone Garden St, Metairie, LA 70002For SaleMLS ID #2572174, Danielle S Korndorffer, NOLA Living Realty. ROAM MLS
- $694,0004 bd3 ba2.9k sqft4800 Marseilles Pl, Metairie, LA 70002For SaleMLS ID #2569100, Peter Ingrassia, Compass Westbank. ROAM MLS
- $618,0004 bd3 ba2.7k sqft3017 Tolmas Dr, Metairie, LA 70002For SaleMLS ID #2578046, Christina Randle, Compass Uptown. ROAM MLS
- $650,0004 bd4 ba3.7k sqft4421 Neyrey Dr, Metairie, LA 70002For SaleMLS ID #2579531, Nina W Cefalu, Watermark Realty, LLC. ROAM MLS
- $425,0004 bd3 ba2.3k sqft3708 Scofield St, Metairie, LA 70002For SaleMLS ID #200HGG, Effie M Chaisson, Revolution Realty. ROAM MLS
- $474,0004 bd3 ba2.8k sqft4600 Carthage St, Metairie, LA 70002For SaleMLS ID #2565514, Debbie Ferrante, Crane Realtors. ROAM MLS
