Spacious ranch-style townhouse tucked away on a quiet cul-de-sac near Briarwood Golf Course with beautiful views from the living room! This inviting home features an open kitchen with breakfast bar/island, abundant cabinetry and a large walk-in pantry, flowing into the bright living and dining areas. The living room offers a gas fireplace and patio doors leading to the new Trex deck—perfect for enjoying the views. The main-level primary suite features a large walk-in closet, double sinks and a walk-in shower. A second bedroom and adjoining bath are also conveniently located on the main level. Downstairs, egress windows fill the basement with natural light, while the large family room offers built-in cabinets and a dedicated desk area. The spacious basement bedroom includes an egress window, and there is plenty of additional storage. Laundry hookups are available on both levels for main floor living. Updates include new A/C, new Trex deck, new basement gas fireplace, and roof and gutters replaced in 2025. Oversized two-car garage. HOA is $225/month and includes water, trash, snow removal and lawn care; exterior insurance is paid by the owner.
For sale
$425,000
3409 Castle Pines Dr, Billings, MT 59101
3beds
2,516sqft
Townhouse
Built in 2004
-- sqft lot
$-- Zestimate®
$169/sqft
$225/mo HOA
What's special
Gas fireplaceOversized two-car garageWalk-in showerMain-level primary suiteNew trex deckQuiet cul-de-sacPlenty of additional storage
- 35 days
- 227
- 2
Zillow last checked:
Listing updated:
Listed by:
Cotti Bushfield 406-690-0800,
Meridian Real Estate LLC
Source: BMTMLS,MLS#: 361975 Originating MLS: Billings Association Of REALTORS
Originating MLS: Billings Association Of REALTORSFacts & features
Interior
Bedrooms & bathrooms
- Bedrooms: 3
- Bathrooms: 3
- Full bathrooms: 3
- Main level bathrooms: 2
- Main level bedrooms: 2
Primary bedroom
- Description: Flooring: Carpet
- Features: Ceiling Fan(s), Walk-In Closet(s)
- Level: Main
Bedroom
- Description: Flooring: Carpet
- Level: Main
Bedroom
- Description: Flooring: Carpet
- Level: Basement
Laundry
- Level: Main
Laundry
- Level: Basement
Living room
- Description: Flooring: Carpet
- Features: Ceiling Fan(s)
- Level: Main
Living room
- Description: Flooring: Carpet
- Level: Basement
Heating
- Forced Air, Gas
Cooling
- Central Air
Appliances
- Included: Dishwasher, Electric Range, Microwave, Oven, Range, Refrigerator, Smooth Cooktop
Features
- Ceiling Fan(s), Pantry, Window Treatments
- Windows: Window Treatments
- Basement: Full
- Number of fireplaces: 2
- Fireplace features: Gas
Interior area
- Total interior livable area: 2,516 sqft
- Finished area above ground: 1,258
Video & virtual tour
Property
Parking
- Total spaces: 2
- Parking features: Attached
- Attached garage spaces: 2
Features
- Levels: Two
- Stories: 1
- Patio & porch: Deck
- Exterior features: Deck, Sprinkler/Irrigation
- Fencing: None
- Has view: Yes
Lot
- Features: Corner Lot, Landscaped, Rolling Slope, Views
- Topography: Hill
Details
- Parcel number: A31297U
- Zoning description: PUD - Planned Unit Development
Construction
Type & style
- Home type: Townhouse
- Architectural style: Ranch
- Property subtype: Townhouse
Materials
- Masonite, Stone
- Roof: Asphalt,Shingle
Condition
- Resale
- Year built: 2004
Utilities & green energy
- Sewer: Public Sewer
- Water: Public
Community & HOA
Community
- Subdivision: Innsbrook Estates
HOA
- Has HOA: Yes
- Services included: Maintenance Grounds, Snow Removal, Trash, Water
- HOA fee: $225 monthly
Location
- Region: Billings
Financial & listing details
- Price per square foot: $169/sqft
- Tax assessed value: $455,409
- Annual tax amount: $2,094
- Date on market: 9/21/2026
Estimated market value
Not available
Estimated sales range
Not available
$2,195/mo
Price history
| Date | Event | Price |
|---|---|---|
| 9/21/2026 | Listed for sale | $425,000+72.8%$169/sqft |
Source:  BMTMLS #361975 Report a problem BMTMLS #361975 Report a problem | ||
| 2/2/2018 | Sold | -- |
Source: Agent Provided Report a problem | ||
| 12/5/2017 | Pending sale | $245,900$98/sqft |
Source: Parker & Co. #277354 Report a problem | ||
| 11/14/2017 | Price change | $245,900-1.6%$98/sqft |
Source: Parker & Co. #277354 Report a problem | ||
| 8/29/2017 | Listed for sale | $249,900$99/sqft |
Source: Paradym #277354 Report a problem | ||
Public tax history
| Year | Property taxes | Tax assessment |
|---|---|---|
| 2025 | $1,922 -33% | $369,600 +3.8% |
| 2024 | $2,870 0% | $356,000 |
| 2023 | $2,871 +27.4% | $356,000 +38.5% |
| 2022 | $2,253 +4.6% | $257,000 |
| 2021 | $2,153 +1.8% | $257,000 +2.1% |
| 2020 | $2,114 +1.2% | $251,600 |
| 2019 | $2,089 -7.8% | $251,600 +2.8% |
| 2018 | $2,264 +8.3% | $244,800 +6.8% |
| 2017 | $2,091 +9.5% | $229,200 +7.2% |
| 2016 | $1,911 | $213,800 |
| 2015 | $1,911 +1.1% | $213,800 +87.5% |
| 2014 | $1,889 +9.1% | $114,056 +1.1% |
| 2013 | $1,731 -0.1% | $112,779 +1.4% |
| 2012 | $1,733 | $111,265 |
| 2011 | -- | -- |
| 2010 | -- | -- |
| 2009 | -- | -- |
| 2008 | -- | $165,700 |
| 2007 | -- | $165,700 +1177.6% |
| 2006 | -- | $12,970 |
Find assessor info on the county website
Monthly payment
Est. payment
Payment breakdown
Explore the cost of this home by adjusting the details. Changes won't be saved.Climate risks
Neighborhood: Blue Creek
Nearby schools
Schools provided by the listing agent
- Elementary: Blue Creek
- Middle: Riverside
- High: Senior High
Source: BMTMLS. This data may not be complete. We recommend contacting the local school district to confirm school assignments for this home.
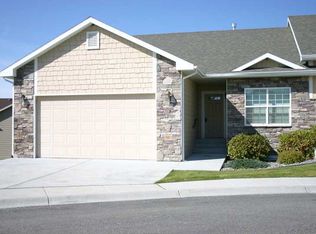
- $389,7004 bd3 ba1.2k sqft3413 Castle Pines Dr, Billings, MT 59101Off Market
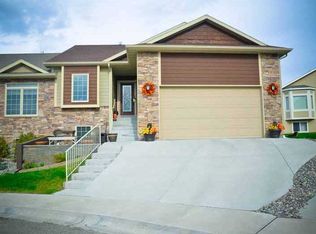
- $484,3004 bd3 ba2.5k sqft3429 Castle Pines Dr, Billings, MT 59101Off Market
- $425,4004 bd3 ba2.1k sqft3429 Castle Pines Dr #15, Billings, MT 59101Off Market
- $369,8002 bd2 ba2.4k sqft3425 Castle Pines Dr, Billings, MT 59101Off Market

Similar homes
- $499,9005 bd3 ba3.3k sqft2743 Troon Cir, Billings, MT 59101For Sale

 MLS ID #362229, Trina White, Billings & Beyond Real Estate. BMTMLS
 - $428,0004 bd2 ba2.5k sqft4638 & 4640 Murphy Ave, Billings, MT 59101For Sale
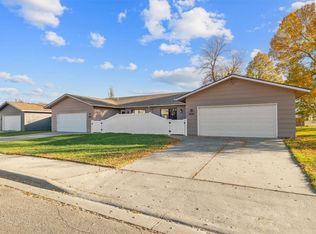 MLS ID #362395, Lori Ludwig, Western Skies Real Estate. BMTMLS
 - $399,9003 bd3 ba1.8k sqft1732 Lone Pine Dr, Billings, MT 59101For Sale
 MLS ID #362474, Les Solheim, Century 21 Americana. BMTMLS
 - $500,0005 bd4 ba3k sqft3414 Perth Cir, Billings, MT 59101For Sale
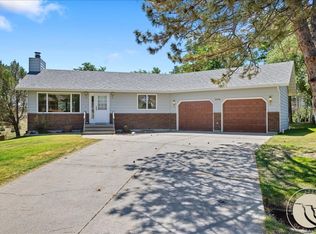 MLS ID #360575, Maggie Hansen, Meridian Real Estate LLC. BMTMLS
 - $379,9003 bd3 ba1.6k sqft1730 Walter Creek Blvd, Billings, MT 59101For SaleMLS ID #360806, Carey Chapman, CC Chapman Real Estate. BMTMLS
- $382,0003 bd3 ba1.7k sqft1918 Songbird Dr, Billings, MT 59101For SaleMLS ID #361603, Sheila Larsen, PureWest Real Estate Billings. BMTMLS
- $469,0004 bd3 ba2.2k sqft1507 Glacier Peak Cir, Billings, MT 59101For SaleMLS ID #361767, Brenda Zoanni, 4 Seasons Real Estate. BMTMLS
- $425,0003 bd2 ba2.1k sqft244 Parkhill Dr, Billings, MT 59101For SaleMLS ID #360909, Shelby Williams, Yellowstone Realty Brokers. BMTMLS
- $449,9004 bd3 ba2.6k sqft1809 Annas Garden Ln, Billings, MT 59101For SaleMLS ID #361857, Laura Scheetz, Real Estate Hub LLLP. BMTMLS
- $479,0003 bd3 ba2.1k sqft1608 Island View Dr, Billings, MT 59101For SaleMLS ID #362001, Sara Berchtold, Cedar & Stone Realty and Design, LLC. BMTMLS
- $510,0006 bd3 ba2.9k sqft1458 Black Eagle Trl, Billings, MT 59101For SaleMLS ID #362118, Carly MacNaughton, Real Estate Hub LLLP. BMTMLS
- $439,9003 bd3 ba1.5k sqft1621 Island View Dr, Billings, MT 59101For SaleMLS ID #361667, Brian Huskey, ERA American Real Estate. BMTMLS
- $529,9005 bd3 ba3.7k sqft3150 Aviemore Ct, Billings, MT 59101For SaleMLS ID #360389, Lowell Cooke, Coldwell Banker The Brokers. BMTMLS
- $455,0004 bd3 ba2.2k sqft6040 Norma Jean Ln, Billings, MT 59101For SaleMLS ID #359701, Andrew Wilson, Cimarron Real Estate. BMTMLS
- $485,0005 bd3 ba2.9k sqft1629 Hidden Cove Ln, Billings, MT 59101For SaleMLS ID #361932, Mikayla Kovash, Metro, REALTORS L.L.P. BMTMLS
- $450,0003 bd1 ba2.4k sqft1045 Central Ave, Billings, MT 59102For SaleMLS ID #360595, Laura Scheetz, Real Estate Hub LLLP. BMTMLS
- $379,9005 bd2 ba2.3k sqft638 Lewis Ave, Billings, MT 59101For SaleMLS ID #361368, Breanna Seymour, Meridian Real Estate LLC. BMTMLS
- $399,9004 bd2 ba2.1k sqft1145 N 32nd St, Billings, MT 59101For SaleMLS ID #361386, Drew Hedrick, Real Estate Hub LLLP. BMTMLS
