BEAUTIFUL single story FORT WORTH, TEXAS HOME, located on a large cul-de-sac lot at 3409 Forest Creek Dr. in the well established Meadow Creek Community with NO HOA!! Short drive to major HWYS, downtown Fort Worth, shopping, restaurants, medical and just about everything! Oversized Rooms with many upgrades, including luxury plank floors in all main living areas, plush carpet in all bedrooms, brush nickel light fixtures & hardware and fresh neutral interior and exterior paint. Large Kitchen with Granite countertops, white cabinets with pull knobs, stainless steel appliances, smooth electric range, dishwasher, built-in microwave and walk-in pantry. Large Dining with side wet-serving bar and lower built-in storage cabinets, perfect for the Holiday's and entertaining-opening to an adjoining spacious Living area with beamed ceiling and brick W-B fireplace. Large primary Bedroom with joining full bath and secondary oversized bedrooms with Jack-n-Jill bath. Three exterior doors lead to the exceptional backyard with large side yard and gate separating the main backyard with shed. This is the perfect set up for relaxing on the huge covered back patio, inviting guests, or grilling on the separate smaller patio, ideal for a play pool, play house, dog house or additional storage building. The possibilities are endless! Schedule your appointment to view this lovely home today!
Pending
$253,500
3409 Forest Creek Dr, Fort Worth, TX 76123
3beds
1,791sqft
:
Get pre-qualified$1,884/mo
Single Family Residence
Built in 1984
8,450 Square Feet Lot
$252,800 Zestimate®
$142/sqft
$-- HOA
What's special
Large cul-de-sac lotBuilt-in microwaveStainless steel appliancesOversized roomsHuge covered back patioSmooth electric rangeWalk-in pantry
- 55 days |
- 74 |
- 3 |
Likely to sell faster than
Zillow last checked:
Listing updated:
Listed by:
Stephen Kahn 0353405 817-354-7653,
Century 21 Mike Bowman, Inc. 817-354-7653
Source: NTREIS,MLS#: 21301106
Facts & features
Interior
Bedrooms & bathrooms
- Bedrooms: 3
- Bathrooms: 2
- Full bathrooms: 2
Primary bedroom
- Level: First
- Dimensions: 17 x 13
Bedroom
- Level: First
- Dimensions: 17 x 13
Bedroom
- Level: First
- Dimensions: 12 x 11
Primary bathroom
- Level: First
- Dimensions: 12 x 5
Dining room
- Features: Built-in Features
- Level: First
- Dimensions: 15 x 9
Other
- Features: Jack and Jill Bath
- Level: First
- Dimensions: 9 x 9
Kitchen
- Features: Built-in Features, Granite Counters, Pantry
- Level: First
- Dimensions: 14 x 14
Laundry
- Features: Closet
- Level: First
- Dimensions: 6 x 3
Living room
- Level: First
- Dimensions: 22 x 16
Heating
- Central, Electric
Cooling
- Electric
Appliances
- Included: Electric Range, Disposal, Microwave
- Laundry: Washer Hookup, Electric Dryer Hookup
Features
- Wet Bar, Built-in Features, Decorative/Designer Lighting Fixtures, Other, Walk-In Closet(s)
- Windows: Window Coverings
- Has basement: No
- Has fireplace: No
Interior area
- Total interior livable area: 1,791 sqft
Video & virtual tour
Property
Parking
- Total spaces: 2
- Parking features: Door-Single, Garage Faces Front, Garage
- Attached garage spaces: 2
Features
- Levels: One
- Stories: 1
- Patio & porch: Covered
- Exterior features: Other, Private Yard
- Pool features: None
- Fencing: Wood
Lot
- Size: 8,450 Square Feet
- Dimensions: 68 x 125 x 65 x 130
- Features: Back Yard, Interior Lot, Lawn, Landscaped
- Residential vegetation: Grassed
Details
- Parcel number: 01706950
Construction
Type & style
- Home type: SingleFamily
- Architectural style: Traditional,Detached
- Property subtype: Single Family Residence
- Attached to another structure: Yes
Materials
- Brick
- Foundation: Slab
- Roof: Composition
Condition
- Year built: 1984
Utilities & green energy
- Sewer: Public Sewer
- Water: Public
- Utilities for property: Sewer Available, Water Available
Community & HOA
Community
- Features: Sidewalks
- Security: Smoke Detector(s)
- Subdivision: Meadow Creek #1 Add
HOA
- Has HOA: No
Location
- Region: Fort Worth
Financial & listing details
- Price per square foot: $142/sqft
- Tax assessed value: $232,393
- Annual tax amount: $5,613
- Date on market: 6/13/2026
- Cumulative days on market: 46 days
- Listing terms: Cash,Conventional,FHA,VA Loan
- Exclusions: No Minerals to convey and Fridge, Washer, Dryer, TV Brackets, TV's, Curtains, Vivant Door Bell & five exterior cameras do not convey.
Estimated market value
$252,800
$240,000 - $265,000
$2,098/mo
Price history
| Date | Event | Price |
|---|---|---|
| 6/29/2026 | Pending sale | $253,500$142/sqft |
Source: NTREIS #21301106 Report a problem | ||
| 6/19/2026 | Contingent | $253,500$142/sqft |
Source: NTREIS #21301106 Report a problem | ||
| 6/13/2026 | Listed for sale | $253,500-15.5%$142/sqft |
Source: NTREIS #21301106 Report a problem | ||
| 5/16/2022 | Sold | -- |
Source: NTREIS #20016891 Report a problem | ||
| 4/14/2022 | Pending sale | $299,900$167/sqft |
Source: NTREIS #20016891 Report a problem | ||
| 4/11/2022 | Price change | $299,900-1.6%$167/sqft |
Source: NTREIS #20016891 Report a problem | ||
| 3/24/2022 | Listed for sale | $304,900$170/sqft |
Source: NTREIS #20016891 Report a problem | ||
Public tax history
| Year | Property taxes | Tax assessment |
|---|---|---|
| 2025 | $5,613 -18.6% | $232,393 -17.8% |
| 2024 | $6,891 +2% | $282,806 +2.8% |
| 2023 | $6,759 +9% | $275,000 +22.5% |
| 2022 | $6,199 +64.7% | $224,545 +7.7% |
| 2021 | $3,763 +8.4% | $208,443 +19% |
| 2020 | $3,473 +10.3% | $175,119 -0.6% |
| 2019 | $3,150 +6.9% | $176,241 +43.8% |
| 2018 | $2,947 +10.2% | $122,585 -8% |
| 2017 | $2,675 +10.4% | $133,272 +11.1% |
| 2016 | $2,423 +2.7% | $119,912 +30.2% |
| 2015 | $2,359 | $92,100 |
| 2014 | $2,359 | $92,100 +7% |
| 2013 | -- | $86,100 +0.6% |
| 2012 | -- | $85,600 -8.3% |
| 2011 | -- | $93,300 -0.3% |
| 2010 | -- | $93,600 -8.2% |
| 2009 | -- | $102,000 |
| 2008 | -- | $102,000 |
| 2007 | -- | $102,000 |
| 2006 | -- | $102,000 |
| 2005 | -- | $102,000 +2.8% |
| 2004 | -- | $99,200 |
| 2003 | -- | $99,200 +6.6% |
| 2002 | -- | $93,100 +7% |
| 2001 | -- | $87,000 +5.5% |
| 2000 | -- | $82,500 |
Find assessor info on the county website
Monthly payment
Est. payment
Payment breakdown
Explore the cost of this home by adjusting the details. Changes won't be saved.Climate risks
Neighborhood: Meadow Creek
Nearby schools
GreatSchools rating
- 4/10Meadowcreek Elementary SchoolGrades: PK-5Distance: 0.4 mi
- 2/10Crowley Middle SchoolGrades: 6-8Distance: 1.1 mi
- 3/10North Crowley High SchoolGrades: 9-12Distance: 2 mi
Schools provided by the listing agent
- Elementary: Meadowcreek
- Middle: Crowley
- High: North Crowley
- District: Crowley ISD
Source: NTREIS. This data may not be complete. We recommend contacting the local school district to confirm school assignments for this home.
- $248,1003 bd2 ba1.3k sqft3413 Forest Creek Dr, Fort Worth, TX 76123Off Market

- $269,1004 bd2 ba2k sqft3405 Forest Creek Dr, Fort Worth, TX 76123Off Market
- $222,1003 bd2 ba1.2k sqft3408 Galemeadow Dr, Fort Worth, TX 76123Off Market
- $--3 bd3 ba1.7k sqft3401 Forest Creek Dr, Fort Worth, TX 76123Sold
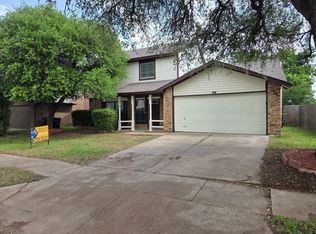
- $242,2003 bd2 ba1.5k sqft3404 Galemeadow Dr, Fort Worth, TX 76123Off Market
- $276,5003 bd2 ba1.7k sqft3417 Forest Creek Dr, Fort Worth, TX 76123Off Market
- $233,9003 bd2 ba1.4k sqft3412 Galemeadow Dr, Fort Worth, TX 76123Off Market
- $235,6003 bd2 ba1.4k sqft3400 Galemeadow Dr, Fort Worth, TX 76123Off Market
A local agent can set up tours, give advice and negotiate with sellers.
Similar homes
- $244,9503 bd2 ba1.8k sqft3832 Foxhound Ln, Fort Worth, TX 76123For Sale
 MLS ID #21308399, Jonathan Layton. NTREIS
 - $365,0004 bd3 ba2.4k sqft7912 Hosta Way, Fort Worth, TX 76123For Sale
 MLS ID #21349670, Wendy Mema. NTREIS
 - $289,9004 bd3 ba2.1k sqft4801 Applewood Rd, Fort Worth, TX 76133For Sale
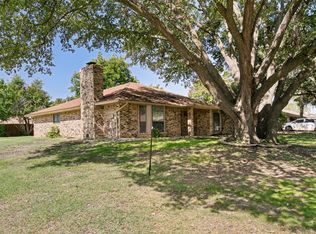 MLS ID #21305792, Crystal Solensky. NTREIS
 - $232,0002 bd3 ba1.5k sqft5113 Mountain Spring Trl, Fort Worth, TX 76123For Sale
 MLS ID #21177342, Jacob Langford. NTREIS
 - $279,0004 bd2 ba1.3k sqft1216 Bryant St, Benbrook, TX 76126For SaleMLS ID #21291312, Cheryl Belew. NTREIS
- $318,0003 bd2 ba1.7k sqft5424 Appalachian Way, Fort Worth, TX 76123For SaleMLS ID #21279785, David Smith. NTREIS
- $257,0003 bd2 ba1.4k sqft1249 Cottonwood Dr, Crowley, TX 76036For SaleMLS ID #21307358, Angie Graham. NTREIS
- $277,9003 bd2 ba1.6k sqft212 S Heights Dr, Crowley, TX 76036For SaleMLS ID #21251617, Tiffany Konick. NTREIS
- $319,9003 bd2 ba1.8k sqft6921 Weatherwood Rd, Fort Worth, TX 76133For SaleMLS ID #21234830, Susanna Latham. NTREIS
- $274,8883 bd2 ba1.7k sqft709 Wylie St, Crowley, TX 76036For SaleMLS ID #21283031, Wendy Laborde. NTREIS
- $295,0003 bd2 ba1.7k sqft2528 Big Spring Dr, Fort Worth, TX 76120For SaleMLS ID #21354237, Silvia Cossio. NTREIS
- $290,0003 bd2 ba1.7k sqft509 Birch St, Crowley, TX 76036For SaleMLS ID #21332496, Chandler Crouch. NTREIS
- $255,0003 bd2 ba2.1k sqft3912 Longstraw Dr, Fort Worth, TX 76137For SaleMLS ID #21294691, Jocelyne Marmolejo. NTREIS
- $329,9003 bd2 ba1.8k sqft344 Coral Vine Ln, Burleson, TX 76028For SaleMLS ID #21351641, Aaron Jistel. NTREIS
- $332,0003 bd2 ba1.9k sqft6917 Laurel Canyon Ter, Fort Worth, TX 76132For SaleMLS ID #21340541, Erin Herren. NTREIS
- $265,0003 bd2 ba1.9k sqft4828 Deal Dr, Fort Worth, TX 76135For SaleMLS ID #21327122, Jessica Perales. NTREIS
- $339,9003 bd2 ba2.1k sqft5801 Wedgworth Rd, Fort Worth, TX 76133For SaleMLS ID #21209540, Ian McKenzie. NTREIS
- $355,0003 bd2 ba1.9k sqft6517 Whitman Ave, Fort Worth, TX 76133For SaleMLS ID #21224563, Denise Johnson. NTREIS
- $278,0004 bd2 ba1.2k sqft6951 Chaco Trl, Fort Worth, TX 76137For SaleMLS ID #21350288, Tag Green. NTREIS
- $288,0003 bd2 ba1.4k sqft424 Murphy Rd, Burleson, TX 76028For SaleMLS ID #21313818, Gabbie George. NTREIS
