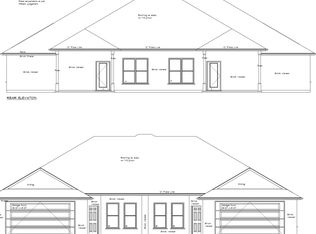
Located at 341 and 345 Woodstock Lane in the popular Carriage Hills Subdivision and Wylie ISD, these townhomes offer comfortable, low-maintenance living with a functional and inviting layout.
Each townhome features 3 bedrooms and 2 bathrooms with an open-concept living, dining, and kitchen area. The well-equipped kitchens include granite countertops, while LVP flooring throughout, decorative lighting, and attractive plumbing fixtures add a clean, updated feel.
All bedrooms offer generous closet space, and the primary bedroom includes two closets, including a spacious walk-in closet. Outside, each townhome features a covered back patio and privacy-fenced backyard, providing a great space to relax and enjoy the outdoors.
Both properties are currently tenant occupied. Showings must be scheduled in advance and are subject to tenant confirmation.
For sale
$569,000
341/345 Woodstock Ln, Abilene, TX 79602
6beds
2,744sqft
Townhouse
Built in 2025
0.26 Acres Lot
$-- Zestimate®
$207/sqft
$21/mo HOA
What's special
Lvp flooring throughoutGranite countertopsCovered back patioAttractive plumbing fixturesDecorative lightingWell-equipped kitchensPrivacy-fenced backyard
- 4 days
- 70
- 3
Zillow last checked:
Listing updated:
Listed by:
Robbie Johnson 0660906,
Epique Realty LLC 512-387-0722
Source: NTREIS,MLS#: 21368459
Facts & features
Interior
Bedrooms & bathrooms
- Bedrooms: 6
- Bathrooms: 4
- Full bathrooms: 4
Primary bedroom
- Level: First
- Dimensions: 0 x 0
Living room
- Level: First
- Dimensions: 0 x 0
Heating
- Central, Electric
Cooling
- Central Air, Ceiling Fan(s), Electric
Appliances
- Included: Dishwasher, Electric Oven, Electric Range, Disposal, Microwave
- Laundry: Washer Hookup, Dryer Hookup
Features
- Decorative/Designer Lighting Fixtures, Granite Counters, Walk-In Closet(s)
- Flooring: Luxury Vinyl Plank
- Has basement: No
- Has fireplace: No
Interior area
- Total interior livable area: 2,744 sqft
Video & virtual tour
Property
Parking
- Total spaces: 4
- Parking features: Driveway, Garage Faces Front, Garage, Garage Door Opener, On Street
- Attached garage spaces: 4
Features
- Levels: One
- Stories: 1
- Patio & porch: Front Porch, Covered
- Pool features: None
- Fencing: Wood
Lot
- Size: 0.26 Acres
- Features: Interior Lot, Level
Details
- Parcel number: 1091481
Construction
Type & style
- Home type: Townhouse
- Property subtype: Townhouse
- Attached to another structure: Yes
Materials
- Brick
- Foundation: Slab
- Roof: Shingle
Condition
- Resale
- Year built: 2025
Utilities & green energy
- Sewer: Public Sewer
- Water: Public
- Utilities for property: Sewer Available, Water Available
Community & HOA
Community
- Security: Smoke Detector(s)
- Subdivision: Carriage Hills Add
HOA
- Has HOA: Yes
- Services included: Association Management
- HOA fee: $250 annually
- HOA name: Carriage Hills
- HOA phone: 855-289-6007
Location
- Region: Abilene
Financial & listing details
- Price per square foot: $207/sqft
- Annual tax amount: $4,786
- Date on market: 8/25/2026
- Cumulative days on market: 5 days
- Listing terms: Cash,Conventional,FHA,VA Loan
Estimated market value
Not available
Estimated sales range
Not available
Not available
Price history
| Date | Event | Price |
|---|---|---|
| 8/25/2026 | Listed for sale | $569,000$207/sqft |
Source: NTREIS #21368459 Report a problem | ||
Public tax history
Tax history is unavailable.
Monthly payment
Est. payment
Payment breakdown
Explore the cost of this home by adjusting the details. Changes won't be saved.Climate risks
Neighborhood: Loop 322 East
Nearby schools
Schools provided by the listing agent
- Elementary: Wylie East
- Middle: Wylie East
- High: Wylie
- District: Wylie ISD, Taylor Co.
Source: NTREIS. This data may not be complete. We recommend contacting the local school district to confirm school assignments for this home.
Similar homes
- $569,0006 bd4 ba2.8k sqft317/321 Woodstock Ln, Abilene, TX 79602For Sale
 MLS ID #21367546, Robbie Johnson. NTREIS
 - $569,0006 bd4 ba2.8k sqft333/337 Woodstock Ln, Abilene, TX 79602For Sale
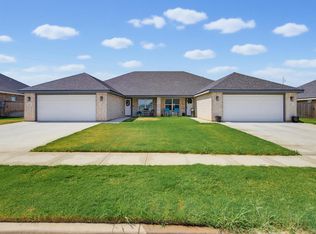 MLS ID #21368411, Robbie Johnson. NTREIS
 - $609,0005 bd4 ba2.9k sqft2301 Manor Oaks Ter, Abilene, TX 79602For Sale
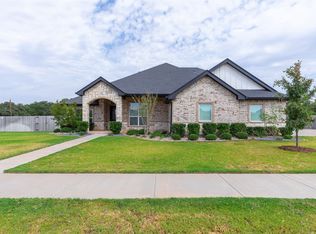 MLS ID #21371299, Simone Hester. NTREIS
 - $525,0003 bd3 ba2.5k sqft1645 Colony Hill Rd, Abilene, TX 79602For Sale
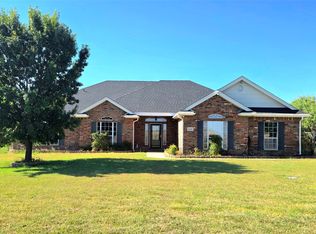 MLS ID #21360514, December Boon. NTREIS
