Pre-Sale Shelby for comp purposes.
Pending
$1,117,210
341 Gaines Trl, Pittsboro, NC 27312
4beds
3,754sqft
:
Get pre-qualified$6,752/mo
Single Family Residence, Residential
Built in 2027
1.14 Acres Lot
$-- Zestimate®
$298/sqft
$243/mo HOA
What's special
- 24 days |
- 14 |
- 0 |
Zillow last checked:
Listing updated:
Listed by:
Nick Thagard 919-413-7104,
Homes by Dickerson Real Estate
Source: Doorify MLS,MLS#: 10177745
Facts & features
Interior
Bedrooms & bathrooms
- Bedrooms: 4
- Bathrooms: 4
- Full bathrooms: 4
Heating
- Central, Electric, Fireplace(s), Natural Gas, Zoned
Cooling
- Central Air, Dual, Electric
Appliances
- Included: Cooktop, Dishwasher, Dryer, Gas Cooktop, Microwave, Range Hood, Stainless Steel Appliance(s), Tankless Water Heater, Vented Exhaust Fan, Oven, Washer, Water Heater
- Laundry: Electric Dryer Hookup, Laundry Room, Main Level, Sink, Washer Hookup
Features
- Ceiling Fan(s), Crown Molding, Double Vanity, Eat-in Kitchen, Granite Counters, High Ceilings, Kitchen Island, Low Flow Plumbing Fixtures, Open Floorplan, Pantry, Quartz Counters, Recessed Lighting, Separate Shower, Smart Thermostat, Smooth Ceilings, Walk-In Closet(s), Walk-In Shower, Water Closet
- Flooring: Carpet, Simulated Wood, Tile
- Doors: French Doors, Sliding Doors
- Windows: Double Pane Windows, Low-Emissivity Windows
- Number of fireplaces: 1
- Fireplace features: Family Room, Gas
- Common walls with other units/homes: No Common Walls, No One Above, No One Below
Interior area
- Total structure area: 3,754
- Total interior livable area: 3,754 sqft
- Finished area above ground: 3,754
- Finished area below ground: 0
Property
Parking
- Total spaces: 4
- Parking features: Attached, Concrete, Driveway, Garage Door Opener, Garage Faces Side
- Attached garage spaces: 3
- Uncovered spaces: 2
Features
- Levels: Two
- Stories: 2
- Patio & porch: Front Porch, Patio, Rear Porch, Screened
- Exterior features: Rain Gutters
- Pool features: Community
- Fencing: None
- Has view: Yes
Lot
- Size: 1.14 Acres
- Features: Back Yard, Front Yard, Hardwood Trees, Landscaped
Details
- Parcel number: 974300203062
- Special conditions: Standard
Construction
Type & style
- Home type: SingleFamily
- Architectural style: Contemporary, Farmhouse
- Property subtype: Single Family Residence, Residential
Materials
- Brick, HardiPlank Type, Low VOC Insulation, Low VOC Paint/Sealant/Varnish, Radiant Barrier
- Foundation: Block
- Roof: Shingle
Condition
- New construction: Yes
- Year built: 2027
- Major remodel year: 2027
Details
- Builder name: Homes By Dickerson
Utilities & green energy
- Sewer: Septic Tank
- Water: Public
Community & HOA
Community
- Features: Clubhouse, Pool, Sidewalks, Street Lights, Suburban
- Subdivision: Corbett Landing
HOA
- Has HOA: Yes
- Amenities included: Clubhouse, Fitness Center, Pool
- Services included: None
- HOA fee: $2,915 annually
Location
- Region: Pittsboro
Financial & listing details
- Price per square foot: $298/sqft
- Date on market: 7/2/2026
Estimated market value
Not available
Estimated sales range
Not available
$4,531/mo
Price history
| Date | Event | Price |
|---|---|---|
| 7/2/2026 | Pending sale | $1,117,210$298/sqft |
Source:  Doorify MLS #10177745 Report a problem Doorify MLS #10177745 Report a problem | ||
Public tax history
Tax history is unavailable.
Monthly payment
Est. payment
Payment breakdown
Explore the cost of this home by adjusting the details. Changes won't be saved.Climate risks
Neighborhood: 27312
Nearby schools
GreatSchools rating
- 8/10Horton MiddleGrades: 5-8Distance: 1.5 mi
- 7/10Northwood HighGrades: 9-12Distance: 1.2 mi
- 8/10Pittsboro ElementaryGrades: PK-4Distance: 2.7 mi
Schools provided by the listing agent
- Elementary: Chatham - Pittsboro Elementary
- Middle: Chatham - George Moses Horton Middle
- High: Chatham - Northwood High
Source: Doorify MLS. This data may not be complete. We recommend contacting the local school district to confirm school assignments for this home.
- $1,120,0004 bd4 ba4k sqft162 Gaines Trl, Pittsboro, NC 27312New Construction

- $1,199,0004 bd5 ba3.9k sqft375 Gaines Trl, Pittsboro, NC 27312New Construction
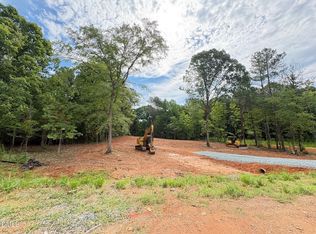
- $1,171,6544 bd5 ba3.6k sqft289 Gaines Trl, Pittsboro, NC 27312Pending
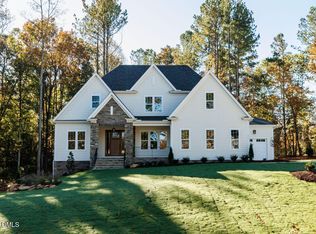
- $1,073,3424 bd5 ba3.6k sqft364 Gaines Dr, Pittsboro, NC 27312Sold
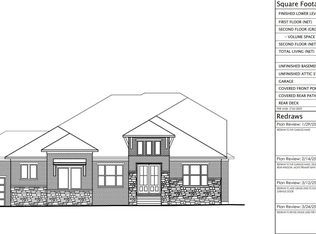
- $1,010,0004 bd5 ba3.3k sqft111 Gaines Trl, Pittsboro, NC 27312Sold
- $1,434,0964 bd5 ba4k sqft68 Loggers Run, Pittsboro, NC 27312Pending
- $1,265,1044 bd5 ba3.8k sqft227 Gaines Trl, Pittsboro, NC 27312Sold
- $11,862-- bd-- ba1k sqft31 Hot Shotes Dr, Pittsboro, NC 27312Off Market
A local agent can set up tours, give advice and negotiate with sellers.
Similar homes
- from $1,004,0004 bd5 ba3.9k sqftBALLENTINE Plan, Corbett Landing, Pittsboro, NC 27312New Construction
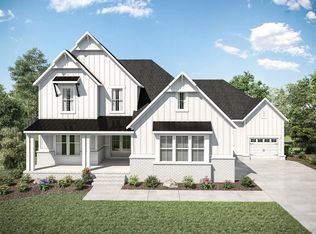 Drees Homes
 - $1,160,0004 bd5 ba4.8k sqft242 Henrys Ridge Rd, Pittsboro, NC 27312For Sale

 MLS ID #10181215, Tricia Sloan. Doorify MLS
 - $1,150,0004 bd4 ba3.7k sqft148 Tobacco Rd, Pittsboro, NC 27312For Sale
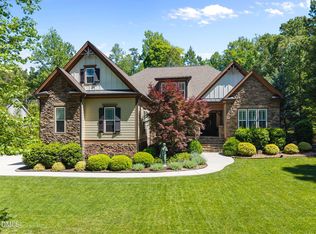 MLS ID #10163447, Kathy Shaw. Doorify MLS
 - $975,0005 bd4 ba4.2k sqft378 Crimson Way, Pittsboro, NC 27312For Sale
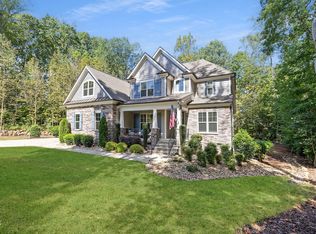 MLS ID #10156639, Don Gomez. Doorify MLS
 - $1,190,0004 bd4 ba3.5k sqft79 Lookout Rdg, Pittsboro, NC 27312New ConstructionMLS ID #10174176, Julian Jahoo. Doorify MLS
- $1,199,9994 bd4 ba3.7k sqft20 Canvasback Ct, Pittsboro, NC 27312New ConstructionMLS ID #10147914, Kris Howard. Doorify MLS
- from $926,7005 bd5 ba3.5k sqftCHANLEY Plan, Corbett Landing, Pittsboro, NC 27312New ConstructionDrees Homes
- from $968,0005 bd6 ba4.2k sqftBELVIDERE Plan, Corbett Landing, Pittsboro, NC 27312New ConstructionDrees Homes
- $965,0004 bd4 ba3.8k sqft1152 Covered Bridge Trl, Chapel Hill, NC 27517For SaleMLS ID #10182520, Susan H Ayers. Doorify MLS
- from $945,8005 bd5 ba3.6k sqftKENDALL Plan, Corbett Landing, Pittsboro, NC 27312New ConstructionDrees Homes
- from $893,3004 bd4 ba3k sqftBRANFORD Plan, Corbett Landing, Pittsboro, NC 27312New ConstructionDrees Homes
- $825,0004 bd4 ba3.4k sqft231 High Ridge Ln, Pittsboro, NC 27312For SaleMLS ID #10157591, Lisa Skumpija. Doorify MLS
- $945,0004 bd3 ba3.2k sqft2946 Silk Hope Gum Springs Rd, Pittsboro, NC 27312For SaleMLS ID #10178637, Elizabeth WB Smith. Doorify MLS
- $1,299,9504 bd5 ba4.3k sqft45 Quail Point, Pittsboro, NC 27312New ConstructionMLS ID #10160405, Julian Jahoo. Doorify MLS
- $1,315,0005 bd4 ba4.2k sqft25 Blackhorn Ct, Pittsboro, NC 27312New ConstructionMLS ID #10178088, Gavin Mekemson. Doorify MLS
- $950,0004 bd3 ba2.5k sqft92 Margaret Mann Way, Pittsboro, NC 27312For SaleMLS ID #10161964, Debi Booker. Doorify MLS
- $1,295,0005 bd5 ba4.4k sqft66 Romie Ct, Pittsboro, NC 27312For SaleMLS ID #10165584, Kathleen Jasinskas. Doorify MLS
- from $864,4003 bd3 ba2.7k sqftSEBASTIAN Plan, Corbett Landing, Pittsboro, NC 27312New ConstructionDrees Homes
- $949,8004 bd4 ba3.2k sqft2817 Silk Hope Gum Springs Rd, Pittsboro, NC 27312New ConstructionMLS ID #10119230, Lori Golden. Doorify MLS
- $992,2515 bd3 ba3.5k sqft149 Brandy Ml, Pittsboro, NC 27312New ConstructionMLS ID #10064032, Donna Jean O'Neill. Doorify MLS
