Beautifully updated and thoughtfully designed, this home blends modern finishes with warm coastal style throughout. The open-concept main living area is filled with natural light and features wide-plank flooring, recessed lighting, tray ceilings, custom wood accent walls, and seamless flow between the kitchen, dining, and living spaces. The kitchen is a standout with crisp white cabinetry, quartz-style countertops, stainless steel appliances, double wall ovens, gas cooktop, oversized island with seating, designer pendant lighting, and an impressive walk-in pantry. The spacious primary suite offers a peaceful retreat with a beautifully updated bath featuring dual vanities, soaking tub, oversized walk-in shower, and elegant tile finishes. Additional bedrooms are generously sized, while the striking powder bath adds a fun designer touch. Step outside to an expansive covered and pavered patio designed for year-round Florida living, complete with multiple seating and dining areas, ceiling fans, shade sails, lush landscaping, and a fully fenced backyard. Stylish, spacious, and move-in ready, this home offers an exceptional combination of comfort, function, and indoor-outdoor living.
Active
$800,000
341 MARQUESA Circle, St. Johns, FL 32259
4beds
2,924sqft
Single Family Residence
Built in 2022
9,583 Square Feet Lot
$787,200 Zestimate®
$274/sqft
$582/mo HOA
What's special
Elegant tile finishesOversized island with seatingShade sailsBeautifully updated bathCustom wood accent wallsCeiling fansImpressive walk-in pantry
- 22 days
- 608
- 28
Likely to sell faster than
Zillow last checked:
Listing updated:
Listed by:
NATALI ZAHER 904-571-9943,
HERRON REAL ESTATE LLC 904-729-4313,
David Herron
Source: realMLS,MLS#: 2167329
Facts & features
Interior
Bedrooms & bathrooms
- Bedrooms: 4
- Bathrooms: 5
- Full bathrooms: 4
- 1/2 bathrooms: 1
Heating
- Central, Electric, Zoned
Cooling
- Central Air, Electric, Zoned
Appliances
- Included: Dishwasher, Disposal, Gas Range, Gas Water Heater, Microwave, Tankless Water Heater
- Laundry: Electric Dryer Hookup, Washer Hookup
Features
- Breakfast Bar, Entrance Foyer, Kitchen Island, Pantry, Primary Bathroom -Tub with Separate Shower, Master Downstairs, Walk-In Closet(s)
Interior area
- Total interior livable area: 2,924 sqft
Video & virtual tour
Property
Parking
- Total spaces: 3
- Parking features: Attached
- Attached garage spaces: 3
Features
- Levels: One
- Stories: 1
- Patio & porch: Covered, Patio, Porch, Screened
- Fencing: Fenced,Back Yard,Vinyl
Lot
- Size: 9,583 Square Feet
- Features: Sprinklers In Front, Sprinklers In Rear
Details
- Parcel number: 0237160350
Construction
Type & style
- Home type: SingleFamily
- Architectural style: Ranch
- Property subtype: Single Family Residence
Materials
- Fiber Cement, Frame
- Roof: Metal
Condition
- Updated/Remodeled
- New construction: No
- Year built: 2022
Utilities & green energy
- Sewer: Public Sewer
- Water: Public
- Utilities for property: Cable Available, Electricity Available, Natural Gas Available, Water Connected
Community & HOA
Community
- Security: Security System Owned, Smoke Detector(s)
- Subdivision: Beachwalk
HOA
- Has HOA: Yes
- Amenities included: Pool, Clubhouse, Fitness Center, Jogging Path, Tennis Court(s)
- HOA fee: $582 monthly
- HOA name: Vesta Property
Location
- Region: Saint Johns
Financial & listing details
- Price per square foot: $274/sqft
- Tax assessed value: $651,956
- Annual tax amount: $13,002
- Date on market: 10/1/2026
- Listing terms: Cash,Conventional,FHA,VA Loan
- Road surface type: Asphalt
Estimated market value
$787,200
$748,000 - $827,000
$5,388/mo
Price history
| Date | Event | Price |
|---|---|---|
| 10/1/2026 | Listed for sale | $800,000-8.6%$274/sqft |
Source:  realMLS #2167329 Report a problem | ||
| 4/1/2024 | Listing removed | -- |
Source: realMLS #1259592 Report a problem | ||
| 2/16/2024 | Price change | $875,000-2.8%$299/sqft |
Source: realMLS #1259592 Report a problem | ||
| 12/4/2023 | Listed for sale | $900,000+23.6%$308/sqft |
Source: realMLS #1259592 Report a problem | ||
| 5/20/2022 | Sold | $727,996-0.4%$249/sqft |
Source: realMLS #1135819 Report a problem | ||
| 1/5/2022 | Pending sale | $731,121$250/sqft |
Source: realMLS #1135819 Report a problem | ||
| 1/3/2022 | Price change | $731,121+1.4%$250/sqft |
Source: realMLS #1135819 Report a problem | ||
| 12/30/2021 | Price change | $720,881-0.7%$247/sqft |
Source: realMLS #1135819 Report a problem | ||
| 12/23/2021 | Price change | $726,121+0.7%$248/sqft |
Source: realMLS #1135819 Report a problem | ||
| 12/21/2021 | Price change | $721,121+0%$247/sqft |
Source: realMLS #1135819 Report a problem | ||
| 11/1/2021 | Price change | $720,881+0.9%$247/sqft |
Source: realMLS #1135819 Report a problem | ||
| 10/11/2021 | Listed for sale | $714,204$244/sqft |
Source: realMLS #1135819 Report a problem | ||
Public tax history
| Year | Property taxes | Tax assessment |
|---|---|---|
| 2025 | $13,003 +6.7% | $651,956 +2% |
| 2024 | $12,188 +2.2% | $639,446 +3% |
| 2023 | $11,930 +94.3% | $620,821 +282.3% |
| 2022 | $6,141 +10.9% | $162,400 +35.3% |
| 2021 | $5,536 +0.3% | $120,000 |
| 2020 | $5,520 | $120,000 |
| 2019 | -- | -- |
Find assessor info on the county website
Monthly payment
Est. payment
Payment breakdown
Explore the cost of this home by adjusting the details. Changes won't be saved.Climate risks
Neighborhood: 32259
Nearby schools
Schools provided by the listing agent
- Elementary: Ocean Palms
- Middle: Alice B. Landrum
- High: Beachside
Source: realMLS. This data may not be complete. We recommend contacting the local school district to confirm school assignments for this home.


Similar homes
- $799,9004 bd4 ba3.2k sqft74 WATERLINE Drive, St. Johns, FL 32259For Sale
 MLS ID #2139702, NAOMI WILKINSON. realMLS
- $850,0004 bd5 ba2.9k sqft161 MARQUESA Circle, St. Johns, FL 32259For Sale
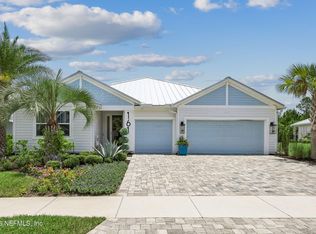 MLS ID #2152888, DORIS ARNOLD. realMLS
- $799,0004 bd3 ba2.5k sqft623 RUM RUNNER Way, St. Johns, FL 32259For Sale
 MLS ID #2154804, DORIS ARNOLD. realMLS
- $750,0004 bd4 ba2.6k sqft576 MARQUESA Circle, St. Johns, FL 32259For Sale
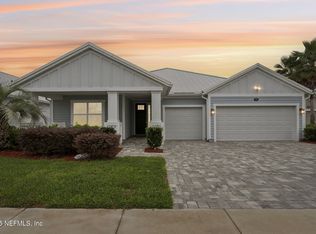 MLS ID #2116748, MARIA RAYMER. realMLS
