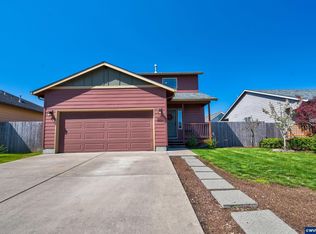
This 1880 square foot single family home has 3 bedrooms and 3.5 bathrooms. This home is located at 341 SW Madison St, Sheridan, OR 97378.
Foreclosed
Est. $362,168
341 SW Madison St, Sheridan, OR 97378
3beds
3baths
1,880sqft
SingleFamily
Built in 1968
4,791 Square Feet Lot
$-- Zestimate®
$193/sqft
$-- HOA
Overview
- 312 days
- 21
- 0
Facts & features
Interior
Bedrooms & bathrooms
- Bedrooms: 3
- Bathrooms: 3.5
Heating
- Baseboard
Cooling
- Other
Appliances
- Included: Dishwasher, Garbage disposal, Range / Oven
Features
- Flooring: Carpet, Laminate
- Basement: Finished
- Has fireplace: Yes
Interior area
- Total interior livable area: 1,880 sqft
Property
Parking
- Total spaces: 1
- Parking features: Garage - Attached
Features
- Exterior features: Wood
- Has view: Yes
- View description: Territorial
Lot
- Size: 4,791 Square Feet
Details
- Parcel number: R5635BC04800
Construction
Type & style
- Home type: SingleFamily
Materials
- Roof: Other
Condition
- Year built: 1968
Community & HOA
Location
- Region: Sheridan
Financial & listing details
- Price per square foot: $193/sqft
- Tax assessed value: $362,168
- Annual tax amount: $2,849
Foreclosure details
Estimated market value
Not available
Estimated sales range
Not available
$2,494/mo
Price history
| Date | Event | Price |
|---|---|---|
| 11/21/2025 | Sold | $228,000+39.9%$121/sqft |
Source: Public Record Report a problem | ||
| 11/14/2013 | Sold | $163,000-1.2%$87/sqft |
Source:  RMLS (OR) #13470825 Report a problem RMLS (OR) #13470825 Report a problem | ||
| 2/16/2013 | Listed for sale | $165,000$88/sqft |
Source: Bella Casa Real Estate Group #13470825 Report a problem | ||
Public tax history
| Year | Property taxes | Tax assessment |
|---|---|---|
| 2025 | $2,849 +8.9% | $210,218 +3% |
| 2024 | $2,617 +3% | $204,095 +3% |
| 2023 | $2,541 +2.9% | $198,150 +3% |
| 2022 | $2,471 -11.7% | $192,379 +3% |
| 2021 | $2,797 +3.5% | $186,776 +3% |
| 2020 | $2,702 +1.8% | $181,336 +3% |
| 2019 | $2,654 +2.9% | $176,054 +3% |
| 2018 | $2,580 | $170,926 +3% |
| 2017 | $2,580 +4.9% | $165,948 +3% |
| 2016 | $2,458 | $161,115 +3% |
| 2015 | $2,458 +2.5% | $156,424 +3% |
| 2014 | $2,398 +11.1% | $151,869 +3% |
| 2013 | $2,160 -0.3% | $147,447 +0.4% |
| 2012 | $2,167 +0% | $146,888 +0.7% |
| 2011 | $2,166 -3.7% | $145,858 +1.6% |
| 2010 | $2,250 +3.8% | $143,540 +3% |
| 2009 | $2,168 +4% | $139,359 +3% |
| 2008 | $2,085 +1.1% | $135,300 +3% |
| 2007 | $2,062 +4.8% | $131,360 +3% |
| 2006 | $1,968 -0.6% | $127,534 +3% |
| 2005 | $1,980 +3% | $123,819 +3% |
| 2004 | $1,922 +3.9% | $120,213 +3% |
| 2003 | $1,850 +59.1% | $116,711 +28.1% |
| 2002 | $1,163 +2.5% | $91,098 +3% |
| 2001 | $1,134 +3.8% | $88,444 +3% |
| 2000 | $1,093 | $85,868 |
Find assessor info on the county website
Monthly payment
Climate risks
Neighborhood: 97378
Nearby schools
Schools provided by the listing agent
- Elementary: Faulconer
- Middle: Chapman
- High: Sheridan
Source: The MLS. This data may not be complete. We recommend contacting the local school district to confirm school assignments for this home.
Similar homes
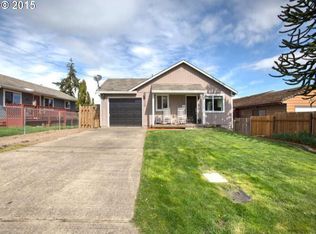
- $349,0003 bd2 ba1k sqft783 W Main St, Sheridan, OR 97378For Sale
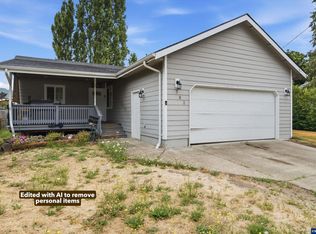
 MLS ID #843722, PATTY HOPPER, More Realty. WVMLS
 - $399,9004 bd2 ba2k sqft411 NE Yamhill St, Sheridan, OR 97378Active
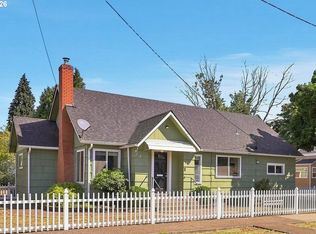
 MLS ID #574210313, Tiffany Rider, Premiere Property Group, LLC. RMLS (OR)
 - $349,9003 bd1 ba1.2k sqft730 E Main St, Sheridan, OR 97378Active
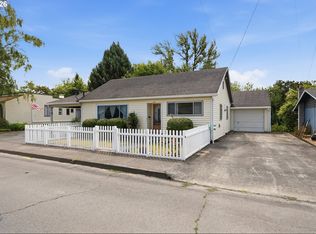 MLS ID #527757720, Steve Groom, PNW Realty Associates LLC. RMLS (OR)
 - $370,0003 bd3 ba1.2k sqft230 NW Sagan Loop, Sheridan, OR 97378For Sale
 MLS ID #839625, DAVID BRADLEY, Windermere Pacific West Prop. WVMLS
 - $345,0002 bd2 ba1k sqft319 SE Sheridan Rd, Sheridan, OR 97378For SaleMLS ID #845356, KEITH GOULD, Works Real Estate. WVMLS
- $425,0003 bd3 ba1.8k sqft617 SW Monroe St, Sheridan, OR 97378For SaleMLS ID #836744, BARBARA HOFENBREDL, Hofenbredl Realty Llc. WVMLS
- $375,0003 bd3 ba1.3k sqft220 SE Hope Ct, Sheridan, OR 97378ActiveMLS ID #600250500, Llanette Sanchez, MORE Realty. RMLS (OR)
- $489,9003 bd3 ba2.2k sqft401 NE Faulconer St, Sheridan, OR 97378For SaleMLS ID #845388, CHRIS CHABOT, Windermere Heritage. WVMLS
- $199,0003 bd1 ba1.2k sqft329 SW Harrison St, Sheridan, OR 97378ActiveMLS ID #403919049, Catherine Summers, Bella Casa Real Estate Group. RMLS (OR)
- $199,9953 bd1 ba1.3k sqft427 NE Yamhill St, Sheridan, OR 97378For SaleMLS ID #840050, MELISSA VOHLAND, Realty One Group Willamette Valley. WVMLS
- $350,0003 bd3 ba1.1k sqft700 NW Willamina Dr, Willamina, OR 97396For SaleMLS ID #841937, YOLANDA ZUGER, Keller Williams Capital City. WVMLS
- $359,0004 bd2 ba1.8k sqft211 Oak St, Amity, OR 97101ActiveMLS ID #357720329, Bobbi Jenkins, MORE Realty. RMLS (OR)
- $369,0003 bd2 ba1.4k sqft225 SW Fleishauer Ln, McMinnville, OR 97128ActiveMLS ID #344227523, David Waite, MORE Realty. RMLS (OR)
- $350,0003 bd3 ba1.8k sqft1710 SW 2nd St, McMinnville, OR 97128ActiveMLS ID #643479544, Bradley Mulliner, MORE Realty. RMLS (OR)
- $399,7003 bd1 ba1.2k sqft109 Oak St, Amity, OR 97101ActiveMLS ID #523643157, Melissa Siciliano, eXp Realty, LLC. RMLS (OR)
- $479,0003 bd2 ba1.3k sqft38805 SW Tenbush Ln, Willamina, OR 97396ActiveMLS ID #175142540, Esther Stewart, eXp Realty, LLC. RMLS (OR)
- $330,0003 bd1 ba1.2k sqft307 Sherman St, Amity, OR 97101For SaleMLS ID #834956, STACEY MCGHEHEY, Coldwell Banker Professional Group. WVMLS
- $425,0003 bd3 ba1.8k sqft607 E Ellendale Ave, Dallas, OR 97338For SaleMLS ID #842940, GLADYS BLUM, Blum Real Estate. WVMLS
- $405,0003 bd3 ba2k sqft20530 S Highway 99w, Amity, OR 97101For SaleMLS ID #840215, LILIANA BARRON, Homesmart Realty Group. WVMLS
- $400,0004 bd2 ba1.8k sqft714 Water St, Dayton, OR 97114ActiveMLS ID #319546232, Marcia Weiss, Where, Inc. RMLS (OR)
