Welcome to an extraordinary sanctuary where meticulous craftsmanship meets nature's splendor in North Port's prestigious Village at Riverwalk community. This impeccably maintained 2004 Palm Harbor double-wide residence spans an impressive 1,784 square feet of thoughtfully designed living space, offering three generously proportioned bedrooms and two full bathrooms that epitomize comfort and functionality. Recent improvements includes a brand-new roof installed in 2022, ensuring decades of protection and peace of mind. The primary bedroom serves as a tranquil retreat, while the additional bedrooms provide versatility for family, guests, with a split floor plan for privacy. The heart of this home beats with modern efficiency, featuring a state-of-the-art heating, ventilation, and air conditioning system that was thoughtfully replaced in 2016. New mini-split system installed on the screened lanai in 2021, creating an additional climate-controlled oasis perfect for year-round enjoyment. Updated kitchen appliances, all refreshed in 2021 to blend contemporary convenience with reliable performanc. New acrylic windows installed on the lanai in 2021, flooding the space with natural light while maintaining energy efficiency and crystal-clear views of the surrounding natural beauty. Accessibility and convenience take center stage with thoughtfully installed features including a handicap-accessible Safe Step bathtub and shower combination, ensuring comfort and safety for residents of all mobility levels. The garage features a handicap lift system providing seamless access between the home's interior and exterior spaces, demonstrating the property's commitment to universal design principles. New ductwork installed beneath the home ensures optimal air circulation and efficiency, while the tankless water heater installed in 2023 provides endless hot water on demand while maximizing energy savings. The property's forward-thinking approach includes generator wiring installed in 2022, offering the security of backup power during unexpected outages. New gutter guards installed in 2022, minimizing maintenance requirements while protecting the home's foundation and landscaping. The garage door opener, updated in 2023, adds modern convenience and security to daily routines. Location advantages abound in this remarkable setting, positioned directly across from a pristine Nature Preserve that offers residents a front-row seat to Florida's diverse wildlife and natural splendor. The Village at Riverwalk community proudly markets itself as "the place that nature built," and this sentiment resonates throughout the neighborhood's carefully planned landscape. Tree-lined streets create a canopy of natural beauty while providing shade and tranquility for leisurely strolls or bicycle rides. The community's commitment to outdoor recreation shines through its kayak launch facility, offering direct access to waterway adventures. Social opportunities flourish within the community's well-appointed clubhouse, serving as the neighborhood's social hub for events, and new friendships. The sparkling community pool provides refreshing relief. Monthly Maintenance Fees are only $270 per month and include all amenities,cable, internet, and mowing.
For sale
$235,000
341 Salt Creek Dr, North Port, FL 34287
3beds
--sqft
Manufactured Home
Built in 2004
4,791 Square Feet Lot
$227,400 Zestimate®
$--/sqft
$270/mo HOA
What's special
Three generously proportioned bedrooms
- 34 days |
- 117 |
- 4 |
Zillow last checked:
Listing updated:
Listed by:
Mildred Hubbard 239-980-4355,
Community Realty Services
Source: My State MLS,MLS#: 11586671
Facts & features
Interior
Bedrooms & bathrooms
- Bedrooms: 3
- Bathrooms: 2
- Full bathrooms: 2
Rooms
- Room types: Breakfast Room, En Suite, First Floor Bathroom, First Floor Master Bedroom, Great Room, Kitchen, Laundry Room, Living Room, Master Bedroom, Private Guest Room, Walk-in Closet
Kitchen
- Features: Open, Other Counters
Basement
- Area: 0
Heating
- Has Heating (Unspecified Type)
Cooling
- Central
Appliances
- Included: Dishwasher, Disposal, Dryer, Refrigerator, Microwave, Oven, Washer, Water Heater
Features
- Flooring: Carpet, Tile
- Has basement: No
- Has fireplace: No
- Furnished: Yes
Interior area
- Total structure area: 1,794
- Finished area above ground: 1,794
Property
Parking
- Total spaces: 1
- Parking features: Driveway, Attached
- Garage spaces: 1
- Has uncovered spaces: Yes
Accessibility
- Accessibility features: Handicap
Features
- Patio & porch: Enclosed Porch
- Has view: Yes
- View description: Scenic, Wooded
Lot
- Size: 4,791 Square Feet
- Features: Trees
Details
- Parcel number: 000000000.0000000134.000
- Lease amount: $0
Construction
Type & style
- Home type: MobileManufactured
- Property subtype: Manufactured Home
Materials
- Vinyl Siding
- Roof: Asphalt
Condition
- New construction: No
- Year built: 2004
Utilities & green energy
- Electric: Amps(0)
- Sewer: Municipal
- Water: Municipal
Community & HOA
Community
- Features: Gym, Pool, 55 and Over, Bike Storage, Clubhouse, Recreation Room, Storage, Tennis Court
- Senior community: Yes
HOA
- Has HOA: Yes
- Amenities included: Gym, Pool, 55 and Over, Bike Storage, Clubhouse, Pets Allowed, Recreation Room, Storage, Tennis Court
- HOA fee: $270 monthly
- HOA name: Village at Riverwalk
- HOA phone: 941-429-1431
Location
- Region: North Port
Financial & listing details
- Tax assessed value: $190,200
- Annual tax amount: $672
- Date on market: 6/22/2026
- Date available: 10/07/2025
- Listing agreement: Exclusive
Estimated market value
$227,400
$216,000 - $239,000
$2,674/mo
Price history
| Date | Event | Price |
|---|---|---|
| 6/22/2026 | Listed for sale | $235,000-6% |
Source: My State MLS #11586671 Report a problem | ||
| 4/1/2026 | Listing removed | $249,900 |
Source: My State MLS #11586671 Report a problem | ||
| 1/1/2026 | Price change | $249,900-3.5% |
Source: My State MLS #11586671 Report a problem | ||
| 12/7/2025 | Price change | $259,000-3.7% |
Source: My State MLS #11586671 Report a problem | ||
| 10/7/2025 | Listed for sale | $269,000+169.3% |
Source: My State MLS #11586671 Report a problem | ||
| 7/14/2019 | Listing removed | $99,900 |
Source: Lighthouse Mobile Home Sales #10582418 Report a problem | ||
| 3/28/2019 | Pending sale | $99,900 |
Source: Lighthouse Mobile Home Sales #10582418 Report a problem | ||
| 3/11/2019 | Listed for sale | $99,900+35.2% |
Source: Lighthouse Mobile Home Sales #10582418 Report a problem | ||
| 11/4/2014 | Listing removed | $73,900 |
Source: Owner Report a problem | ||
| 10/2/2014 | Listed for sale | $73,900 |
Source: Owner Report a problem | ||
| 3/15/2014 | Listing removed | $73,900 |
Source: Owner Report a problem | ||
| 12/15/2013 | Listed for sale | $73,900 |
Source: Owner Report a problem | ||
Public tax history
| Year | Property taxes | Tax assessment |
|---|---|---|
| 2025 | $672 +6.3% | $190,200 -7.4% |
| 2024 | $632 +46.1% | $205,500 -10.1% |
| 2023 | $433 -55.8% | $228,600 +288.4% |
| 2022 | $980 +13.5% | $58,850 +10% |
| 2021 | $863 +0.3% | $53,500 +0.8% |
| 2020 | $860 +0.1% | $53,100 +0.8% |
| 2019 | $859 | $52,664 -7.9% |
| 2018 | $859 +6% | $57,200 +31.4% |
| 2017 | $810 +26.8% | $43,524 -27% |
| 2016 | $639 -21% | $59,600 +58.5% |
| 2015 | $809 +38.3% | $37,600 +20.9% |
| 2014 | $585 +2.6% | $31,100 |
| 2013 | $570 -2.9% | $31,100 -4.9% |
| 2012 | $587 +1.3% | $32,700 |
| 2011 | $580 | $32,700 |
Find assessor info on the county website
Monthly payment
Climate risks
Neighborhood: Warm Mineral Springs
Nearby schools
GreatSchools rating
- 5/10Glenallen Elementary SchoolGrades: PK-5Distance: 3.3 mi
- 8/10Heron Creek Middle SchoolGrades: 6-8Distance: 3.6 mi
- 3/10North Port High SchoolGrades: PK,9-12Distance: 3.9 mi
Schools provided by the listing agent
- District: 000000
Source: My State MLS. This data may not be complete. We recommend contacting the local school district to confirm school assignments for this home.
- $---- bd-- ba-- sqft341 Salt Creek Dr, North port, FL 34287Off Market
- $175,0003 bd2 ba1.4k sqft339 Salt Creek Dr, North Port, FL 34287Sold

- $201,2003 bd2 ba1.4k sqft343 Salt Creek Dr, North Port, FL 34287Off Market

- $32,500-- bd-- ba-- sqft460 New Pond Ct, North Port, FL 34287Off Market
- $---- bd-- ba-- sqft460 New Pond Ct, North port, FL 34287Off Market
- $260,0002 bd2 ba1.4k sqft462 New Pond Ct, North Port, FL 34287Sold
- $--2 bd2 ba1.4k sqft462 New Pond Ct, North port, FL 34287Off Market
- $---- bd-- ba-- sqft462 New Pond Ct, North Pt, FL 34287Off Market
A local agent can set up tours, give advice and negotiate with sellers.
Similar homes
- $229,0003 bd2 ba-- sqftVillage At Riverwalk, North Port, FL 34287For Sale
 MLS ID #11738010, Mildred Hubbard, Community Realty Services. My State MLS
 - $244,9002 bd2 ba1.7k sqft209 Vistoria Dr, North Port, FL 34287For Sale
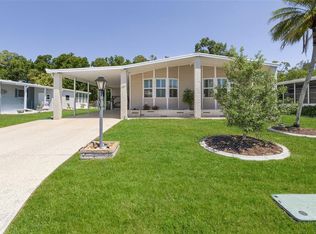
 MLS ID #TB8495553, Tammie Schroder, LA CASA REAL ESTATE INC.. Stellar MLS
 - $237,9003 bd2 ba1.4k sqft5800 Sabal Trace Dr APT 1204, North Pt, FL 34287For Sale
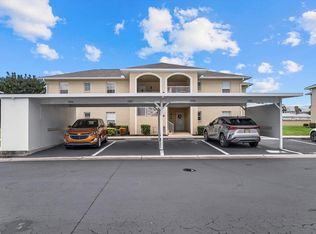 MLS ID #N6144804, Allen Ramsey, Jr., GULF SHORES REALTY ERA POWERED. Stellar MLS
 - $279,0002 bd2 ba1.1k sqft114 Martinique Rd, North Port, FL 34287For Sale
 MLS ID #C7527813, Kirk DeVries, RE/MAX PALM REALTY. Stellar MLS
 - $179,0003 bd2 ba2.1k sqft206 Natures Way, North Port, FL 34287For SaleMLS ID #11654187, Steve Koleno, BEYCOME OF FLORIDA LLC. NY State MLS
- $169,9003 bd2 ba1.4k sqft495 Schooner St, North Port, FL 34287For SaleMLS ID #C7519625, Dena Sternquist PA, REALTY ONE GROUP MVP. Stellar MLS
- $190,0002 bd2 ba1.3k sqft172 Palm Harbor Dr, North Port, FL 34287For SaleMLS ID #A4690429, Casey Dehelean, PREFERRED SHORE LLC. Stellar MLS
- $149,9002 bd2 ba2.3k sqft324 Cypress Run Ct, North Port, FL 34287For SaleMLS ID #C7523606, Robert Tine, RE/MAX PALM REALTY. Stellar MLS
- $134,5002 bd2 ba1.4k sqft314 Mariner Dr, North Port, FL 34287For SaleMLS ID #A4691954, Kimberly McGrath, COLDWELL BANKER SARASOTA CENT.. Stellar MLS
- $130,0002 bd2 ba1k sqft154 Rarotonga Rd, North Port, FL 34287For SaleMLS ID #C7517755, Heidi Schrock, RE/MAX PALM REALTY. Stellar MLS
- $285,0003 bd2 ba1.3k sqft8232 Wawana Rd, North Port, FL 34287For SaleMLS ID #C7514814, Chaz Betters, RE/MAX PALM REALTY. Stellar MLS
- $269,0003 bd2 ba1.4k sqft6796 Electra Ave, North Port, FL 34287For SaleMLS ID #A4668164, Dave Swenson, SUNCOAST GLOBAL REALTY. Stellar MLS
- $195,0002 bd1 ba1.2k sqft7590 Lyncrest St, North Port, FL 34287For SaleMLS ID #D6147150, Becky Cole, PARADISE EXCLUSIVE REAL ESTATE. Stellar MLS
- $128,0002 bd2 ba1.2k sqft533 Fleetwood St, North Port, FL 34287For SaleMLS ID #A4673821, Kimberly McGrath, COLDWELL BANKER SARASOTA CENT.. Stellar MLS
- $242,5003 bd2 ba1.3k sqft483 Winwood Ct, Pt Charlotte, FL 33954For SaleMLS ID #C7528805, Renee Schmidt, REALTY ONE GROUP MVP. Stellar MLS
- $120,0002 bd2 ba1.1k sqft220 La Rosas, North Port, FL 34287For SaleMLS ID #TB8452818, Tammie Schroder, LA CASA REAL ESTATE INC.. Stellar MLS
- $225,0003 bd2 ba1.5k sqft9177 Pinehaven Way, Englewood, FL 34224For SaleMLS ID #D6147969, Leslie Brown PA, KW COASTAL LIVING. Stellar MLS
- $289,9002 bd2 ba1.3k sqft4939 Whispering Oaks Dr, North Port, FL 34287For SaleMLS ID #N6144738, Louise Clapp, POINTE OF PALMS REAL ESTATE. Stellar MLS
- $227,0002 bd2 ba1.1k sqft713 Tangerine Woods Blvd, Englewood, FL 34223For SaleMLS ID #N6144617, Kathleen Stansfield, EXIT KING REALTY. Stellar MLS
- $269,9002 bd2 ba1.9k sqft9158 Pinehaven Way, Englewood, FL 34224For SaleMLS ID #D6147870, Brittany Scales, PARADISE EXCLUSIVE REAL ESTATE. Stellar MLS
