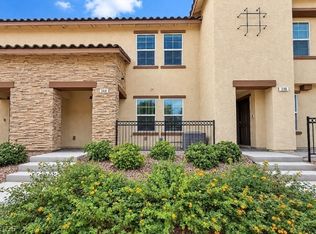
Built 2024, Like-new 3‐bеdrοom, 2.5-bath tοwnhomе offers 1,407 sq ft of bright, oрen‐concept living. Open to help with buyer closing costs or interest rate buy down. Possible assumption of loan interest loan. Built by D.R. Horton with premium finishes throughout, this home features sleek quartz countertops, stainless steel appliances, and a chef-friendly kitchen perfect for entertaining or casual family meals.
Step inside to an inviting layout with abundant natural light, high ceilings, and durable flooring that flows seamlessly from room to room. The spacious primary suite is a true retreat, while the additional bedrooms provide flexibility for a home office, guest space, or growing family. Enjoy the convenience of a 2-car garage and smart home technology that puts control of lighting, thermostat, security, and more right at your fingertips.
Cadence living at its finest — This home sits in a dynamic community with resort-style amenities including pools, parks, walking and nature trails, fitness centers, and more. Perfectly located near Cowabunga Bay Water Park, shopping, dining, and easy freeway access, yet tucked away in a quiet, family-friendly neighborhood. Low-maintenance living on a generous lot means more time to enjoy everything Henderson has to offer.
Whether you're a first-time buyer, downsizer, or investor seeking turnkey appeal, this move-in-ready gem delivers exceptional value in one of Henderson's most desirable new communities. Don't miss your chance to call this beautiful townhome yours!
Active
Price cut: $10K (9/2)
$369,000
341 Summer Sparrow Ave, Henderson, NV 89011
3beds
1,407sqft
Townhouse
Built in 2024
2,178 Square Feet Lot
$368,100 Zestimate®
$262/sqft
$125/mo HOA
What's special
Premium finishes throughoutSleek quartz countertopsHigh ceilingsStainless steel appliances
- 102 days
- 97
- 5
Zillow last checked:
Listing updated:
Listed by:
Stanley J. King BS.0143719 (702)408-6220,
eXp Realty
Source: LVR,MLS#: 2799545 Originating MLS: Greater Las Vegas Association of Realtors Inc
Originating MLS: Greater Las Vegas Association of Realtors IncFacts & features
Interior
Bedrooms & bathrooms
- Bedrooms: 3
- Bathrooms: 3
- Full bathrooms: 2
- 1/2 bathrooms: 1
Primary bedroom
- Description: Pbr Separate From Other,Walk-In Closet(s)
- Dimensions: 15x14
Bedroom 2
- Description: Closet
- Dimensions: 10x10
Bedroom 3
- Description: Closet
- Dimensions: 11x11
Primary bathroom
- Description: Double Sink
Dining room
- Description: Kitchen/Dining Room Combo
- Dimensions: 8x8
Family room
- Description: Downstairs
- Dimensions: 15x16
Kitchen
- Description: Granite Countertops
Loft
- Description: Family Room
- Dimensions: 11x11
Heating
- Central, Gas
Cooling
- Central Air, Electric
Appliances
- Included: Dryer, Dishwasher, Disposal, Gas Range, Microwave, Washer
- Laundry: Gas Dryer Hookup, Laundry Room
Features
- Bathroom on Main Level, Half Bath on Main Level
- Flooring: Carpet, Laminate
- Has fireplace: No
Interior area
- Total structure area: 1,407
- Total interior livable area: 1,407 sqft
Video & virtual tour
Property
Parking
- Total spaces: 2
- Parking features: Attached, Garage, Private
- Attached garage spaces: 2
Features
- Stories: 2
- Patio & porch: Patio
- Exterior features: Patio
- Fencing: None
Lot
- Size: 2,178 Square Feet
- Features: Desert Landscaping, Landscaped, < 1/4 Acre
Details
- Parcel number: 16136511105
- Zoning description: Multi-Family
- Horse amenities: None
Construction
Type & style
- Home type: Townhouse
- Architectural style: Two Story
- Property subtype: Townhouse
- Attached to another structure: Yes
Materials
- Drywall
- Roof: Tile
Condition
- Year built: 2024
Utilities & green energy
- Electric: Photovoltaics None
- Sewer: Public Sewer
- Water: Public
- Utilities for property: Underground Utilities
Community & HOA
Community
- Subdivision: Cadence Village Parcel 7A1,7A2,7A3,7A4,7A5 & Pt 7A19
HOA
- Has HOA: Yes
- Services included: Association Management, Maintenance Grounds
- HOA fee: $55 monthly
- HOA name: Cadence CMCC
- HOA phone: 702-605-3111
- Second HOA fee: $70 monthly
Location
- Region: Henderson
Financial & listing details
- Price per square foot: $262/sqft
- Tax assessed value: $338,140
- Annual tax amount: $3,504
- Date on market: 7/12/2026
- Listing agreement: Exclusive Right To Sell
- Listing terms: Cash,Conventional,FHA,VA Loan
Estimated market value
$368,100
$350,000 - $387,000
$2,007/mo
Price history
| Date | Event | Price |
|---|---|---|
| 9/2/2026 | Price change | $369,000-2.6%$262/sqft |
Source:  LVR #2799545 Report a problem LVR #2799545 Report a problem | ||
| 8/25/2026 | Price change | $379,000-1.3%$269/sqft |
Source: LVR #2799545 Report a problem | ||
| 8/10/2026 | Price change | $384,000-1.3%$273/sqft |
Source: LVR #2799545 Report a problem | ||
| 7/18/2026 | Listed for sale | $389,000+10.2%$276/sqft |
Source: LVR #2799545 Report a problem | ||
| 2/27/2024 | Sold | $352,990$251/sqft |
Source: Public Record Report a problem | ||
Public tax history
| Year | Property taxes | Tax assessment |
|---|---|---|
| 2026 | $3,507 +0.3% | $118,349 +307% |
| 2025 | $3,496 +581.9% | $29,078 +38.3% |
| 2024 | $513 +8.1% | $21,025 +32% |
| 2023 | $474 | $15,925 |
Find assessor info on the county website
Monthly payment
Est. payment
Payment breakdown
Explore the cost of this home by adjusting the details. Changes won't be saved.Climate risks
Neighborhood: Pittman
Nearby schools
Schools provided by the listing agent
- Elementary: Josh, Stevens,Josh, Stevens
- Middle: Cortney Francis
- High: Basic Academy
Source: LVR. This data may not be complete. We recommend contacting the local school district to confirm school assignments for this home.

Similar homes
- $346,0003 bd3 ba1.3k sqft1144 Scarlet Sparrow St, Henderson, NV 89011For Sale
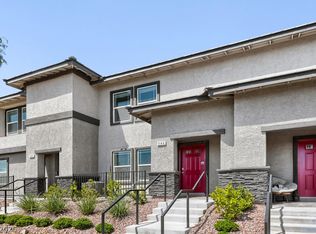 MLS ID #2811785, Joe Engle, Coldwell Banker Premier. LVR
 - $325,0003 bd3 ba1.3k sqft1128 Scarlet Sparrow St, Henderson, NV 89011For Sale
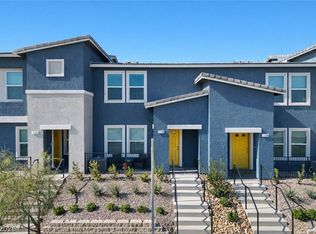 MLS ID #2821663, Gavin Du Plessis, Realty of America LLC. LVR
 - $335,0002 bd2 ba1k sqft360 Canary Song Dr, Henderson, NV 89011For Sale
 MLS ID #2811840, Joe Engle, Coldwell Banker Premier. LVR
 - $339,9003 bd2 ba1.3k sqft879 Apatite Pl, Henderson, NV 89011For Sale
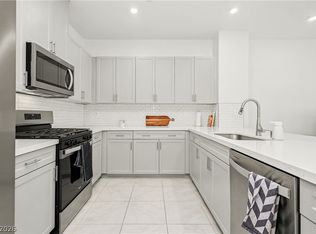 MLS ID #2829018, Christopher Dunson, Keller Williams Realty Las Veg. LVR
