5.99% ASSUMABLΕ ᏞΟAN! Contаct аgent for more informatіon! Wеlcome home to this beautifully maintained 3-bedroom, 2.5-bath townhome in the Independence community, offering modern comfort, low-maintenance living, and PAID-OFF SOLAR PANELS! Step through the charming private front courtyard, a perfect spot to enjoy your morning coffee. Inside, the bright and open main level features durable luxury vinyl plank flooring, recessed lighting, and a spacious living and dining area that flows seamlessly into the kitchen. The kitchen is complete with granite countertops, crisp white cabinetry, stainless steel appliances, a breakfast bar, and plenty of counter space for everyday living and entertaining. Upstairs, you’ll find three bedrooms offering comfortable separation from the main living areas. An attached 2-car garage provides added convenience, storage, and direct access to the home.
Beyond the home, enjoy everything the Touchstone community has to offer, including a sparkling pool and spa, neighborhood park, pet park, playground, picnic areas, shaded gathering spaces, BBQ areas, and walking paths surrounded by thoughtfully maintained desert landscaping. With its inviting courtyard, open-concept interior, modern finishes, community amenities, and the added value of fully paid-off solar, this townhome offers an easy, comfortable Las Vegas lifestyle.
Active
$335,000
2960 Fire Cracker Red St, Las Vegas, NV 89122
3beds
1,462sqft
Townhouse
Built in 2024
1,306 Square Feet Lot
$-- Zestimate®
$229/sqft
$222/mo HOA
What's special
Modern finishesSparkling pool and spaOpen-concept interiorPicnic areasPet parkBbq areasNeighborhood park
- 32 days
- 196
- 4
Zillow last checked:
Listing updated:
Listed by:
Nancy Ruiz S.0191027 (702)910-1161,
Huntington & Ellis, A Real Est
Source: LVR,MLS#: 2817387 Originating MLS: Greater Las Vegas Association of Realtors Inc
Originating MLS: Greater Las Vegas Association of Realtors IncFacts & features
Interior
Bedrooms & bathrooms
- Bedrooms: 3
- Bathrooms: 3
- Full bathrooms: 2
- 1/2 bathrooms: 1
Primary bedroom
- Description: Ceiling Fan,Ceiling Light,Upstairs,Walk-In Closet(s)
- Dimensions: 17x14
Bedroom 2
- Description: Ceiling Fan,Ceiling Light,Closet
- Dimensions: 11x11
Bedroom 3
- Description: Ceiling Fan,Ceiling Light,Closet
- Dimensions: 11x11
Primary bathroom
- Description: Tub/Shower Combo
Dining room
- Description: Dining Area
- Dimensions: 8x8
Kitchen
- Description: Breakfast Bar/Counter,Granite Countertops,Lighting Recessed,Luxury Vinyl Plank,Stainless Steel Appliances
Living room
- Description: Front
- Dimensions: 17x18
Heating
- Central, Electric
Cooling
- Central Air, Electric
Appliances
- Included: Dryer, Dishwasher, Electric Range, Disposal, Microwave, Refrigerator, Water Purifier, Washer
- Laundry: Electric Dryer Hookup, Upper Level
Features
- Bathroom on Main Level, Ceiling Fan(s), Window Treatments
- Flooring: Carpet, Luxury Vinyl Plank
- Windows: Blinds, Window Treatments
- Has fireplace: No
Interior area
- Total structure area: 1,462
- Total interior livable area: 1,462 sqft
Video & virtual tour
Property
Parking
- Total spaces: 2
- Parking features: Attached, Garage, Guest, Inside Entrance, Private
- Attached garage spaces: 2
Features
- Stories: 2
- Exterior features: Courtyard
- Pool features: Association, Community
- Fencing: Full,Wrought Iron
Lot
- Size: 1,306 Square Feet
- Features: < 1/4 Acre
Details
- Parcel number: 16109712005
- Zoning description: Single Family
- Horse amenities: None
Construction
Type & style
- Home type: Townhouse
- Architectural style: Two Story
- Property subtype: Townhouse
- Attached to another structure: Yes
Materials
- Roof: Tile
Condition
- Resale
- Year built: 2024
Utilities & green energy
- Electric: Photovoltaics Seller Owned
- Sewer: Public Sewer
- Water: Public
- Utilities for property: Underground Utilities
Green energy
- Energy efficient items: Solar Panel(s)
Community & HOA
Community
- Features: Pool
- Subdivision: Independence Phase 1 Amd
HOA
- Has HOA: Yes
- Amenities included: Dog Park, Barbecue, Playground, Park, Pool, Spa/Hot Tub, Security
- Services included: Cable TV, Internet, Maintenance Grounds, Security
- HOA fee: $222 monthly
- HOA name: Touchstone
- HOA phone: 702-798-0978
Location
- Region: Las Vegas
Financial & listing details
- Price per square foot: $229/sqft
- Tax assessed value: $319,323
- Annual tax amount: $3,182
- Date on market: 9/10/2026
- Listing agreement: Exclusive Right To Sell
- Listing terms: Cash,Conventional,FHA,VA Loan
Estimated market value
Not available
Estimated sales range
Not available
Not available
Price history
| Date | Event | Price |
|---|---|---|
| 9/10/2026 | Listed for sale | $335,000-4.3%$229/sqft |
Source:  LVR #2817387 Report a problem LVR #2817387 Report a problem | ||
| 3/9/2026 | Listing removed | $2,300$2/sqft |
Source: Zillow Rentals Report a problem | ||
| 2/12/2026 | Price change | $2,300-8.8%$2/sqft |
Source: Zillow Rentals Report a problem | ||
| 2/9/2026 | Price change | $2,521+9.6%$2/sqft |
Source: Zillow Rentals Report a problem | ||
| 2/8/2026 | Listed for rent | $2,300$2/sqft |
Source: Zillow Rentals Report a problem | ||
| 10/1/2024 | Sold | $349,990$239/sqft |
Source: Public Record Report a problem | ||
Public tax history
| Year | Property taxes | Tax assessment |
|---|---|---|
| 2026 | $3,185 +442% | $111,763 +460.2% |
| 2025 | $588 | $19,950 |
| 2024 | -- | -- |
Find assessor info on the county website
Monthly payment
Est. payment
Payment breakdown
Explore the cost of this home by adjusting the details. Changes won't be saved.Climate risks
Neighborhood: Sunrise Manor
Nearby schools
Schools provided by the listing agent
- Elementary: Jenkins, Earl N.,Jenkins, Earl N.
- Middle: Harney Kathleen & Tim
- High: Chaparral
Source: LVR. This data may not be complete. We recommend contacting the local school district to confirm school assignments for this home.
Similar homes
- $350,0003 bd2 ba1.4k sqft5617 Craftsman Ave, Las Vegas, NV 89122For Sale
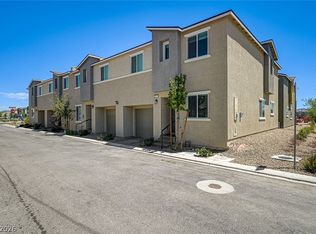 MLS ID #2793915, Natalie A. Hayek, Simply Vegas. LVR
 - $316,9902 bd2 ba1.1k sqft2945 White Selzter Ct, Las Vegas, NV 89122For Sale
 MLS ID #2816020, Alina Gardner, Golden Door Real Estate Group. LVR
 - $229,9003 bd2 ba1.1k sqft3400 Cabana Dr Unit 2127, Las Vegas, NV 89122For Sale
 MLS ID #2803712, Robert E. Salmons Jr, Entera Realty LLC. LVR
 - $360,0003 bd2 ba1.3k sqft1116 Tektite Ave, Henderson, NV 89011For Sale
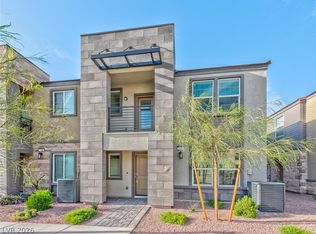 MLS ID #2793218, Wasim Faranesh, Faranesh Real Estate. LVR
