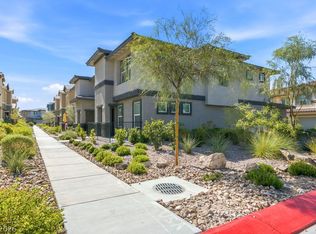
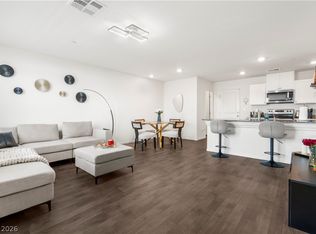
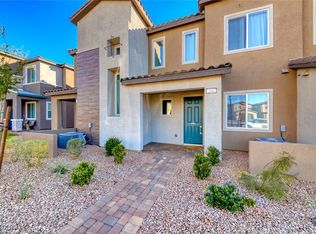
A pristine 3-bedroom, 2.5-bathroom townhome designed for contemporary living. This like-new residence combines smart technology and energy-efficient features, including a smart home system (control lighting, thermostat, and security from your phone) and a 2-car garage. Inside, discover an open-concept layout with sleek finishes, kitchen features stainless steel appliances, and a spacious primary suite. Nestled in the vibrant Cadence community, enjoy amenities like pools, parks, trails, or fitness centers just moments from shopping, dining, and easy freeway access. Ideal for those seeking modern convenience and an active lifestyle. The Cadence community continues to develop with even more parks and centers in the works.
Active
$310,000
344 Pacific Sparrow Ave, Henderson, NV 89011
3beds
1,311sqft
Townhouse
Built in 2023
1,306 Square Feet Lot
$-- Zestimate®
$236/sqft
$159/mo HOA
What's special
Sleek finishesOpen-concept layoutSpacious primary suite
- 25 days |
- 1,459 |
- 72 |
Zillow last checked:
Listing updated:
Listed by:
Matt Farnham BS.1000941 702-530-7289,
eXp Realty
Source: LVR,MLS#: 2795663 Originating MLS: Greater Las Vegas Association of Realtors Inc
Originating MLS: Greater Las Vegas Association of Realtors IncFacts & features
Interior
Bedrooms & bathrooms
- Bedrooms: 3
- Bathrooms: 3
- Full bathrooms: 2
- 1/2 bathrooms: 1
Primary bedroom
- Description: Upstairs,Walk-In Closet(s)
- Dimensions: 16X12
Bedroom 2
- Description: Closet,Upstairs
- Dimensions: 12X11
Bedroom 3
- Description: Closet,Upstairs
- Dimensions: 12X11
Primary bathroom
- Description: Shower Only
Kitchen
- Description: Man Made Woodor Laminate Flooring
Living room
- Description: Front
- Dimensions: 15X15
Heating
- Central, Gas
Cooling
- Central Air, Electric
Appliances
- Included: Dryer, Disposal, Gas Range, Microwave, Refrigerator, Washer
- Laundry: Gas Dryer Hookup, Laundry Closet, Upper Level
Features
- Window Treatments
- Flooring: Carpet, Laminate
- Windows: Blinds
- Has fireplace: No
Interior area
- Total structure area: 1,311
- Total interior livable area: 1,311 sqft
Video & virtual tour
Property
Parking
- Total spaces: 2
- Parking features: Attached, Garage, Garage Door Opener, Inside Entrance, Private
- Attached garage spaces: 2
Features
- Stories: 2
- Patio & porch: Patio
- Exterior features: Patio
- Pool features: Community
- Fencing: Block,Back Yard
Lot
- Size: 1,306 Square Feet
- Features: Desert Landscaping, Landscaped, Rocks, < 1/4 Acre
Details
- Parcel number: 16136511096
- Zoning description: Single Family
- Special conditions: Real Estate Owned
- Horse amenities: None
Construction
Type & style
- Home type: Townhouse
- Architectural style: Two Story
- Property subtype: Townhouse
- Attached to another structure: Yes
Materials
- Roof: Tile
Condition
- Resale
- Year built: 2023
Utilities & green energy
- Electric: Photovoltaics None
- Sewer: Public Sewer
- Water: Public
- Utilities for property: Underground Utilities
Community & HOA
Community
- Features: Pool
- Subdivision: Cadence Village Parcel 7A1,7A2,7A3,7A4,7A5 & Pt 7A19
HOA
- Has HOA: Yes
- Amenities included: Park, Pool, Tennis Court(s)
- Services included: Association Management
- HOA fee: $159 monthly
- HOA name: Cadence
- HOA phone: 702-605-3111
Location
- Region: Henderson
Financial & listing details
- Price per square foot: $236/sqft
- Tax assessed value: $326,417
- Annual tax amount: $3,365
- Date on market: 6/29/2026
- Listing agreement: Exclusive Agency
- Listing terms: Cash,Conventional,FHA,VA Loan
- Ownership: Townhouse
Foreclosure details
Estimated market value
Not available
Estimated sales range
Not available
$2,048/mo
Price history
| Date | Event | Price |
|---|---|---|
| 6/3/2025 | Sold | $298,378-9.6%$228/sqft |
Source: Public Record Report a problem | ||
| 1/9/2024 | Sold | $329,990$252/sqft |
Source: Public Record Report a problem | ||
| 12/16/2023 | Pending sale | $329,990$252/sqft |
Source:  DR Horton Report a problem DR Horton Report a problem | ||
| 12/13/2023 | Price change | $329,990-1.5%$252/sqft |
Source: DR Horton Report a problem | ||
| 12/2/2023 | Listed for sale | $334,990$256/sqft |
Source: DR Horton Report a problem | ||
Public tax history
| Year | Property taxes | Tax assessment |
|---|---|---|
| 2026 | $3,386 +0.6% | $114,246 -1.6% |
| 2025 | $3,365 +556.4% | $116,108 +452.2% |
| 2024 | $513 +8.1% | $21,025 +32% |
| 2023 | $474 | $15,925 |
Find assessor info on the county website
Monthly payment
Climate risks
Neighborhood: Pittman
Nearby schools
GreatSchools rating
- 8/10Josh Stevens Elementary SchoolGrades: PK-5Distance: 2.1 mi
- 4/10Francis H Cortney Junior High SchoolGrades: 6-8Distance: 3.4 mi
- 4/10Basic Academy of Int'l Studies High SchoolGrades: 9-12Distance: 4 mi
Schools provided by the listing agent
- Elementary: Josh, Stevens,Josh, Stevens
- Middle: Cortney Francis
- High: Basic Academy
Source: LVR. This data may not be complete. We recommend contacting the local school district to confirm school assignments for this home.
- $352,9903 bd2 ba1.4k sqft348 Pacific Sparrow Ave, Henderson, NV 89011Sold
- $353,5003 bd3 ba1.4k sqft347 Summer Sparrow Ave, Henderson, NV 89011Sold

- $330,9903 bd2 ba1.3k sqft343 Summer Sparrow Ave, Henderson, NV 89011Sold
- $389,0003 bd3 ba1.4k sqft341 Summer Sparrow Ave, Henderson, NV 89011For Sale
- $334,9903 bd2 ba1.3k sqft349 Summer Sparrow Ave, Henderson, NV 89011Sold
- $354,9903 bd3 ba1.4k sqft351 Summer Sparrow Ave, Henderson, NV 89011Sold
- $357,9903 bd3 ba1.4k sqft347 Pacific Sparrow Ave, Henderson, NV 89011Sold
- $356,9903 bd2 ba1.4k sqft353 Summer Sparrow Ave, Henderson, NV 89011Sold
A local agent can set up tours, give advice and negotiate with sellers.
Similar homes
- $350,0003 bd3 ba1.3k sqft1125 Meadow Sparrow Pl, Henderson, NV 89011For Sale
 MLS ID #2778183, Karen Ventura Thai, eXp Realty. LVR
 - $345,0003 bd3 ba1.3k sqft1128 Scarlet Sparrow St, Henderson, NV 89011For Sale
 MLS ID #2761797, Gavin Du Plessis, Realty of America LLC. LVR
 - $334,8002 bd3 ba1.3k sqft218 Krameria Ave, Henderson, NV 89011For Sale
 MLS ID #2793848, Javier M. Mendez, LPT Realty, LLC. LVR
 - $314,9902 bd3 ba1.3k sqft206 Wewatta Ave, Henderson, NV 89011For Sale
 MLS ID #2748586, Stacy L. Brazill, Brazill Team Real Estate. LVR
 - $365,0003 bd2 ba1.3k sqft1116 Tektite Ave, Henderson, NV 89011For SaleMLS ID #2793218, Wasim Faranesh, Faranesh Real Estate. LVR
- $309,9003 bd3 ba1.8k sqft451 Filaree Pl, Henderson, NV 89015For SaleMLS ID #2763432, Stephen Tomes, Huntington & Ellis, A Real Est. LVR
- $325,0003 bd2 ba1.2k sqft665 Tiarella Ln, Henderson, NV 89015For SaleMLS ID #2788222, Kennedy Weinberg, BHHS Nevada Properties. LVR
- $429,3033 bd3 ba1.7k sqft1092 Saffron Toucan Ln, Henderson, NV 89011New ConstructionLVR
- $374,0003 bd3 ba1.4k sqft909 Kyanite Ln, Henderson, NV 89011For SaleMLS ID #2756355, Sheila M. Gray, Equity NV Real Estate-Vegas. LVR
- $389,9003 bd3 ba1.5k sqft5974 Gentleslope St, Henderson, NV 89011For SaleMLS ID #2796701, Robert E. Salmons Jr, Entera Realty LLC. LVR
- $439,9993 bd3 ba1.7k sqft410 Larksong Ave, Henderson, NV 89011For SaleMLS ID #2792787, Lisa A. Wilson, Simply Vegas. LVR
- $315,0002 bd2 ba1.2k sqft1358 Crystal Hill Ln Unit 3, Henderson, NV 89012For SaleMLS ID #2793157, Diana J. Albiston, Shelter Realty, Inc. LVR
- $333,9003 bd3 ba1.4k sqft1201 Mission View Ct, Henderson, NV 89002For SaleMLS ID #2795487, Napoleon Buenaventura, Prestige Properties. LVR
- $310,0003 bd2 ba1.2k sqft5060 Mascaro Dr, Las Vegas, NV 89122For SaleMLS ID #2782365, Deborah N. Medina, Local Realty. LVR
- $325,0003 bd3 ba1.3k sqft440 Horizon Cove Pl, Henderson, NV 89002For SaleMLS ID #2776592, Brendan O'Connell, Legacy Real Estate Group. LVR
- $283,0002 bd2 ba1.2k sqft6255 W Arby Ave Unit 265, Las Vegas, NV 89118For SaleMLS ID #2802771, Zoie S. Chu, All Vegas Properties. LVR
- $459,0003 bd3 ba1.4k sqft12 Kimberlite Dr, Henderson, NV 89011For SaleMLS ID #2786216, Stephen Ord, KNJ Real Estate. LVR
- $439,9993 bd3 ba1.9k sqft124 Country River Ave, Henderson, NV 89011For SaleMLS ID #2793262, Sean J. St. Marie, Signature Real Estate Group. LVR
- $345,0003 bd2 ba1.3k sqft12726 Feathersong St, Henderson, NV 89044For SaleMLS ID #2793831, Jenny Li, BHHS Nevada Properties. LVR
- $395,0003 bd3 ba1.3k sqft760 Sunrise Crossing St, Henderson, NV 89014For SaleMLS ID #2797563, Jamil E. Wehbe, BHHS Nevada Properties. LVR
