Welcome to a most exceptional 2583 sqft custom home situated on 1.2 beautifully landscaped acres in Victor. Offering 4 bedrooms (with potential for a 5th), 3.5 baths, garage space for 3+ cars , and soaring 9-foot ceilings on the first floor, this residence showcases quality craftsmanship and thoughtful design throughout. Highlights include maple hardwood flooring, extensive custom woodwork, maple veneer accents, Hunter Douglas window treatments, Ethan Allen finishes, cathedral ceilings with skylights, built-in sound systems, and numerous custom details. The spacious kitchen features a large pantry, custom cabinetry accents, wine storage, and hand-painted tilework. The luxurious primary suite offers elegant moldings, custom finishes, and an updated bath. A finished walkout 620sqft (not included in sqft) lower level provides additional living space, a full bath, custom built-ins, abundant storage, and direct access to outdoor entertaining areas, including a screened space, 2 tiered deck, and fire pit. Located in the highly desired and rated Victor School District! A rare opportunity to own a meticulously maintained home filled with premium finishes, timeless character, and exceptional indoor-outdoor living. Delayed showings until Thursday, 6/25. Offers due on Wednesday, July 1 at noon.
Pending
$675,000
341 Thornebush Dr, Victor, NY 14564
4beds
2,708sqft
Single Family Residence
Built in 2000
1.2 Acres Lot
$-- Zestimate®
$249/sqft
$-- HOA
What's special
Ethan allen finishesCustom built-insFire pitCathedral ceilings with skylightsExtensive custom woodworkUpdated bathBuilt-in sound systems
- 40 days |
- 322 |
- 15 |
Zillow last checked:
Listing updated:
Listed by:
RE/MAX Realty Group 585-719-3500,
Colleen M. Bracci 585-719-3566
Source: NYSAMLSs,MLS#: R1692438 Originating MLS: Rochester
Originating MLS: RochesterFacts & features
Interior
Bedrooms & bathrooms
- Bedrooms: 4
- Bathrooms: 4
- Full bathrooms: 3
- 1/2 bathrooms: 1
- Main level bathrooms: 1
Bedroom 1
- Level: Second
- Dimensions: 15.00 x 13.00
Bedroom 2
- Level: Second
- Dimensions: 13.00 x 11.00
Bedroom 3
- Level: Second
- Dimensions: 12.50 x 11.00
Bedroom 4
- Level: Second
- Dimensions: 12.50 x 11.00
Den
- Level: Basement
- Dimensions: 10.00 x 11.00
Dining room
- Level: First
- Dimensions: 14.00 x 11.00
Family room
- Level: First
- Dimensions: 14.00 x 17.00
Gym
- Level: Basement
- Dimensions: 12.00 x 10.00
Living room
- Level: First
- Dimensions: 16.00 x 13.00
Other
- Level: Second
- Dimensions: 17.60 x 15.60
Heating
- Oil, Forced Air
Cooling
- Central Air
Appliances
- Included: Dryer, Dishwasher, Electric Oven, Electric Range, Electric Water Heater, Disposal, Microwave, Refrigerator, Washer, Water Softener Owned
- Laundry: Main Level
Features
- Ceiling Fan(s), Cathedral Ceiling(s), Den, Separate/Formal Dining Room, Entrance Foyer, Eat-in Kitchen, Separate/Formal Living Room, Kitchen Island, Sliding Glass Door(s), Storage, Skylights, Natural Woodwork, Convertible Bedroom, Bath in Primary Bedroom
- Flooring: Carpet, Hardwood, Varies, Vinyl
- Doors: Sliding Doors
- Windows: Skylight(s), Thermal Windows
- Basement: Full,Finished,Walk-Out Access,Sump Pump
- Number of fireplaces: 1
Interior area
- Total structure area: 2,708
- Total interior livable area: 2,708 sqft
Video & virtual tour
Property
Parking
- Total spaces: 3
- Parking features: Attached, Electricity, Garage, Garage Door Opener
- Attached garage spaces: 3
Features
- Levels: Two
- Stories: 2
- Patio & porch: Deck
- Exterior features: Blacktop Driveway, Deck, Enclosed Porch, Porch
Lot
- Size: 1.2 Acres
- Dimensions: 200 x 286
- Features: Cul-De-Sac, Rectangular, Rectangular Lot
Details
- Additional structures: Shed(s), Storage, Second Garage
- Parcel number: 3248890060010001006000
- Special conditions: Standard
- Other equipment: Generator
Construction
Type & style
- Home type: SingleFamily
- Architectural style: Colonial,Two Story
- Property subtype: Single Family Residence
Materials
- Blown-In Insulation, Brick, Cedar, Vinyl Siding, Copper Plumbing
- Foundation: Block
- Roof: Architectural,Shingle
Condition
- Resale
- Year built: 2000
Utilities & green energy
- Electric: Circuit Breakers
- Sewer: Septic Tank
- Water: Well
- Utilities for property: Cable Available, High Speed Internet Available
Community & HOA
Community
- Security: Security System Owned
Location
- Region: Victor
Financial & listing details
- Price per square foot: $249/sqft
- Tax assessed value: $480,600
- Annual tax amount: $10,257
- Date on market: 6/23/2026
- Cumulative days on market: 36 days
- Listing terms: Cash,Conventional
Estimated market value
Not available
Estimated sales range
Not available
$3,899/mo
Price history
| Date | Event | Price |
|---|---|---|
| 7/6/2026 | Pending sale | $675,000$249/sqft |
Source:  NYSAMLSs #R1692438 Report a problem NYSAMLSs #R1692438 Report a problem | ||
| 6/23/2026 | Listed for sale | $675,000$249/sqft |
Source: NYSAMLSs #R1692438 Report a problem | ||
Public tax history
Tax history is unavailable.
Monthly payment
Climate risks
Neighborhood: 14564
Nearby schools
GreatSchools rating
- 8/10Victor Intermediate SchoolGrades: 4-6Distance: 3.1 mi
- 10/10Victor Junior High SchoolGrades: 7-8Distance: 3.1 mi
- 8/10Victor Senior High SchoolGrades: 9-12Distance: 3.1 mi
Schools provided by the listing agent
- District: Victor
Source: NYSAMLSs. This data may not be complete. We recommend contacting the local school district to confirm school assignments for this home.
- $604,0003 bd2 ba2.5k sqft341 Thornbush Dr, Victor, NY 14564Off Market
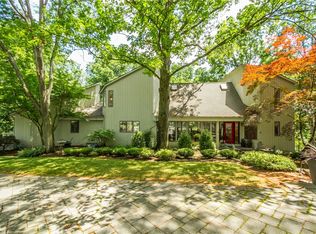
- $665,0004 bd4 ba2.7k sqft333 Thornbush Dr, Victor, NY 14564Sold
- $210,2001 bd1 ba592 sqft284 Benson Rd, Victor, NY 14564Off Market
- $623,9004 bd2 ba2.7k sqft349 Thornbush Dr, Victor, NY 14564Off Market
- $600,6003 bd3 ba3.1k sqft331 Thornbush Dr, Victor, NY 14564Off Market
- $288,2003 bd1 ba1.6k sqft304 Benson Rd, Victor, NY 14564Off Market
- $209,000-- bd-- ba-- sqft304 Benson Rd, Victor, NY 14564Off Market
- $568,7003 bd3 ba2.3k sqft332 Thornebush Dr, Victor, NY 14564Off Market
A local agent can set up tours, give advice and negotiate with sellers.
Similar homes
- $499,9904 bd3 ba2.6k sqft765 Duck Holw, Victor, NY 14564For Sale

 MLS ID #R1700881, Justin A. Watt, Listing by: Keller Williams Realty Greater Rochester. NYSAMLSs
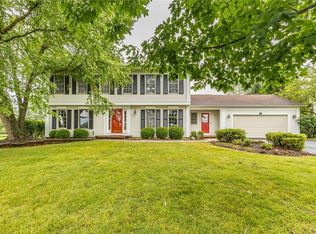
 - $564,9004 bd3 ba2.5k sqft9 Wild Berry Ln, Pittsford, NY 14534For Sale
 MLS ID #R1701542, Debranne Jacob, Listing by: Howard Hanna. NYSAMLSs
 - $599,0004 bd4 ba2.8k sqft7 Touraine Ct, Pittsford, NY 14534For Sale
 MLS ID #R1702692, Amie Freling, Listing by: RE/MAX Plus. NYSAMLSs
 - $624,9004 bd3 ba3.1k sqft338 Stonefield Ln, Farmington, NY 14425For Sale
 MLS ID #R1696271, Debranne Jacob, Listing by: Howard Hanna. NYSAMLSs
 - $599,9004 bd3 ba3k sqft1343 Fieldcrest Ln, Victor, NY 14564For SaleMLS ID #R1674276, Tim Austin, Listing by: Blue Arrow Real Estate. NYSAMLSs
- $549,0004 bd3 ba2.5k sqft5 Glen Cannon Trl, Pittsford, NY 14534For SaleMLS ID #R1698772, Lisa Ann Harrington, Listing by: Tru Agent Real Estate. NYSAMLSs
- $599,9006 bd3 ba3k sqft830 Mendon Rd, Pittsford, NY 14534For SaleMLS ID #R1701376, Mary K Hanrahan, Listing by: Red Barn Properties. NYSAMLSs
- $599,9003 bd3 ba2.3k sqft21 Arlington Dr, Pittsford, NY 14534For SaleMLS ID #R1702103, Marc Mingoia, Listing by: Howard Hanna. NYSAMLSs
- $724,0004 bd4 ba2.2k sqft4956 Wyffels Rd, Canandaigua, NY 14424For SaleMLS ID #R1702734, Gail L. Vanderbrook, Listing by: Howard Hanna. NYSAMLSs
- $629,0005 bd3 ba2.8k sqft32 Framingham Ln, Pittsford, NY 14534For SaleMLS ID #R1701744, Nadia H Cheema, Listing by: RE/MAX Realty Group. NYSAMLSs
- $500,0004 bd3 ba2.7k sqft23 Watchet Ln, Fairport, NY 14450For SaleMLS ID #R1700682, Kathy J. Goldschmidt-Ocorr, Listing by: Howard Hanna. NYSAMLSs
- $589,9004 bd5 ba2.3k sqft2467 Whitney Rd E, Fairport, NY 14450For SaleMLS ID #R1701363, Tracy J Beckenbach, Listing by: Hunt Real Estate ERA/Columbus. NYSAMLSs
- $724,9005 bd3 ba3k sqft5 Poinciana Dr, Pittsford, NY 14534For SaleMLS ID #S1672694, Victoria Grutzik, Listing by: Century 21 Leah's Signature. NYSAMLSs
- $469,0004 bd3 ba2.2k sqft14 Countryside Rd, Fairport, NY 14450For SaleMLS ID #R1700046, Kristen Osborne, Listing by: Howard Hanna. NYSAMLSs
- $699,9005 bd4 ba2.8k sqft21 Rand Pl, Pittsford, NY 14534For SaleMLS ID #R1688673, Debranne Jacob, Listing by: Howard Hanna. NYSAMLSs
- $499,9005 bd4 ba2.7k sqft41 Hawks Vw, Honeoye Falls, NY 14472For SaleMLS ID #R1690652, Michelle J. Woods, Listing by: Empire Realty Group. NYSAMLSs
- $624,9005 bd3 ba2.8k sqft75 County Clare Cres, Fairport, NY 14450For SaleMLS ID #R1698227, Sara Verstraete, Listing by: RE/MAX Realty Group. NYSAMLSs
- $649,9005 bd5 ba3.5k sqft1730 Highland Ave, Rochester, NY 14618For SaleMLS ID #R1700635, Stephen Cass, Listing by: RE/MAX Realty Group. NYSAMLSs
- $749,9004 bd4 ba2.8k sqft166 Monteroy Rd, Rochester, NY 14618For SaleMLS ID #R1699361, Amy L. Petrone, Listing by: RE/MAX Realty Group. NYSAMLSs
- $749,0003 bd3 ba2.9k sqft304 Belvista Dr, Rochester, NY 14625For SaleMLS ID #R1700233, Tiffany A. Hilbert, Listing by: Keller Williams Realty Greater Rochester. NYSAMLSs
