This charming single-family residence was built with love, and integrity and is the perfect place to call home. This home offers a unique opportunity for your ideal living space within a timeless structure, with all of the creature comforts we love. Three bedroom brick ranch with great potential and plenty of charm. Hardwood floors and recessed lighting run through much of the home. The kitchen features a gas range, classic honey oak cabinetry with corner shelves, a double basin sink, and a convenient pocket door. Main floor laundry room includes built-in storage cabinets. The primary bedroom features crown molding. The third bedroom does not currently have a closet, leaving the option to add a wardrobe. Outside, enjoy a fenced backyard with privacy fence, a brick paver patio, garden beds, and plenty of room to make the space your own. Detached 2.5 car garage provides great parking and additional storage. Central air conditioning, new hot water tank, and recently updated service panel are just a few more bonus added items. Convenient Madison Heights location close to local parks, golf courses, restaurants, shopping, and I-75 for an easy commute. Walk through and fall in love.
Pending
$209,000
341 W Farnum Ave, Madison Heights, MI 48071
3beds
1,036sqft
Single Family Residence
Built in 1956
5,662 Square Feet Lot
$206,300 Zestimate®
$202/sqft
$-- HOA
What's special
- 32 days
- 372
- 57
Likely to sell faster than
Zillow last checked:
Listing updated:
Listed by:
Sherry L Pyszczynski 248-609-8000,
Keller Williams Paint Creek 248-609-8000
Source: Realcomp II,MLS#: 20261073511
Facts & features
Interior
Bedrooms & bathrooms
- Bedrooms: 3
- Bathrooms: 1
- Full bathrooms: 1
Primary bedroom
- Level: Entry
- Area: 121
- Dimensions: 11 X 11
Bedroom
- Level: Entry
- Area: 110
- Dimensions: 11 X 10
Bedroom
- Level: Entry
- Area: 90
- Dimensions: 10 X 9
Other
- Level: Entry
- Area: 40
- Dimensions: 8 X 5
Kitchen
- Level: Entry
- Area: 120
- Dimensions: 12 X 10
Laundry
- Level: Entry
- Area: 90
- Dimensions: 10 X 9
Living room
- Level: Entry
- Area: 192
- Dimensions: 16 X 12
Heating
- Forced Air, Natural Gas
Cooling
- Central Air
Appliances
- Laundry: Laundry Room, Washer Hookup
Features
- Has basement: No
- Has fireplace: No
Interior area
- Total interior livable area: 1,036 sqft
- Finished area above ground: 1,036
Property
Parking
- Total spaces: 2.5
- Parking features: Twoand Half Car Garage, Detached, Driveway, Electricityin Garage, Garage Faces Front
- Garage spaces: 2.5
Features
- Levels: One
- Stories: 1
- Entry location: GroundLevelwSteps
- Pool features: None
Lot
- Size: 5,662 Square Feet
- Dimensions: 50 x 110
Details
- Parcel number: 2514431002
- Special conditions: Short Sale No,Standard
Construction
Type & style
- Home type: SingleFamily
- Architectural style: Ranch
- Property subtype: Single Family Residence
Materials
- Brick, Vinyl Siding
- Foundation: Slab
Condition
- New construction: No
- Year built: 1956
Utilities & green energy
- Sewer: Public Sewer
- Water: Public
Community & HOA
Community
- Subdivision: MAX SPOON
HOA
- Has HOA: No
Location
- Region: Madison Heights
Financial & listing details
- Price per square foot: $202/sqft
- Tax assessed value: $34,420
- Annual tax amount: $2,322
- Date on market: 9/14/2026
- Cumulative days on market: 32 days
- Listing agreement: Exclusive Right To Sell
- Listing terms: Cash,Conventional,FHA,Va Loan
- Exclusions: Exclusion(s) Do Not Exist
Estimated market value
$206,300
$196,000 - $217,000
$1,915/mo
Price history
| Date | Event | Price |
|---|---|---|
| 10/6/2026 | Pending sale | $209,000$202/sqft |
Source:  Realcomp II #20261073511 Report a problem | ||
| 10/6/2026 | Listed for sale | $209,000$202/sqft |
Source: Realcomp II #20261073511 Report a problem | ||
| 9/30/2026 | Pending sale | $209,000$202/sqft |
Source: Realcomp II #20261073511 Report a problem | ||
| 9/14/2026 | Listed for sale | $209,000$202/sqft |
Source: Realcomp II #20261073511 Report a problem | ||
Public tax history
| Year | Property taxes | Tax assessment |
|---|---|---|
| 2025 | $2,259 +11.7% | $86,470 +8.2% |
| 2024 | $2,022 +3.9% | $79,920 +8.9% |
| 2023 | $1,946 +3% | $73,420 +12.3% |
| 2022 | $1,889 -5.1% | $65,370 +6.4% |
| 2021 | $1,990 | $61,440 +9.2% |
| 2020 | -- | $56,250 +10.2% |
| 2019 | $1,938 +4.5% | $51,050 +17.3% |
| 2018 | $1,855 +43.7% | $43,530 |
| 2017 | $1,291 | $43,530 +8.1% |
| 2016 | $1,291 | $40,250 +26% |
| 2015 | -- | $31,940 +17.8% |
| 2014 | -- | $27,110 -16.4% |
| 2011 | -- | $32,430 -17% |
| 2010 | $1,691 | $39,070 -35.2% |
| 2009 | -- | $60,270 |
Find assessor info on the county website
Monthly payment
Est. payment
Payment breakdown
Explore the cost of this home by adjusting the details. Changes won't be saved.Climate risks
Neighborhood: 48071
- $203,8003 bd1 ba1k sqft351 W Farnum Ave, Madison Heights, MI 48071Off Market
- $183,5003 bd1 ba1k sqft331 W Farnum Ave, Madison Heights, MI 48071Off Market

- $207,2003 bd1 ba1.3k sqft321 W Farnum Ave, Madison Heights, MI 48071Off Market
- $234,6003 bd1 ba1k sqft306 Royal Park Ln, Madison Heights, MI 48071Off Market
Similar homes
- $220,0004 bd1 ba1.2k sqft26212 Park Ct, Madison Heights, MI 48071For Sale
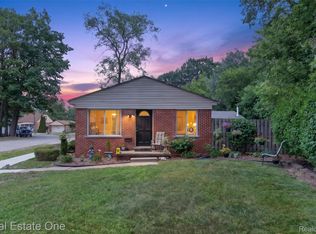
 MLS ID #20261059037, Leanne Smits, Real Estate One-Royal Oak. Realcomp II
- $259,9003 bd2 ba1.4k sqft29039 Shirley Ave, Madison Heights, MI 48071For Sale
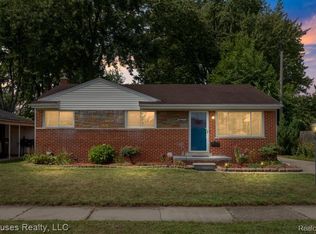 MLS ID #20261079835, Danny Kasyouhanan, 4Houses Realty, LLC. Realcomp II
- $215,0003 bd1 ba1k sqft450 E Maplehurst St, Ferndale, MI 48220For Sale
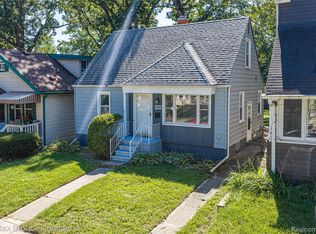 MLS ID #20261083023, Chris G Pero, Max Broock, REALTORS®-Birmingham. Realcomp II
- $169,7002 bd1 ba696 sqft712 E Lincoln Ave, Madison Heights, MI 48071For Sale
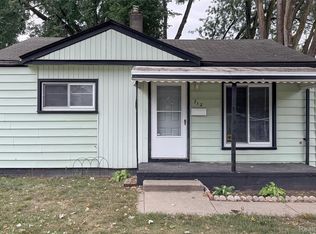 MLS ID #20261069637, Chad Jishi, KW Professionals. Realcomp II
- $179,9003 bd1 ba1.3k sqft23060 Berdeno Ave, Hazel Park, MI 48030For SaleMLS ID #20261082836, Ereny S Gaied, Century 21 Professionals Troy. Realcomp II
- $205,0003 bd2 ba1.4k sqft16501 Vaughan St, Detroit, MI 48219For SaleMLS ID #20261084273, Jalen James, Front Page Properties. Realcomp II
- $199,9003 bd2 ba1.1k sqft16000 Beatrice Ave, Allen Park, MI 48101For SaleMLS ID #20261085409, Timothy Hillmer, Century 21 Curran & Oberski. Realcomp II
- $190,0002 bd2 ba1.1k sqft201 W Webster St, Ferndale, MI 48220For SaleMLS ID #20261080494, Robert Campbell, Max Broock, REALTORS®-Birmingham. Realcomp II
- $260,0003 bd1 ba1k sqft905 N Kenwood Ave, Royal Oak, MI 48067For SaleMLS ID #20261064656, John S Delia, Keller Williams Paint Creek. Realcomp II
- $247,5003 bd2 ba1.1k sqft14085 Lincoln St, Oak Park, MI 48237For SaleMLS ID #20261075794, David Antonick, Brookstone, Realtors LLC. Realcomp II
- $230,0002 bd1 ba864 sqft37353 Saint Joseph Dr, Sterling Heights, MI 48310For SaleMLS ID #20261078490, Zachary Harrison, Top Agent Realty. Realcomp II
- $173,5002 bd1 ba800 sqft880 Jewell St, Ferndale, MI 48220For SaleMLS ID #20261080302, Kaitlyn Pangrazzi, @properties Christie's Int'l R.E. Birmingham. Realcomp II
- $275,0003 bd3 ba1.2k sqft3225 N Vermont Ave, Royal Oak, MI 48073For SaleMLS ID #20261076863, Christina Gennari, KW Domain. Realcomp II
- $199,9003 bd1 ba1.1k sqft35531 Little Mack Ave, Clinton Township, MI 48035For SaleMLS ID #20261075362, Melissa Braathen, Brookstone, Realtors LLC. Realcomp II
- $285,0003 bd1 ba1.3k sqft118 Midland Blvd, Royal Oak, MI 48073New ConstructionMLS ID #20261071412, Darlene Jackson, Max Broock, REALTORS®-Birmingham. Realcomp II
- $220,0003 bd2 ba1.2k sqft8251 McClellan St, Utica, MI 48317For SaleMLS ID #20261068193, Everest Haxhi, Maxwell Crown. Realcomp II
- $195,0003 bd1 ba840 sqft20190 Vermander Ave, Clinton Township, MI 48035For SaleMLS ID #20261080382, MacKenzie Bobby, @properties Christie's Int'l R.E. Birmingham. Realcomp II
- $229,9003 bd1 ba1.1k sqft7411 N Vernon St, Dearborn Heights, MI 48127For SaleMLS ID #20261082457, Jason Sharaay, RE/MAX Team 2000. Realcomp II
- $198,0005 bd2 ba1.4k sqft2955 Ewald Cir, Detroit, MI 48238For SaleMLS ID #20261073759, Jeffery Hider, Empire Realty Group. Realcomp II
- $239,9002 bd2 ba1.3k sqft1760 E Hazelhurst St, Ferndale, MI 48220New ConstructionMLS ID #20261064350, Patricia M Dial, Coldwell Banker Professionals-Birm. Realcomp II
