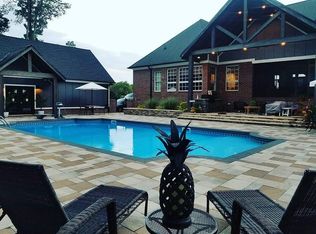
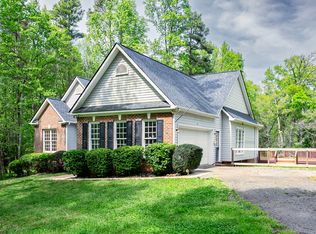
Welcome home to Coble Estates! This elegant custom luxury brick home with premium modern updates does not disappoint. Prepare to be impressed by this beautifully maintained, custom-built brick residence offering the perfect blend of luxury, comfort, and functionality. Featuring a highly desirable split-bedroom floor plan, this home boasts exceptional architectural details throughout, including rich Brazilian cherry hardwoods, elegant crown molding, and soaring vaulted ceilings. Main Level Living at its Finest Gourmet Kitchen: Fully updated just two years ago! Equipped with stunning quartz countertops, a custom center island, modern backsplash, and a spacious pantry. Sunlit Living Spaces: Enjoy a formal dining room perfect for hosting, a grand vaulted family room, and a bright, cheerful breakfast nook. Primary Retreat: A luxurious sanctuary featuring a spacious walk-in closet and a spa-like bath complete with dual vanities, a jetted soaking tub, and a separate shower. Guest Accommodations: Two additional main-level guest bedrooms share a beautifully updated full bath. Convenience Details: Includes a dedicated powder room for guests and a large, walk-in laundry room. Sprawling Upper Level The second floor offers endless versatility and massive space, featuring: A massive secondary family room plus an open loft area. A private bonus room and a third full bath—ideal for a teen suite, home office, or media room. Abundant walk-in attic storage. Premium Outdoor Living & Extras Step outside to your private oasis! Relax on the screened-in porch or entertain on the expanded patio featuring a custom outdoor fire pit. Exterior Upgrades: Whole house generator. Expanded concrete driveway for extra parking and high-quality Leaf Filter gutter guards. The Neighborhood: Located in a highly desirable community with a neighborhood park and protective covenants to preserve your investment. Homes don't come up for sale that frequently in this community and when they do, they move quickly. Schedule your tour today and experience the perfect mix of custom craftsmanship and modern updates! New HVAC Systems in 2025 with 10 Year Replacement Warranty. Leaf Filter Gutter Guards with lifetime transferrable warranty. Water Right whole house purification system. Whole house generator system.
Pending
$675,000
3410 Varnals Ct, Graham, NC 27253
3beds
3,768sqft
Single Family Residence
Built in 2004
1.57 Acres Lot
$674,900 Zestimate®
$179/sqft
$35/mo HOA
What's special
Whole house generatorStunning quartz countertopsPrivate bonus roomPrivate oasisOpen loft areaRich brazilian cherry hardwoodsSoaring vaulted ceilings
- 24 days
- 219
- 9
Likely to sell faster than
Zillow last checked:
Listing updated:
Listed by:
Ronnie Bell 919-812-6534,
Mark Stone Properties LLC
Source: Doorify MLS,MLS#: 10189196
Facts & features
Interior
Bedrooms & bathrooms
- Bedrooms: 3
- Bathrooms: 4
- Full bathrooms: 3
- 1/2 bathrooms: 1
- Main level bedrooms: 3
Primary bedroom
- Level: Main
- Area: 276556 Square Feet
- Dimensions: 1411.0 x 196.0
Bedroom 2
- Level: Main
- Area: 17290 Square Feet
- Dimensions: 130.0 x 133.0
Bedroom 3
- Level: Main
- Area: 154580 Square Feet
- Dimensions: 1310.0 x 118.0
Bedroom 4
- Level: Second
- Area: 419430 Square Feet
- Dimensions: 123.0 x 3410.0
Primary bathroom
- Level: Main
- Area: 19118 Square Feet
- Dimensions: 121.0 x 158.0
Breakfast room
- Level: Main
- Area: 15436 Square Feet
- Dimensions: 227.0 x 68.0
Dining room
- Level: Main
- Area: 11495 Square Feet
- Dimensions: 121.0 x 95.0
Other
- Level: Main
- Area: 13761 Square Feet
- Dimensions: 99.0 x 139.0
Kitchen
- Level: Main
- Area: 35552 Square Feet
- Dimensions: 176.0 x 202.0
Laundry
- Level: Main
- Area: 6952 Square Feet
- Dimensions: 79.0 x 88.0
Living room
- Level: Main
- Area: 26553 Square Feet
- Dimensions: 167.0 x 159.0
Office
- Level: Second
- Area: 77470 Square Feet
- Dimensions: 127.0 x 610.0
Recreation room
- Level: Second
- Area: 760653 Square Feet
- Dimensions: 3411.0 x 223.0
Heating
- Fireplace(s), None
Cooling
- Central Air, Ceiling Fan(s), Electric
Appliances
- Included: Cooktop, Double Oven, Dishwasher, Free-Standing Refrigerator, Gas Cooktop, Ice Maker, Oven, Refrigerator, Range Hood
- Laundry: Electric Dryer Hookup, Inside, Laundry Room, Main Level, Sink, Washer Hookup
Features
- Ceiling Fan(s), Chandelier, Crown Molding, Double Vanity, High Ceilings, Kitchen Island, Recessed Lighting, Stone Counters, Tray Ceiling(s), Vaulted Ceiling(s), Walk-In Closet(s)
- Flooring: Carpet, Ceramic Tile, Hardwood, Tile, Wood
- Doors: French Doors
- Fireplace features: Fire Pit, Glass Doors, Living Room
- Common walls with other units/homes: No Common Walls
Interior area
- Total structure area: 3,768
- Total interior livable area: 3,768 sqft
- Finished area above ground: 3,768
- Finished area below ground: 0
Property
Parking
- Total spaces: 8
- Parking features: Attached, Driveway, Garage
- Garage spaces: 2
- Uncovered spaces: 6
Features
- Levels: One and One Half
- Stories: 2
- Patio & porch: Covered, Enclosed, Front Porch, Patio, Porch, Rear Porch, Screened
- Exterior features: Fire Pit, Garden, Private Yard, Rain Gutters
- Has view: Yes
- View description: Trees/Woods
Lot
- Size: 1.57 Acres
- Features: Garden, Gentle Sloping, Irregular Lot, Landscaped
Details
- Parcel number: 142824
- Special conditions: Standard
- Other equipment: Generator
Construction
Type & style
- Home type: SingleFamily
- Architectural style: Cape Cod,Craftsman,Modern
- Property subtype: Single Family Residence
Materials
- Brick, Stone, Vinyl Siding
- Foundation: Brick/Mortar, Raised, Crawlspace
- Roof: Shingle,Architectural Shingle
Condition
- New construction: No
- Year built: 2004
Utilities & green energy
- Sewer: Septic Tank
- Water: Well
- Utilities for property: Cable Connected, Electricity Connected, Septic Connected
Community & HOA
Community
- Security: Smoke Detector(s)
- Subdivision: Coble Estates
HOA
- Has HOA: Yes
- Services included: None
- HOA fee: $415 annually
- HOA name: Coble Estate Homeowners Association Inc.
- HOA phone: 336-387-0209
Location
- Region: Graham
Financial & listing details
- Price per square foot: $179/sqft
- Tax assessed value: $616,488
- Annual tax amount: $3,415
- Date on market: 8/28/2026
- Listing agreement: Exclusive Right To Sell
- Listing terms: Cash,Conventional,FHA,USDA Loan,VA Loan
- Road surface type: Asphalt
Estimated market value
$674,900
$641,000 - $709,000
$2,681/mo
Price history
| Date | Event | Price |
|---|---|---|
| 8/29/2026 | Pending sale | $675,000$179/sqft |
Source:  Doorify MLS #10189196 Report a problem Doorify MLS #10189196 Report a problem | ||
| 8/28/2026 | Listed for sale | $675,000+15.6%$179/sqft |
Source: Doorify MLS #10189196 Report a problem | ||
| 8/17/2023 | Sold | $583,900-1% |
Source:  Triad MLS #1105951 Report a problem Triad MLS #1105951 Report a problem | ||
| 6/26/2023 | Pending sale | $589,900$157/sqft |
Source: Doorify MLS #2511117 Report a problem | ||
| 6/22/2023 | Price change | $589,900-1.4%$157/sqft |
Source: Doorify MLS #2511117 Report a problem | ||
| 6/12/2023 | Price change | $598,000-5.8%$159/sqft |
Source: BURMLS #127511 Report a problem | ||
| 5/16/2023 | Listed for sale | $635,000+79.9%$169/sqft |
Source: BURMLS #127511 Report a problem | ||
| 12/30/2005 | Sold | $353,000+12.1%$94/sqft |
Source: Public Record Report a problem | ||
| 5/5/2005 | Sold | $315,000$84/sqft |
Source: Public Record Report a problem | ||
Public tax history
| Year | Property taxes | Tax assessment |
|---|---|---|
| 2025 | $3,415 +4.7% | $616,488 |
| 2024 | $3,261 +7.5% | $616,488 |
| 2023 | $3,033 +12.2% | $616,488 +68.7% |
| 2022 | $2,704 -1.3% | $365,376 |
| 2021 | $2,740 -0.8% | $365,376 |
| 2020 | $2,763 -0.5% | $365,376 |
| 2019 | $2,777 | $365,376 |
| 2018 | -- | $365,376 |
| 2017 | -- | $365,376 -5.1% |
| 2016 | $2,567 | $385,046 |
| 2015 | $2,567 | $385,046 |
Find assessor info on the county website
Monthly payment
Est. payment
Payment breakdown
Explore the cost of this home by adjusting the details. Changes won't be saved.Climate risks
Neighborhood: 27253
Nearby schools
Schools provided by the listing agent
- Elementary: Alamance Burlington - Alexander Wilson Elementary
- Middle: Alamance Burlington - Southern Alamance Middle
- High: Alamance Burlington - Southern Alamance High
Source: Doorify MLS. This data may not be complete. We recommend contacting the local school district to confirm school assignments for this home.
Similar homes
- $575,0003 bd3 ba2.4k sqft309 N Maple St, Graham, NC 27253For Sale

 MLS ID #1231533, Brandon Barbour. Triad MLS
 - $630,0003 bd3 ba2.5k sqft98 Anneliis Ln, Siler City, NC 27344For Sale

 MLS ID #10193739, Erica Wilson Berry. Doorify MLS
 - $700,0005 bd3 ba3.8k sqft2804 Gaya Ct, Hillsborough, NC 27278For Sale
 MLS ID #10191642, Noah B Chase. Doorify MLS
 - $679,0004 bd4 ba3k sqft1715 Wendy Ln, Efland, NC 27243For Sale
 MLS ID #10190416, David Wilson. Doorify MLS
 - $624,0003 bd4 ba4.7k sqft1250 Woodhaven Dr, Mebane, NC 27302For SaleMLS ID #10191693, Jaime Cristen Gularte. Doorify MLS
- $499,9993 bd2 ba1.9k sqft5171 Salem Church Rd, Graham, NC 27253For SaleMLS ID #10161752, Christina Fisher. Doorify MLS
- $615,0003 bd4 ba2.8k sqft535 Poplar Forest Ln, Pittsboro, NC 27312For SaleMLS ID #10189120, Ann Koonce. Doorify MLS
- $699,0004 bd3 ba2.7k sqft112 E Laramie Dr, Mebane, NC 27302For SaleMLS ID #10157849, Ritchie Jones. Doorify MLS
- $787,0004 bd4 ba3k sqft640 Cabin Crk, Pittsboro, NC 27312For SaleMLS ID #10193297, Matt Martin. Doorify MLS
- $849,5004 bd4 ba3.8k sqft93 Wild Rose Ln, Pittsboro, NC 27312For SaleMLS ID #10190765, Linda Trevor. Doorify MLS
- $354,9003 bd3 ba2k sqft1722 Langlais Dr, Graham, NC 27253For SaleMLS ID #10180155, James Kempski. Doorify MLS
- $750,0003 bd3 ba2.9k sqft121 Freedom Trl, Chapel Hill, NC 27516For SaleMLS ID #10149365, Cayla Sienna Nicol Morris. Doorify MLS
- $699,0004 bd5 ba3.9k sqft6409 Glendevon Dr, Whitsett, NC 27377For SaleMLS ID #10165685, Ritchie Jones. Doorify MLS
- $699,0004 bd3 ba2.9k sqft209 Butternut Dr, Chapel Hill, NC 27514For SaleMLS ID #10166826, Kathy Underhill. Doorify MLS
- $375,0005 bd3 ba2.8k sqft301 Jones St, Graham, NC 27253For SaleMLS ID #1211189, Hilary Hill. Triad MLS
- $649,0003 bd3 ba3.2k sqft154 Birdie Ct, Pittsboro, NC 27312For SaleMLS ID #10162363, Shannon Plummer. Doorify MLS
- $799,0003 bd3 ba2.7k sqft208 Tobacco Rd, Pittsboro, NC 27312For SaleMLS ID #10192091, Julia Tucker. Doorify MLS
- $407,0004 bd3 ba2.4k sqft1725 Langlais Dr, Graham, NC 27253For SaleMLS ID #10183795, Jaime Gutierrez. Doorify MLS
- $774,0004 bd5 ba3.8k sqft1021 Reaves Dr, Chapel Hill, NC 27516For SaleMLS ID #10179619, Joe Norwood. Doorify MLS
- $735,0003 bd3 ba3.1k sqft647 Chapel Ridge Dr, Pittsboro, NC 27312For SaleMLS ID #10186387, Melanie Thompson. Doorify MLS
