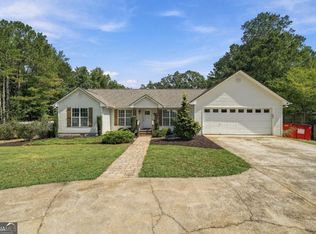
INCOME-PRODUCING DUPLEX ON APPROXIMATELY 2 LEVEL ACRES WITH NO HOA! This unique brick ranch with a metal roof offers two separate living spaces, each with its own private entrance, creating an excellent opportunity for investors, owner-occupants, or buyers seeking flexible multi-unit living. The larger side features 3 bedrooms and 2 full baths, a spacious den with fireplace, sunroom, oversized bonus room, eat-in kitchen with abundant cabinetry, large laundry room, and plenty of storage. The second residence offers 1 bedroom and 1 full bath, along with its own full kitchen, living area, private entrance, and accessible ramp. Live in one side and lease the other, rent both units for potential monthly income, or use the second residence for extended household needs while maintaining separate living spaces. The property sits on approximately 2 level acres with multiple outbuildings, a fenced area for pets, mature pecan and magnolia trees, and plenty of room for gardening, recreation, or a mini farm. No HOA provides additional flexibility and freedom. A rare combination of acreage, separate living quarters, rental potential, and versatile use. Seller is open to considering multiple financing options and structures, subject to acceptable terms. A great opportunity for anyone looking to combine homeownership with income potential.
Active
$480,000
3411 Highway 53 W, Jasper, GA 30143
--beds
--baths
--sqft
Multi Family, Duplex
Built in 1966
-- sqft lot
$459,500 Zestimate®
$--/sqft
$-- HOA
What's special
Brick ranchFenced area for petsMultiple outbuildingsMetal roofSpacious den with fireplaceOversized bonus roomLarge laundry room
- 4 days
- 39
- 1
Zillow last checked:
Listing updated:
Listed by:
Wilma Anne Meding 678-770-1855,
Virtual Properties Realty.com
Source: GAMLS,MLS#: 10868989
Facts & features
Interior
Heating
- Central
Cooling
- Central Air
Features
- Basement: Crawl Space
- Number of fireplaces: 1
Property
Parking
- Parking features: Kitchen Level, Side/Rear Entrance
Features
- Levels: One
- Stories: 1
- Body of water: None
Lot
- Size: 2 Acres
Details
- Parcel number: 040000002001
- Special conditions: Investor Owned
Construction
Type & style
- Home type: MultiFamily
- Property subtype: Multi Family, Duplex
Materials
- Brick, Log
- Foundation: Block
Condition
- Resale
- New construction: No
- Year built: 1966
Utilities & green energy
- Sewer: Septic Tank
- Water: Public
- Utilities for property: Gas Individual Meters, Water Individual Meters
Community & HOA
Community
- Features: None
- Subdivision: none
HOA
- Has HOA: No
- Services included: None
Location
- Region: Jasper
Financial & listing details
- Tax assessed value: $396,234
- Annual tax amount: $2,871
- Date on market: 10/7/2026
- Cumulative days on market: 5 days
- Listing agreement: Exclusive Agency
- Listing terms: Cash,Conventional,FHA,Owner Will Carry,USDA Loan,VA Loan
Estimated market value
$459,500
$437,000 - $482,000
$2,688/mo
Price history
| Date | Event | Price |
|---|---|---|
| 10/8/2026 | Listed for sale | $480,000+47.7% |
Source:  FMLS GA #7851022 Report a problem FMLS GA #7851022 Report a problem | ||
| 9/28/2022 | Sold | $325,000+29.7% |
Source: Public Record Report a problem | ||
| 7/13/2022 | Sold | $250,500+9.4% |
Source: Public Record Report a problem | ||
| 10/13/2017 | Sold | $229,000-41.3% |
Source: NGBOR #270106 Report a problem | ||
| 4/25/2017 | Sold | $390,000 |
Source:  FMLS GA #5816801 Report a problem FMLS GA #5816801 Report a problem | ||
Public tax history
| Year | Property taxes | Tax assessment |
|---|---|---|
| 2025 | $2,871 +10.4% | $158,494 +18.8% |
| 2024 | $2,601 +1.1% | $133,455 +0.7% |
| 2023 | $2,573 +44.6% | $132,537 +51.5% |
| 2022 | $1,779 -6.7% | $87,465 |
| 2021 | $1,906 -5.1% | $87,465 |
| 2020 | $2,008 -0.9% | $87,465 |
| 2019 | $2,027 -2.6% | $87,465 -1% |
| 2018 | $2,082 | $88,382 |
Find assessor info on the county website
Monthly payment
Est. payment
Payment breakdown
Explore the cost of this home by adjusting the details. Changes won't be saved.Climate risks
Neighborhood: 30143
Nearby schools
Schools provided by the listing agent
- Elementary: Hill City
- Middle: Jasper
- High: Pickens
Source: GAMLS. This data may not be complete. We recommend contacting the local school district to confirm school assignments for this home.
Similar homes
- $480,0004 bd3 ba2.2k sqft3411 W State Route 53 W, Jasper, GA 30143Active

 MLS ID #10848484, Wilma Anne Meding, Virtual Properties Realty.com. GAMLS
 - $419,5004 bd2 ba2.1k sqft120 Hobson Dr, Jasper, GA 30143Active
 MLS ID #10870633, Kristi Richardson, Atlanta Communities. GAMLS
 - $475,0004 bd3 ba2.3k sqft135 Franklin Ct, Jasper, GA 30143For Sale

 MLS ID #7842436, Lydia Spink, Century 21 Lindsey and Pauley. FMLS GA
 - $469,9004 bd2 ba-- sqft1080 Hobson Rd, Jasper, GA 30143Active
 MLS ID #10849718, Natasha Hill, RE/MAX Town & Country Jasper. GAMLS
 - $489,5004 bd2 ba2.5k sqft108 Madison Ct, Jasper, GA 30143For SaleMLS ID #7804380, Zack Bobo, ERA Sunrise Realty. FMLS GA
- $359,0004 bd3 ba2k sqft284 Hobson Dr, Jasper, GA 30143Active Under ContractMLS ID #10857233, Hank R Miller, Next Residential Real Estate. GAMLS
- $299,8004 bd2 ba1.7k sqft233 Georgianna St, Jasper, GA 30143ActiveMLS ID #10869288, Pamela H McIntosh, Century 21 Results. GAMLS
- $584,9994 bd3 ba1.8k sqft149 Hidden Creek Rd, Jasper, GA 30143ActiveMLS ID #10844943, Trina Wigington, RE/MAX Town & Country Jasper. GAMLS
- $375,0004 bd2 ba-- sqft148 Gennett Dr, Jasper, GA 30143For SaleMLS ID #7842415, Michelle Godfrey, Century 21 Lindsey and Pauley. FMLS GA
- $425,0003 bd3 ba3k sqft109 Piney Ridge Rd, Jasper, GA 30143ActiveMLS ID #10854907, Darren Bondy, Coldwell Banker Realty. GAMLS
- $625,0004 bd3 ba3.2k sqft214 Hawkins Rdg, Jasper, GA 30143ActiveMLS ID #10856212, Randi Wascom, Keller Williams Realty. GAMLS
- $450,0004 bd4 ba3.9k sqft126 Colt Ct, Jasper, GA 30143For SaleMLS ID #7738455, Didi Rasmussen, Gemba Real Estate. FMLS GA
- $399,9003 bd3 ba2.4k sqft5 Winchester Rdg N, Jasper, GA 30143ActiveMLS ID #10857625, Dorothy Wilson, Relate Realty. GAMLS
- $325,0003 bd2 ba1.1k sqft43 Bell Ave, Jasper, GA 30143ActiveMLS ID #10869766, Kristin Wilson, The Rezerve. GAMLS
- $575,000-- bd-- ba-- sqft217 Robin Rd, Jasper, GA 30143ActiveMLS ID #10867324, Patsy Carver, RE/MAX Town & Country Jasper. GAMLS
- $675,0004 bd3 ba-- sqft203 Firetower Rd, Jasper, GA 30143ActiveMLS ID #10858214, Shelia Woodall, Atlanta Communities. GAMLS
- $375,0003 bd2 ba1.2k sqft13 White Tail Dr, Jasper, GA 30143ActiveMLS ID #10844203, Aline Oceguera, Atlanta Communities. GAMLS
- $339,9003 bd2 ba1.5k sqft82 Gregory Dr, Jasper, GA 30143ActiveMLS ID #10869616, Zack Bobo, ERA Sunrise Realty. GAMLS
- $369,9004 bd3 ba1.5k sqft1230 Hobson Rd, Jasper, GA 30143ActiveMLS ID #10825630, Zachary Smith, Mint Realty Services LLC. GAMLS
