Rare opportunity to own a beautifully designed home in Fremont’s highly sought-after Patterson Ranch community, where modern comfort meets the exceptional Agrihood lifestyle! Offering approximately 2,651 sq ft of living space on a 4,500 sq ft lot, this stunning residence features 4 spacious bedrooms, 3.5 bathrooms, and abundant natural light throughout. A desirable main-level junior suite with a private full bathroom provides an ideal retreat for guests or multigenerational living. Upstairs, a versatile loft offers flexible space for a family room, home office, or potential 5th bedroom. Step outside to a spacious, low-maintenance paved backyard, perfect for outdoor entertaining, family gatherings, or simply relaxing. Additional highlights include 24 solar panels (9 kW) and water softener. Experience the unique charm of Patterson Ranch's Agrihood lifestyle, featuring a 15-acre organic farm, orchards, community gardens, a farmhouse-style clubhouse, tennis and basketball courts, and children's playgrounds. Enjoy close proximity to neighborhood parks, everyday supermarkets, shopping, dining, and Coyote Hills Regional Park. Conveniently located near major tech employers, including Meta, with easy access to I-880 and Highway 84/Dumbarton Bridge. Served by highly regarded Fremont schools, including Patterson Elementary, Thornton Middle, and American High (buyer to verify enrollment eligibility). A beautiful home, an extraordinary community, and an exceptional location—all in one. Welcome to 34113 Spur Way, See you at open house!
Pending
$2,680,000
34113 Spur Way, Fremont, CA 94555
4beds
2,651sqft
Residential, Single Family Residence
Built in 2017
4,500 Square Feet Lot
$2,954,200 Zestimate®
$1,011/sqft
$185/mo HOA
What's special
- 17 days
- 755
- 20
Zillow last checked:
Listing updated:
Listed by:
Huili Liao DRE #02216332 510-371-1269,
Keller Williams Thrive
Source: Bay East AOR,MLS#: 41152572
Facts & features
Interior
Bedrooms & bathrooms
- Bedrooms: 4
- Bathrooms: 4
- Full bathrooms: 3
- Partial bathrooms: 1
Rooms
- Room types: 1 Bedroom, 1 Bath, Main Entry, 3 Bedrooms, 2 Baths, Loft, Family Room
Bathroom
- Features: Shower Over Tub, Stall Shower, Tub
Kitchen
- Features: Breakfast Bar, Stone Counters, Dishwasher, Double Oven, Disposal, Gas Range/Cooktop, Kitchen Island, Microwave, Oven Built-in, Pantry, Range/Oven Built-in
Heating
- Zoned
Cooling
- Central Air
Appliances
- Included: Dishwasher, Double Oven, Gas Range, Microwave, Oven, Range
- Laundry: Hookups Only, Laundry Room
Features
- Breakfast Bar, Pantry
- Flooring: Tile, Vinyl, Carpet
- Windows: Double Pane Windows
- Has fireplace: No
- Fireplace features: None
Interior area
- Total structure area: 2,651
- Total interior livable area: 2,651 sqft
Video & virtual tour
Property
Parking
- Total spaces: 2
- Parking features: Attached, Direct Access, Garage Door Opener
- Garage spaces: 2
Features
- Levels: Two
- Stories: 2
- Pool features: None
- Fencing: Fenced
Lot
- Size: 4,500 Square Feet
- Features: Level, Rectangular Lot, Back Yard, Front Yard, Side Yard
Details
- Parcel number: 54348023
- Special conditions: Standard
- Other equipment: Irrigation Equipment
Construction
Type & style
- Home type: SingleFamily
- Architectural style: Traditional
- Property subtype: Residential, Single Family Residence
Materials
- Other
- Foundation: Slab
- Roof: Composition
Condition
- Existing
- New construction: No
- Year built: 2017
Details
- Builder name: KB Home
- Warranty included: Yes
Utilities & green energy
- Electric: No Solar
- Sewer: Other
- Water: Public
Community & HOA
Community
- Security: Fire Sprinkler System
- Subdivision: Ardenwood
HOA
- Has HOA: Yes
- Amenities included: Clubhouse, Tennis Court(s), Other
- Services included: Common Area Maint
- HOA fee: $185 monthly
- HOA name: NOT LISTED
- HOA phone: 925-355-2100
Location
- Region: Fremont
Financial & listing details
- Price per square foot: $1,011/sqft
- Tax assessed value: $1,615,726
- Price range: $2.7M - $2.7M
- Date on market: 10/29/2026
- Listing agreement: Excl Right
- Listing terms: Cash,Conventional
Estimated market value
$2,954,200
$2.81M - $3.10M
$5,485/mo
Price history
| Date | Event | Price |
|---|---|---|
| 11/12/2026 | Pending sale | $2,680,000$1,011/sqft |
Source:  Bay East AOR #41152572 Report a problem | ||
| 10/29/2026 | Listed for sale | $2,680,000-10.1%$1,011/sqft |
Source: Bay East AOR #41152572 Report a problem | ||
| 10/29/2026 | Listing removed | $2,980,000$1,124/sqft |
Source: Bay East AOR #41151236 Report a problem | ||
| 10/14/2026 | Listed for sale | $2,980,000+118.3%$1,124/sqft |
Source: Bay East AOR #41151236 Report a problem | ||
| 3/14/2017 | Sold | $1,364,932$515/sqft |
Source: Bay East AOR #40755182 Report a problem | ||
Public tax history
| Year | Property taxes | Tax assessment |
|---|---|---|
| 2026 | -- | $1,615,726 +2% |
| 2025 | $19,373 +5.2% | $1,584,048 +2% |
| 2024 | $18,413 +2.6% | $1,552,996 +2% |
| 2023 | $17,940 +1.1% | $1,522,545 +2% |
| 2022 | $17,738 +2.6% | $1,492,695 +2% |
| 2021 | $17,296 -0.8% | $1,463,431 +1% |
| 2020 | $17,439 +1.2% | $1,448,431 +2% |
| 2019 | $17,236 +306.6% | $1,420,041 +2% |
| 2018 | $4,239 | $1,392,198 +335.7% |
| 2017 | $4,239 | $319,554 |
Find assessor info on the county website
Monthly payment
Est. payment
Payment breakdown
Explore the cost of this home by adjusting the details. Changes won't be saved.Climate risks
Neighborhood: Ardenwood
Nearby schools
Schools provided by the listing agent
- District: Fremont (510) 657-2350
Source: Bay East AOR. This data may not be complete. We recommend contacting the local school district to confirm school assignments for this home.
Similar homes
- $1,849,0004 bd2 ba1.4k sqft4533 Lodovico Ct, Fremont, CA 94555For Sale
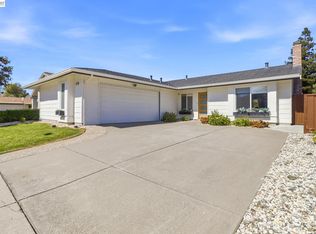 MLS ID #41150165, Sarah Chen. Bay East AOR
- $1,775,0004 bd3 ba2.2k sqft32808 Oakdale Ct, Union City, CA 94587For Sale
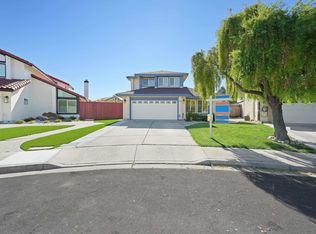 MLS ID #41148487, Navi Dhillon. Bay East AOR
- $2,388,0005 bd4 ba3.1k sqft39426 Tomcod St, Newark, CA 94560For Sale
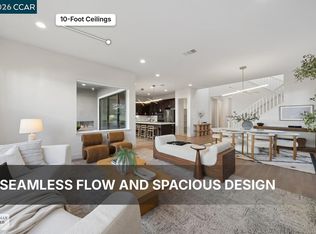 MLS ID #41151000, Sandra Fortayon. CCAR
- $1,399,8004 bd4 ba1.6k sqft40950 Gramercy Ter, Fremont, CA 94538For Sale
 MLS ID #41153134, Himmat Grewal. Bay East AOR
Local buyer's agents are ready to help
